This is a carousel with tiles that activate property listing cards. Use the previous and next buttons to navigate.
1/27
$275,000 Just Listed
This is a carousel with tiles that activate property listing cards. Use the previous and next buttons to navigate.
1/27
Property Description
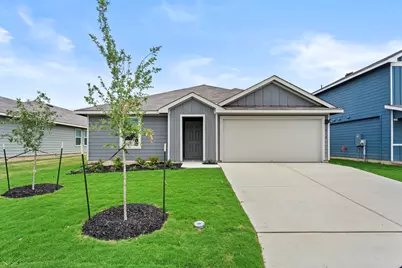
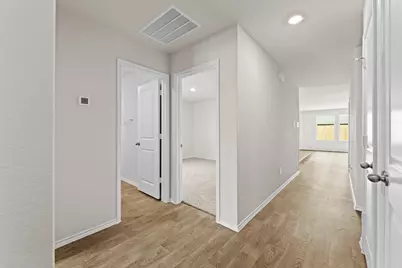
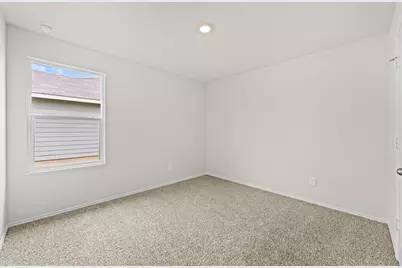
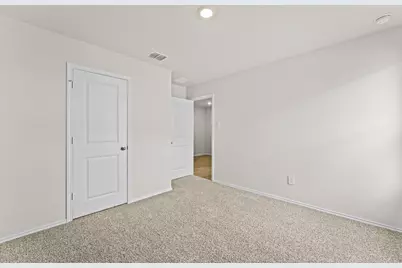
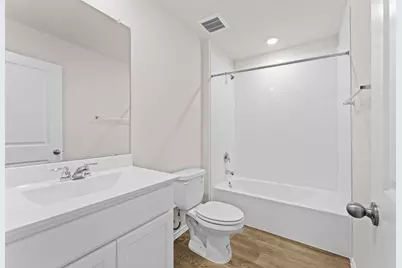
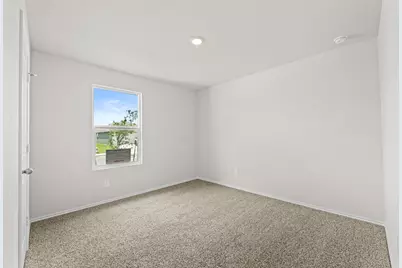
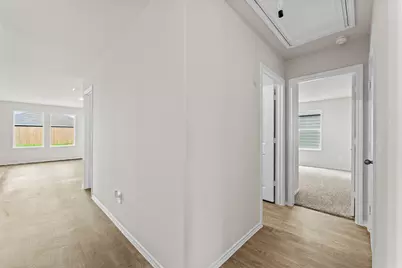
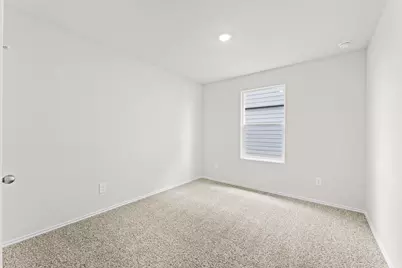
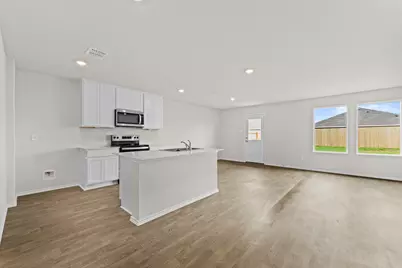
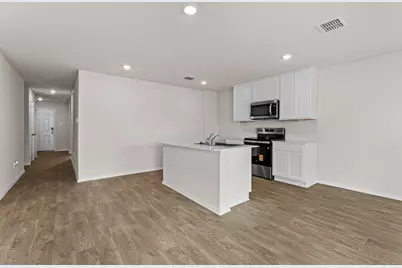
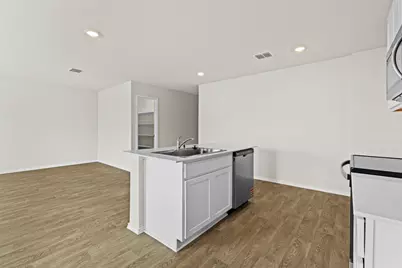
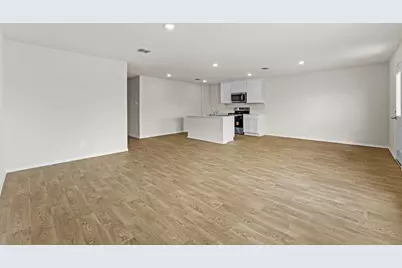
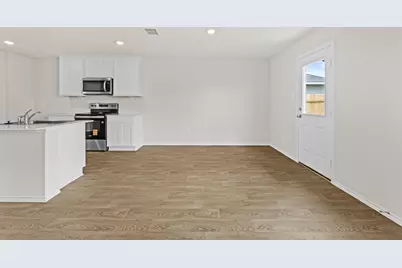
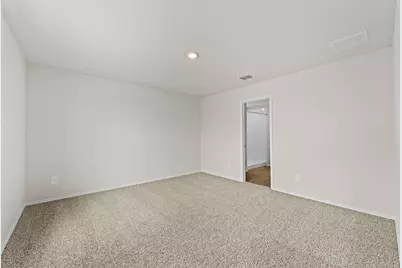
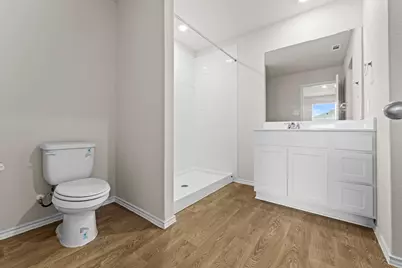
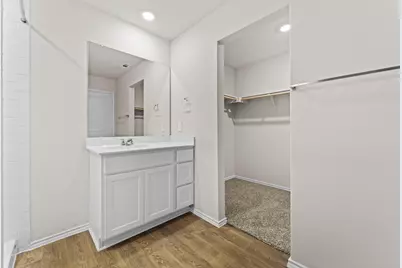
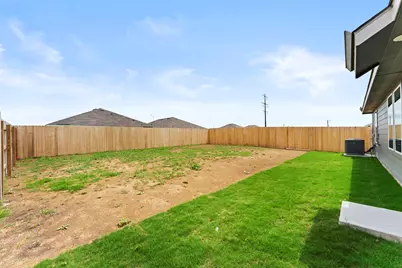
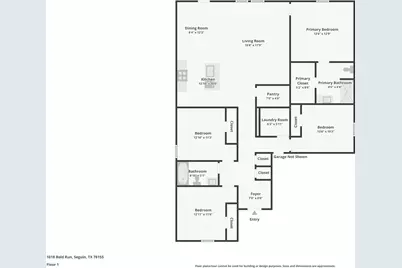
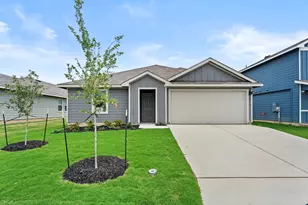
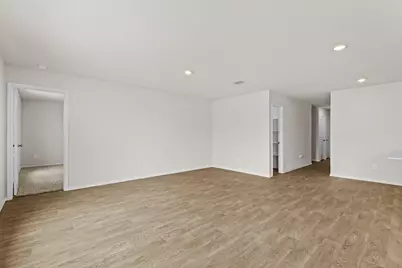
5% lender incentive offered with the use of the seller's in-house lender, Incentive may be used towards buyer closing costs and or rate buy-down, subject to lender approval and buyer qualification. The Austin floorplan - This beautifully designed single-story home offers approximately 1,647 square feet of living space with 4 bedrooms, 2 bathrooms, and a spacious open-concept layout perfect for both entertaining and everyday living. The gourmet kitchen features quartz countertops, quality cabinetry, stainless steel appliances, a walk-in pantry, and a large island overlooking the dining and family room, creating a bright and functional gathering space. The private primary suite is thoughtfully separated from the secondary bedrooms and includes an attractive en-suite bathroom with dual vanities, walk-in shower, and a spacious walk-in closet. Secondary bedrooms provide versatile space for guests, home offices, playrooms, or workout areas. Additional highlights may include durable flooring throughout main living and wet areas, carpeting in bedrooms, covered patio, privacy fence, sprinkler system, double-pane windows, energy-efficient construction features, and builder warranty coverage. Smart home technology is also included, allowing convenient control of thermostat, locks, and lighting from your cellular device. Conveniently located near major highways, shopping, dining, schools, and employment centers, this home combines modern comfort, functionality, and value in a growing community setting.
Full Property Details
Full Property Details for 1018 Bold Run
General
- Price: $275,000
- HOA FEE: $39/month
- HOA FEE FREQ.: Quarterly
- Taxes: $504
- Status: Active
- Type: Single Family
- Source: NTREIS
- MLS ID: 21283099
- Updated: 5/27/2026
- Added to Site: 1 day(s) ago
Interior
- Interior Features: Built-in Features, Kitchen Island, Open Floorplan, Pantry, Cable TV, Walk-In Closet(s)
- Fireplace(s): None
- Appliances: Dishwasher, Electric Range, Disposal, Microwave
- Flooring: Carpet, Vinyl
Rooms
Bathrooms
- Total Bathrooms: 2
- Full Bathrooms: 2
Bedrooms
- Total Bedrooms: 4
Other Rooms
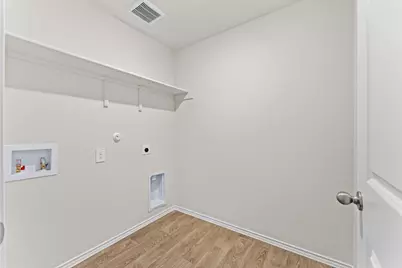
- Laundry: Washer Hookup, Dryer Hookup, ElectricDryer Hookup, Laundry in Utility Room
Additional Information
- Security/Safety: Smoke Detector(s)
Exterior
- Exterior Features: Private Yard, Rain Gutters
- Porch/Patio/Deck: Covered
Parking
- Garage: Yes
- Attached garage: Yes
- Garage Spaces: 2
- Carports: Yes
- Carport Spaces: 2
- Covered Spaces: 2
- Parking Features: Garage, Garage Door Opener
Location
- County: Guadalupe
- Subdivision: Swenson Hts Sub Un 5c
- Driving Directions: From San Antonio: Take I-35N & take exit 189. Turn right on Hwy 46 W, then turn left onto Alves Ln. & turn right onto Fisher Way. From Austin: Take 1-35 S & take exit 189. Turn left onto TX-46 E, then turn left onto Alves Ln. & turn right onto Fisher Way.
School Information
- Elem School District: Navarro ISD
- Midd School District: Navarro ISD
- High School District: Navarro ISD
- Elementary School: Navarro
- Middle School: Navarro
- High School: Navarro
Community
- Association: Yes
- Assoc. Name: SWENSON HEIGHTS HOA
- Assoc. Fees Include: Association Management, Maintenance Grounds
Heating & Cooling
- Central air: Yes
- Air Conditioning: Yes
- Cooling Type: Central Air, Electric
- Heating Type: Central, Electric
Utilities
- Sewer: Public Sewer
- Water: Public
- Cable Available: Yes
- Utility Description: Electricity Connected, Natural Gas Available, Phone Available, Sewer Available, Water Available, Cable Available
Structural Information
- Property Detached: Yes
- Architectural Style: Traditional, Detached
- Structure Type: House
- Detached/Attached: Detached
- Construction: Concrete
- Roof: Composition
- Stories/Levels: 1
- Living Area: 1,647 Sq. Ft.
- Year Built: 2025
Lot Features
- Lot Size (Acres): 0.143
- Lot Size (Sq. Ft.): 6,229.08
- Sidewalks: Yes
- Lot Features: Acreage, Landscaped, Few Trees
- Fencing (Description): Back Yard, Wood
Financial Considerations
- For Sale/Rent/Lease: For Sale
- Association Fee: $117
- Assoc Fee Freq.: Quarterly
- Tax Amount: $504
- Terms: Cash, Conventional, FHA, VA Loan
Disclosures and Reports
- Legal Description: SWENSON HEIGHTS #5-C BLOCK 27 LOT 15 0.143 AC
- Exclusions: For additional documents, please visit the following link: https://bit.ly/AssociatedDocs-DRHorton
- Property ID: 203084
- Block: 27
- Lot Number: 15
Listed by 1st Brokerage, Christopher Marti
Get Pre-Approved Today
Schools
Schools serving 1018 Bold Run
School District:Navarro Independent School District
| Name | Grades | Distance |
|---|---|---|
Navarro Elementary School, Seguin, TX 380 Link Road, Seguin, TX 78155 | PK-3 | 2.5 mi |
Navarro Intermediate School 588 Link Road, Seguin, TX 78155 | 4-6 | 2.5 mi |
Navarro J High School 6450 Texas Highway 123, Seguin, TX 78155 | 7-8 | 2.7 mi |
Navarro High School 6350 Texas Highway 123, Seguin, TX 78155 | 9-12 | 2.6 mi |
Disclaimer:
School attendance boundaries provided by ATTOM Data Solutions and are for reference only. Contact the school directly to verify enrollment eligibility.
Price & Sales History for 1018 Bold Run
Date
Details
Price
Change
Source
5/27/2026
Listed
$275,000
—
MLS
Disclaimer: Historical sales information is derived from public records provided by the county offices. Information is not guaranteed and should be independently verified.
Estimate the Cost
Estimate the Cost for 1018 Bold Run
1018 Bold Run, Seguin, TX 78155 (MLS# 21283099) is a Single Family property with 4 bedrooms and 2 full bathrooms. 1018 Bold Run is currently listed for $275,000 and was received on May 27, 2026. Want to learn more about 1018 Bold Run? Do you have questions about finding other Single Family real estate for sale in Seguin? You can browse all Seguin real estate or contact a Coldwell Banker agent to request more information.