This is a carousel with tiles that activate property listing cards. Use the previous and next buttons to navigate.
1/19
$349,990 Just Listed
This is a carousel with tiles that activate property listing cards. Use the previous and next buttons to navigate.
1/19
Property Description
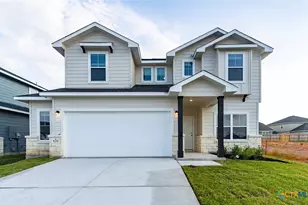
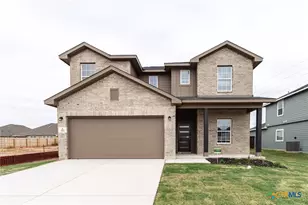
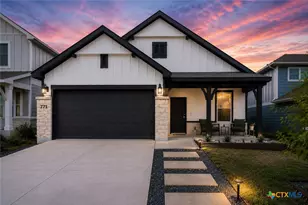
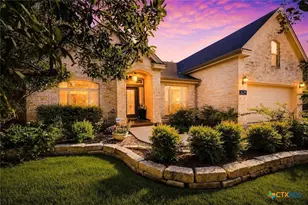
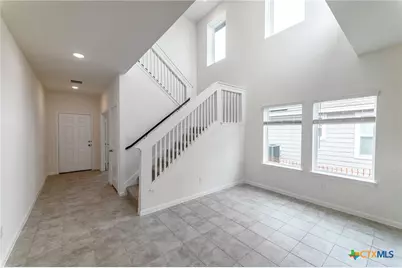
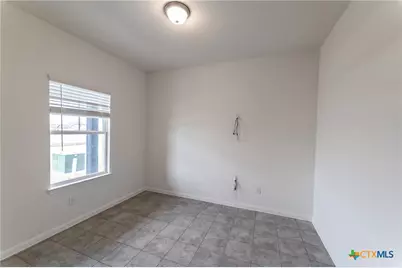
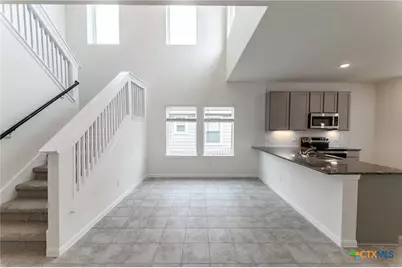
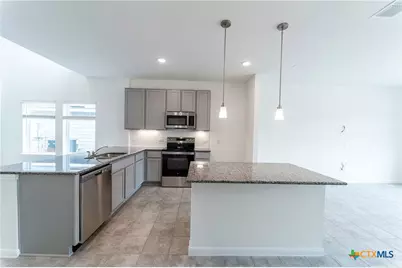
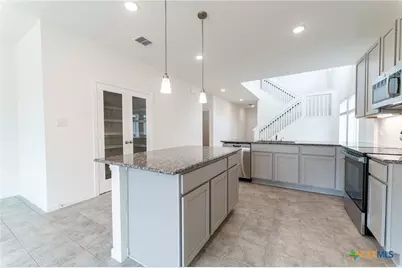
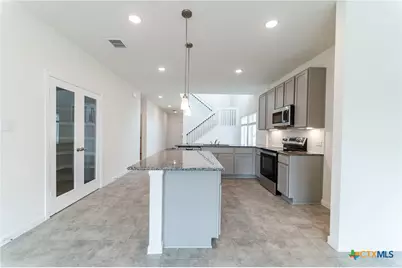
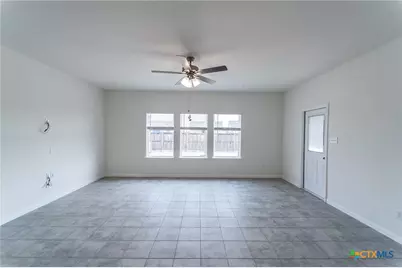
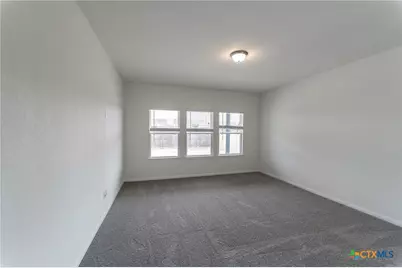
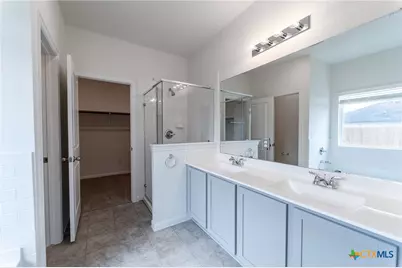
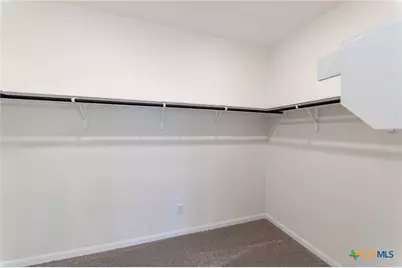
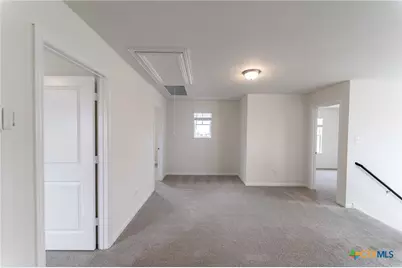
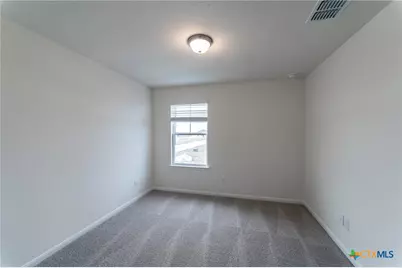
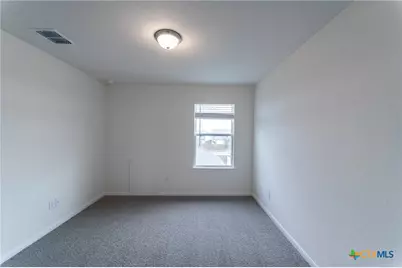
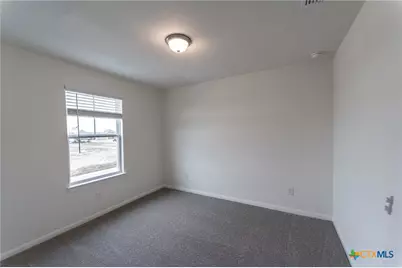
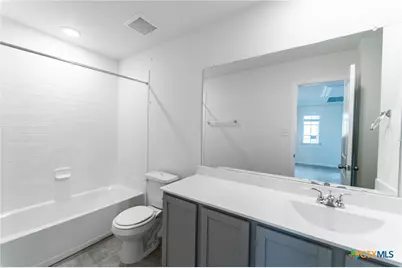
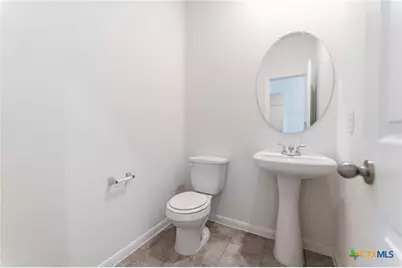
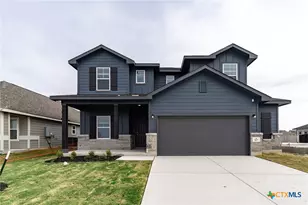
The Blanco floor plan embodies the ideal home for most any lifestyle with enough space for everyone. This home includes a two-and-a-half-car garage that serves you with the extra space you need to keep your tools, holiday decorations, or for anything else you may need to store! The entrance of the Blanco home boasts a private study room, a powder room with a white pedestal sink and decorative mirror, and an exclusive two-story dining space right down the hall. Connected to the dining space is an open-concept kitchen. The kitchen has everything you want and more - complete with sleek granite counters, ample counterspace, a large walk-in pantry, and even the option for a sizable island! You will then come across the oversized family room, perfect for gatherings with family and friends. If you are looking to embrace the great outdoors, lead the way from your family room to your optional covered patio. Your secluded Master Bedroom awaits down the hall with three windows, letting abundant natural light seep in. Attached is your master bathroom which allows for double vanities with LED down lighting, a linen shelf, a standard shower/bathtub enclosure, and a massive walk-in closet. Want to escalate the master bathroom a tad bit more? Decide to have a master bathroom super shower instead, or a luxury bath for optimal relaxation. You deserve to feel comfortable, relaxed, and at peace in your new home! Heading up the stairs, you will find three additional bedrooms, all with spacious walk-in closets, a full secondary bathroom with a shower/bathtub enclosure and a substantially-sized gameroom allowing for the ultimate game night with friends. With the Blanco floor plan, you are able to visualize your dream home and watch it come to life. As part of our most popular Cobalt product line, the Blanco is a special floor plan that will satisfy your family's wants and needs in the most convenient way. There's something in store for everyone and every lifestyle with the Blanco!
Full Property Details
Full Property Details for 117 Lina Wy
General
- Price: $349,990
- HOA FEE: $285
- Status: Active
- Type: Single Family
- Source: Central_Texas_MLS
- MLS ID: 623077
- Updated: 8/19/2026
- Added to Site: 3 day(s) ago
Interior
- Interior Features: Attic, Double Vanity, Primary Downstairs, Main Level Primary, Pull Down Attic Stairs, Walk-In Closet(s), Kitchen Island
- Fireplace(s): None
- Appliances: Dishwasher, Electric Range, Microwave, Some Electric Appliances
- Flooring: Ceramic Tile
Rooms
Bathrooms
- Total Bathrooms: 3
- Full Bathrooms: 2
- Half Bathrooms: 1
Bedrooms
- Total Bedrooms: 4
Other Rooms
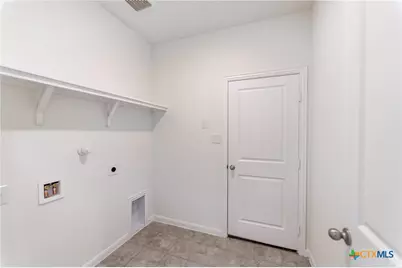
- Laundry: Electric Dryer Hookup, Inside, Lower Level, Laundry Room
Exterior
- Exterior Features: Porch
- Porch/Patio/Deck: Covered, Porch
Parking
- Garage: Yes
- Garage Spaces: 2
Location
- County: Guadalupe
- Subdivision: Swenson Heights
- Driving Directions: Head east on I-10, then take exit 609 toward Austin St/TX-123. Merge onto the I-10 Frontage Rd, then continue straight to stay on I-10 Frontage Rd. Turn left onto N Austin St, then turn left onto Texas Hwy 123 N/Texas Hwy 123 Byp. Turn left onto Cordova Rd, then make a left onto Julia Path. The model home is straight ahead to the right located at 1201 Lauraine.
School Information
- Elem School District: Navarro ISD
- Midd School District: Navarro ISD
- High School District: Navarro ISD
Community
- Association: Yes
Heating & Cooling
- Air Conditioning: Yes
- Cooling Type: 1 Unit, Attic Fan
Utilities
- Water: Public
- Utility Description: Electricity Available, Fiber Optic Available
Structural Information
- Architectural Style: Traditional
- Builder: CastleRock
- Construction: Masonry
- Roof: Other, See Remarks
- Stories/Levels: 2
- Square Feet: 2,280
- Sq. Ft. Source: Appraiser
- Living Area: 2,280 Sq. Ft.
- Year Built: 2025
- Year Built Source: Assessor
- Property Condition: New Construction
Lot Features
- Lot Size (Acres): 0.14
- Sidewalks: Yes
- Fencing (Description): Back Yard
Financial Considerations
- Association Fee: $285
- Terms: Cash, Conventional, FHA, VA Loan
Disclosures and Reports
- Special Conditions: Builder Owned
- Legal Description: SWENSON HEIGHTS #2 BLOCK 1 LOT 11 0.14 AC
- Property ID: 188212
- Block: 1
- Lot Number: 11
Listed by CastleRock Realty, LLC
Get Pre-Approved Today
Schools
Schools serving 117 Lina Wy
School District:Navarro Independent School District
| Name | Grades | Distance |
|---|---|---|
Navarro Intermediate School 588 Link Road, Seguin, TX 78155 | 4-6 | 2 mi |
Navarro Elementary School, Seguin, TX 380 Link Road, Seguin, TX 78155 | PK-3 | 2.1 mi |
Navarro J High School 6450 Texas Highway 123, Seguin, TX 78155 | 7-8 | 2.3 mi |
Navarro High School 6350 Texas Highway 123, Seguin, TX 78155 | 9-12 | 2.2 mi |
Disclaimer:
School attendance boundaries provided by ATTOM Data Solutions and are for reference only. Contact the school directly to verify enrollment eligibility.
Price & Sales History for 117 Lina Wy
Date
Details
Price
Change
Source
8/19/2026
Listed
$349,990
—
MLS
Disclaimer: Historical sales information is derived from public records provided by the county offices. Information is not guaranteed and should be independently verified.

Tax History
Tax History for 117 Lina Wy
Year
Property Taxes
Change
Tax Assessment
Change
2025
$517
—
$210,712
743%
2025
$517
1%
$25,006
4%
2023
$511
—
$24,058
—
Disclaimer: Historical tax information is derived from public records provided by the county offices. Information is not guaranteed and should be independently verified.
Estimate the Cost
Estimate the Cost for 117 Lina Wy
117 Lina Way, Seguin, TX 78155 (MLS# 623077) is a Single Family property with 4 bedrooms, 2 full bathrooms and 1 partial bathroom. 117 Lina Way is currently listed for $349,990 and was received on August 19, 2026. Want to learn more about 117 Lina Way? Do you have questions about finding other Single Family real estate for sale in Seguin? You can browse all Seguin real estate or contact a Coldwell Banker agent to request more information.