This is a carousel with tiles that activate property listing cards. Use the previous and next buttons to navigate.
1/25
$380,507 Just Listed
This is a carousel with tiles that activate property listing cards. Use the previous and next buttons to navigate.
1/25
Property Description
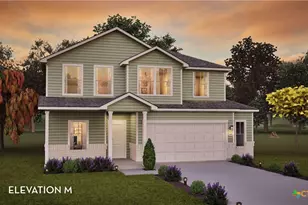
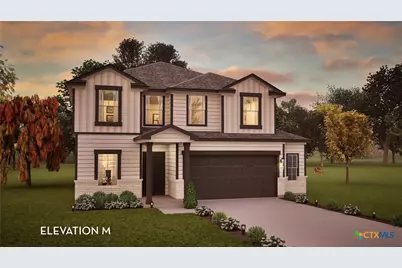
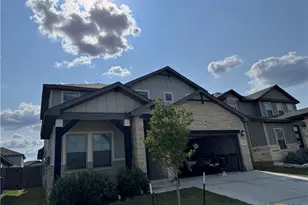
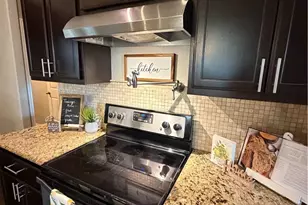
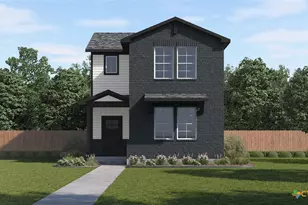
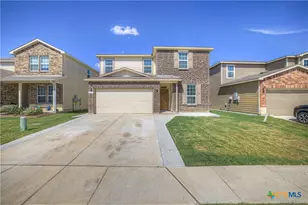
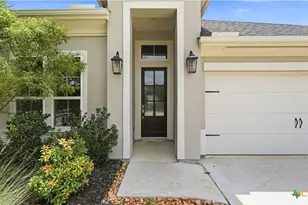
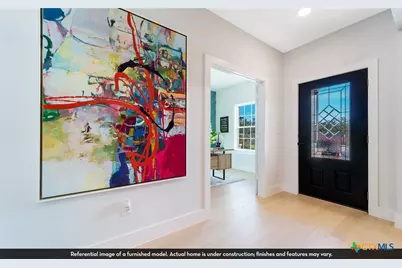
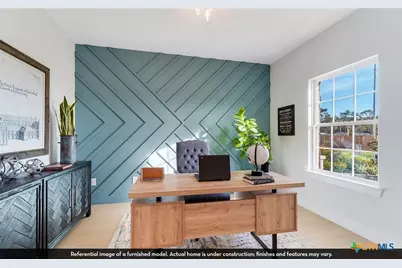
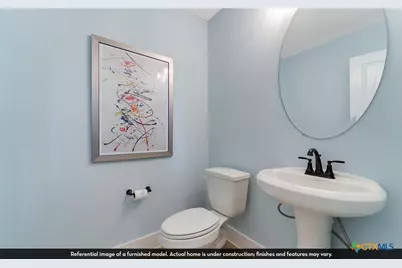
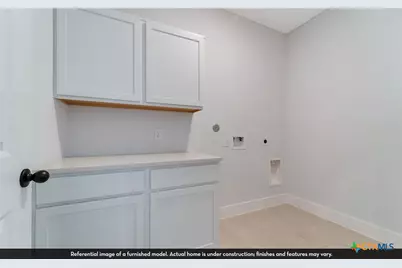
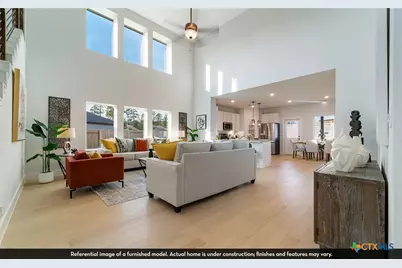
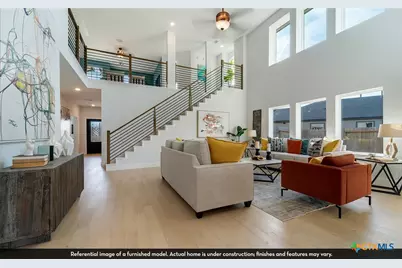
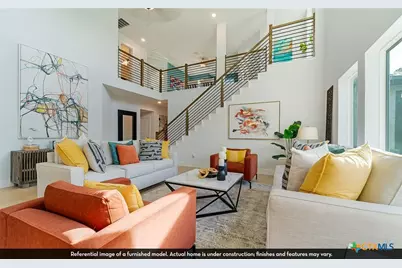
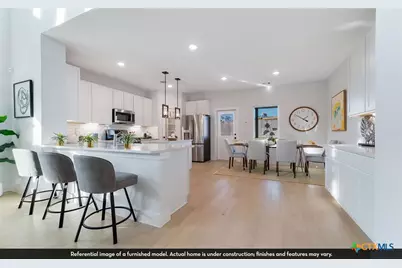
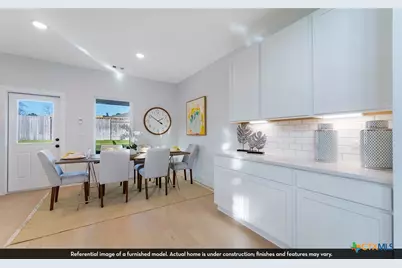
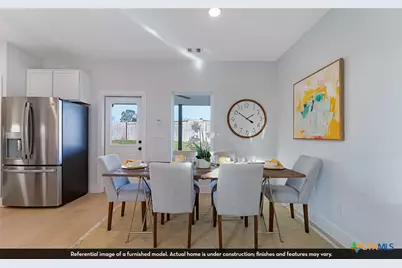
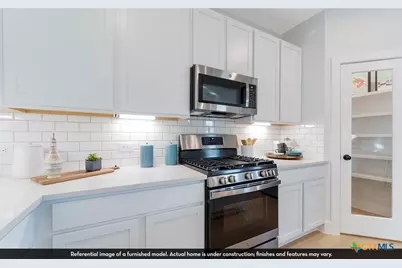
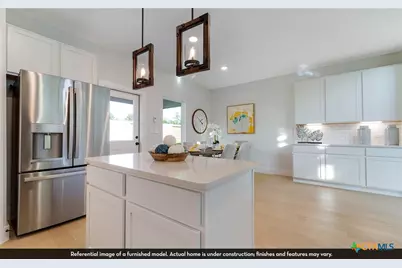
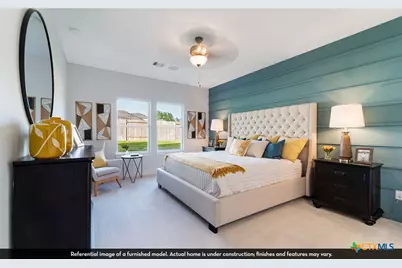
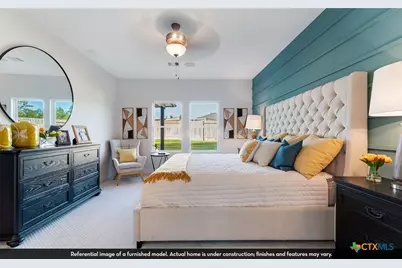
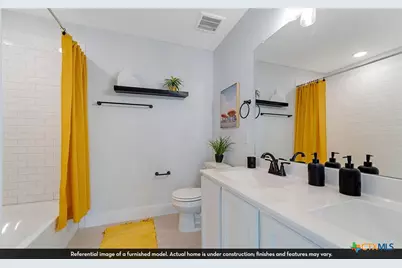
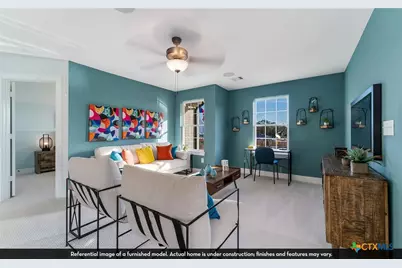
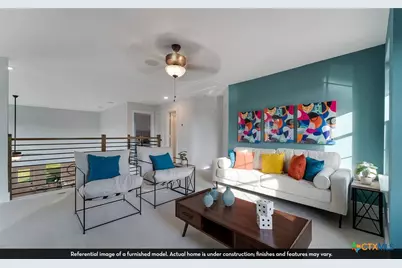
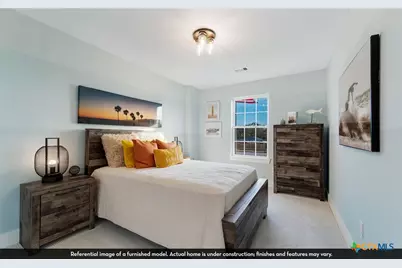
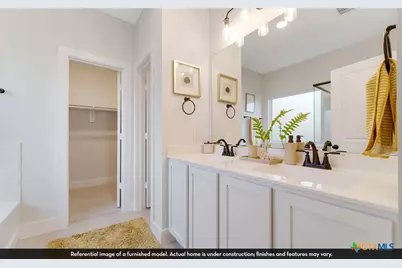
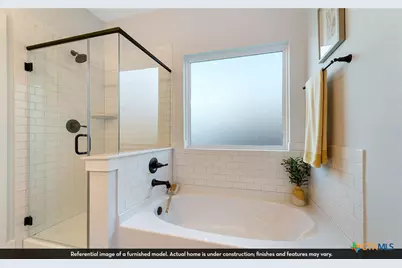
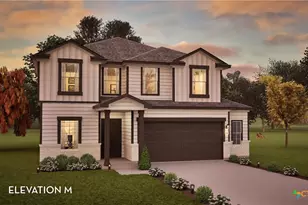
Our grandest home in the Cobalt Series, the Trinity floor plan boasts an impressive two-story floor plan that is sure to suit most any lifestyle. Upon entry, you are first greeted by the private study room. Next, you will find the access to your convenient downstairs powder room, a walk-in utility room, as well as the entry to your two-and-a-half-car garage. Down the hall, you will reach the heart of your home - the massive, two-story living room with soaring ceilings and consisting of plenty of natural light. Opening up to the living room is the convenient adjoined kitchen and breakfast area with access to your optional extended covered patio. Your elegant kitchen comes fully equipped with industry-leading appliances, sleek granite countertops with a ceramic tile backsplash, designer light fixtures. Completing the first floor is your secluded Master suite with your master bathroom containing the cultured marble countertops with a shower/bathtub enclosure and a huge walk-in closet. Finally, up the stairs, you will discover a fantastic game room, as well as the second, third, and fourth remaining bedrooms. The full secondary bathroom also lies upstairs between the second and third bedrooms. You won't compromise your comfort and functionality in the Trinity floor plan!
Full Property Details
Full Property Details for 1221 Ida Dr
General
- Price: $380,507
- HOA FEE: $285
- Status: Active
- Type: Single Family
- Source: Central_Texas_MLS
- MLS ID: 622953
- Updated: 8/24/2026
- Added to Site: 2 day(s) ago
Interior
- Number of Rooms: 12
- Interior Features: Attic, Ceiling Fan(s), Game Room, High Ceilings, Home Office, Primary Downstairs, Main Level Primary, Open Floorplan, Pull Down Attic Stairs, Tub Shower, Walk-In Closet(s), Kitchen Island
- Fireplace(s): None
- Appliances: Dishwasher, Disposal, Microwave, Some Electric Appliances
- Flooring: Ceramic Tile
Rooms
Bathrooms
- Total Bathrooms: 3
- Full Bathrooms: 2
- Half Bathrooms: 1
Bedrooms
- Total Bedrooms: 4
Other Rooms
- Laundry: Electric Dryer Hookup, Inside, Lower Level, Laundry Room
Exterior
- Exterior Features: Porch
- Porch/Patio/Deck: Covered, Porch
Parking
- Garage: Yes
- Garage Spaces: 2
Location
- County: Guadalupe
- Subdivision: Swenson Heights
- Driving Directions: Head east on I-10, then take exit 609 toward Austin St/TX-123. Merge onto the I-10 Frontage Rd, then continue straight to stay on I-10 Frontage Rd. Turn left onto N Austin St, then turn left onto Texas Hwy 123 N/Texas Hwy 123 Byp. Turn left onto Cordova Rd, then make a left onto Julia Path. The model home is straight ahead to the right located at 1201 Lauraine.
School Information
- Elem School District: Navarro ISD
- Midd School District: Navarro ISD
- High School District: Navarro ISD
- Elementary School: Navarro Elementary School
- Middle School: Navarro Junior High School
- High School: Navarro High School
Community
- Association: Yes
Heating & Cooling
- Air Conditioning: Yes
- Cooling Type: 1 Unit, Attic Fan
Utilities
- Sewer: Public Sewer
- Water: Public
- Utility Description: Electricity Available, Fiber Optic Available
Structural Information
- Architectural Style: Traditional
- Builder: CastleRock
- Construction: Masonry
- Stories/Levels: 2
- Square Feet: 2,513
- Sq. Ft. Source: Builder
- Living Area: 2,513 Sq. Ft.
- Year Built: 2026
- Year Built Source: Builder
- Property Condition: Under Construction
Lot Features
- Lot Size (Acres): 0.138
- Lot Dimensions: 50 x 120
- Street Lights: Yes
- Sidewalks: Yes
- Fencing (Description): Back Yard, Wood
Financial Considerations
- Association Fee: $285
- Terms: Cash, Conventional, FHA, VA Loan
Disclosures and Reports
- Special Conditions: Builder Owned
- Legal Description: lot 6, block 7, Swenson Heights Subdivision, Guadalupe County, Texas
Listed by CastleRock Realty, LLC
Get Pre-Approved Today
Schools
Schools serving 1221 Ida Dr
School District:Navarro Independent School District
| Name | Grades | Distance |
|---|---|---|
Navarro Elementary School, Seguin, TX 380 Link Road, Seguin, TX 78155 | PK-3 | 2.1 mi |
Navarro Intermediate School 588 Link Road, Seguin, TX 78155 | 4-6 | 2.1 mi |
Navarro J High School 6450 Texas Highway 123, Seguin, TX 78155 | 7-8 | 2.3 mi |
Navarro High School 6350 Texas Highway 123, Seguin, TX 78155 | 9-12 | 2.2 mi |
Disclaimer:
School attendance boundaries provided by ATTOM Data Solutions and are for reference only. Contact the school directly to verify enrollment eligibility.
Price & Sales History for 1221 Ida Dr
Date
Details
Price
Change
Source
8/24/2026
Listed
$380,507
—
MLS
Disclaimer: Historical sales information is derived from public records provided by the county offices. Information is not guaranteed and should be independently verified.

Tax History
Tax History for 1221 Ida Dr
Year
Property Taxes
Change
Tax Assessment
Change
2025
$517
7%
$24,215
-3%
2024
$484
-5%
$25,006
4%
2023
$511
—
$24,058
—
Disclaimer: Historical tax information is derived from public records provided by the county offices. Information is not guaranteed and should be independently verified.
Estimate the Cost
Estimate the Cost for 1221 Ida Dr
1221 Ida Drive, Seguin, TX 78155 (MLS# 622953) is a Single Family property with 4 bedrooms, 2 full bathrooms and 1 partial bathroom. 1221 Ida Drive is currently listed for $380,507 and was received on August 24, 2026. Want to learn more about 1221 Ida Drive? Do you have questions about finding other Single Family real estate for sale in Seguin? You can browse all Seguin real estate or contact a Coldwell Banker agent to request more information.