This is a carousel with tiles that activate property listing cards. Use the previous and next buttons to navigate.
1/38
$584,900 Just Listed
This is a carousel with tiles that activate property listing cards. Use the previous and next buttons to navigate.
1/38
Property Description
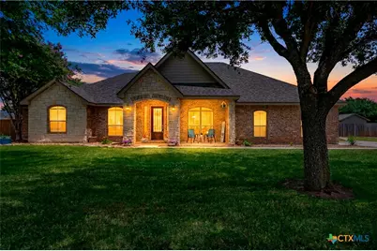
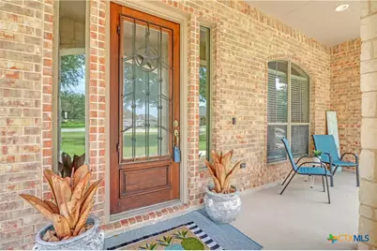
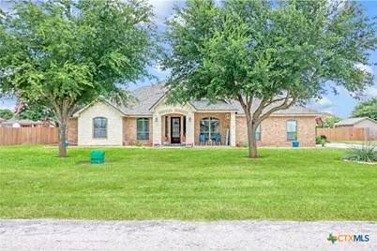
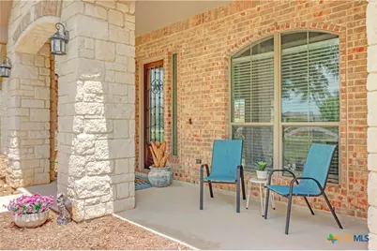
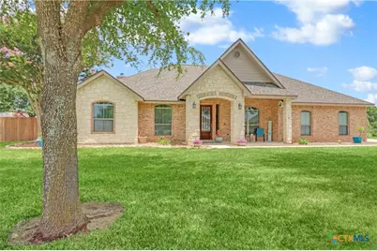
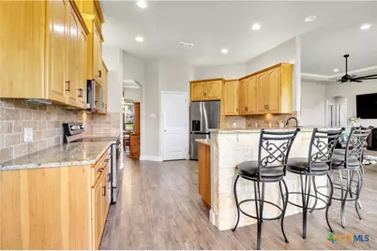
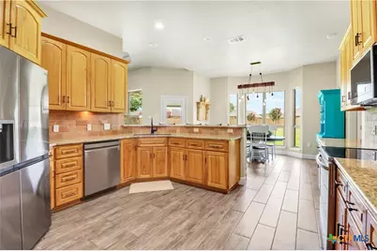
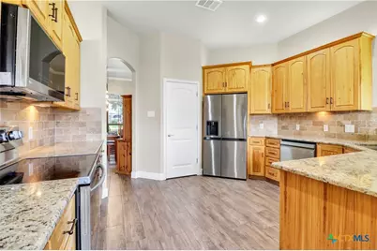
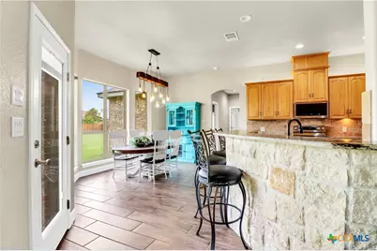
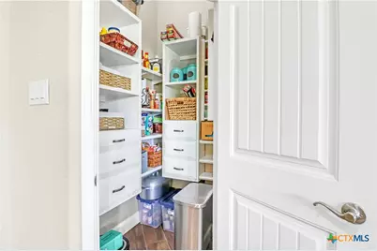
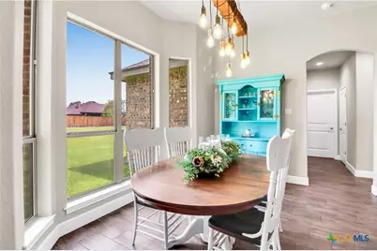
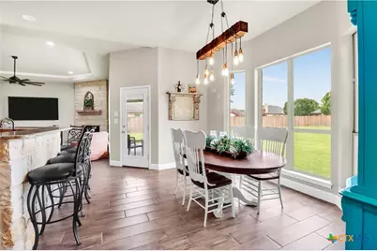
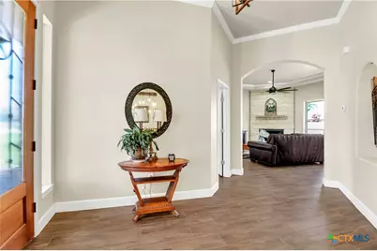
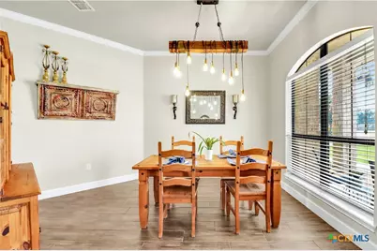
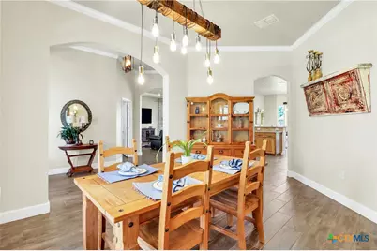
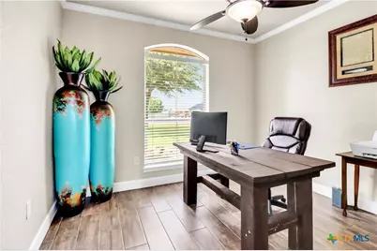
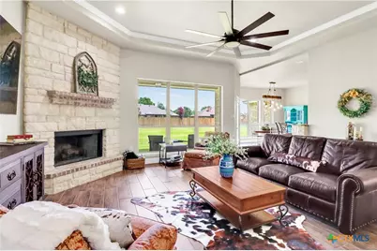
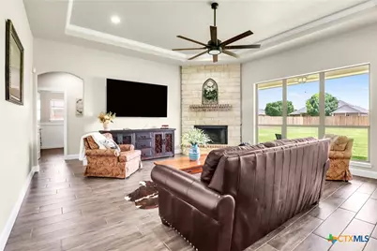
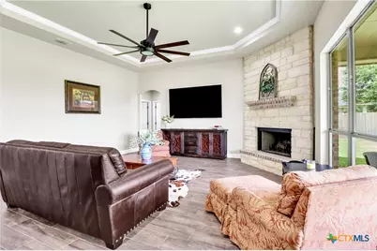
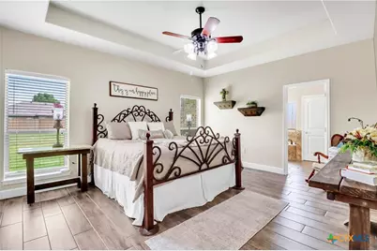
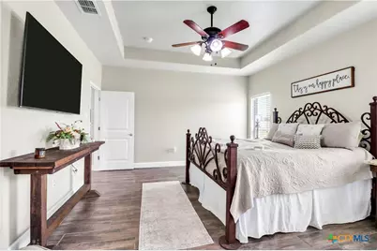
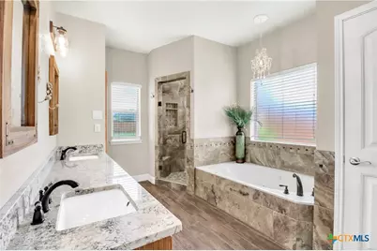
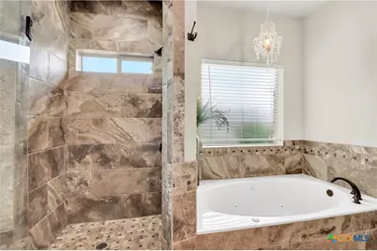
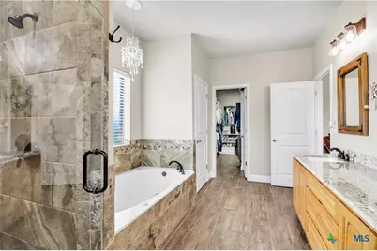
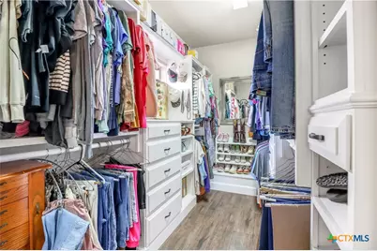
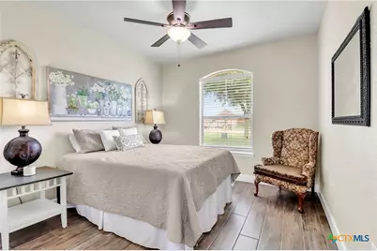
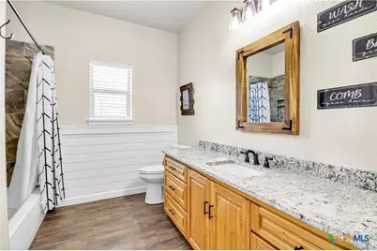
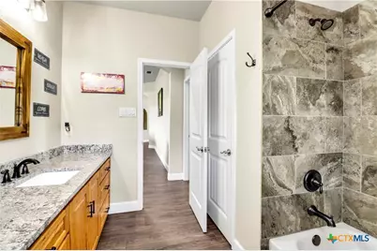
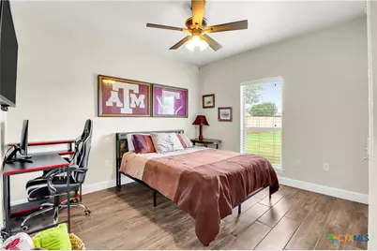
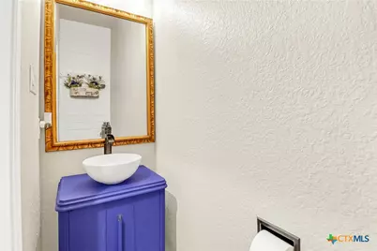
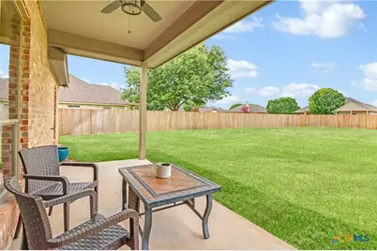
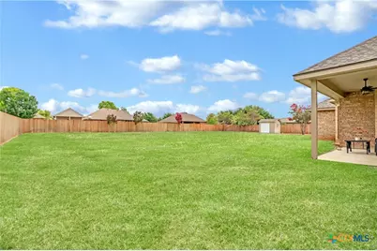
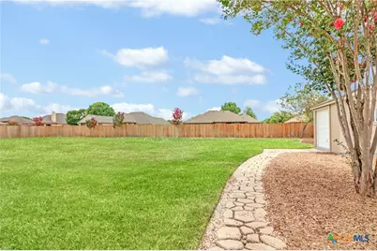
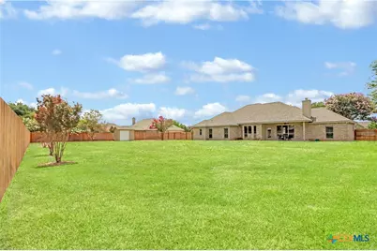
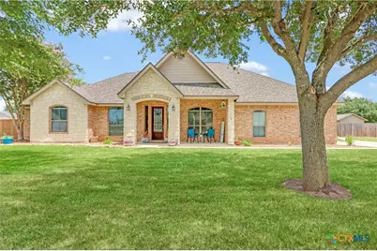
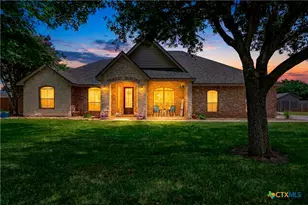
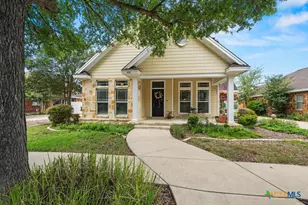
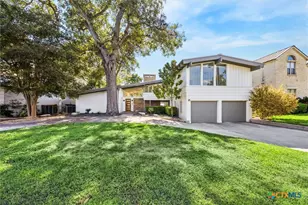
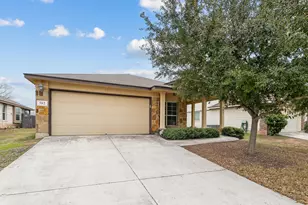
This meticulously maintained 3 bedroom 2.5 bath home resides in The Summit with direct access to Seguin, New Braunfels, and San Marcos. The living space features a floor to ceiling rock fireplace and enjoys an abundance of natural light. The home features a formal dining room, breakfast area, and a dedicated home office. The kitchen includes granite counters, breakfast bar, built-in microwave, pantry, and stainless appliances. Upgrades to this home include but are not limited to the following: tile plank flooring throughout, LG appliances, roof in 2024, bathroom updates, and crown molding. The owner's suite features a floor to ceiling tiled walk-in shower, jet tub, spacious double vanity, and walk-in closet with custom built-ins. 1446 Emily Ln resides on a .54 of an acre and affords entry into the highly sought after Navarro School District. The outdoor space and curb appeal are enhanced by the side entry garage, irrigation system, maintained landscaping, mature trees, large covered patio, privacy fencing, and detached storage building. The oversized garage (21 x 24) has custom built-in cabinetry and epoxy coated flooring.
Full Property Details
Full Property Details for 1446 Emily Ln
General
- Price: $584,900
- HOA FEE: $25/month
- HOA FEE FREQ.: Annually
- Status: Active
- Type: Single Family
- Source: Central_Texas_MLS
- MLS ID: 617094
- Updated: 7/4/2026
- Added to Site: 4 day(s) ago
Interior
- Number of Rooms: 12
- Interior Features: Tray Ceiling(s), Ceiling Fan(s), Crown Molding, Dining Area, Separate/Formal Dining Room, Double Vanity, Entrance Foyer, Home Office, Jetted Tub, MultipleDining Areas, Split Bedrooms, See Remarks, Separate Shower, Tub Shower, Walk-In Closet(s), Breakfast Bar, Breakfast Area, Granite Counters, Pantry, Solid Surface Counters
- Fireplace: Yes
- Number of Fireplaces: 1
- Fireplace(s): Living Room, Wood Burning
- Appliances: Dishwasher, Electric Range, Plumbed For Ice Maker, Some Electric Appliances, Microwave, Range
- Flooring: Ceramic Tile
Rooms
Bathrooms
- Total Bathrooms: 3
- Full Bathrooms: 2
- Half Bathrooms: 1
Bedrooms
- Total Bedrooms: 3
Other Rooms
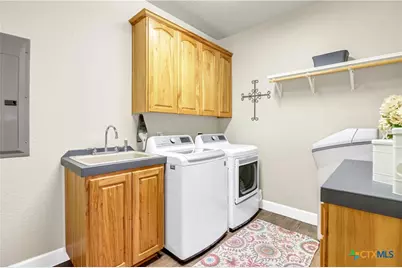
- Laundry: Washer Hookup, Electric Dryer Hookup, Laundry Room, Laundry Tub, Sink
Additional Information
- Security/Safety: Prewired
Exterior
- Exterior Features: Covered Patio, Porch, Storage
- Porch/Patio/Deck: Covered, Patio, Porch
Parking
- Garage: Yes
- Garage Spaces: 2
- Parking Features: Garage, Garage Faces Side
Location
- County: Guadalupe
- Subdivision: Summit Cordova #8 The
- Driving Directions: CORDOVA RD. NORTH ON HUBER RD. RIGHT ON EMILY LN.
School Information
- Elem School District: Navarro ISD
- Midd School District: Navarro ISD
- High School District: Navarro ISD
- Elementary School: Navarro Elementary School
- Middle School: Navarro Junior High School
- High School: Navarro High School
Community
- Association: Yes
- Assoc. Name: CIA MANAGEMENT SERV
Heating & Cooling
- Air Conditioning: Yes
- Cooling Type: Electric, 1 Unit
- Heating Type: Central
Utilities
- Sewer: Septic Tank
- Water: Community/Coop
- Utility Description: Electricity Available
Structural Information
- Architectural Style: Hill Country
- Construction: Brick, Masonry, Stone Veneer
- Roof: Composition, Shingle
- Stories/Levels: 1
- Square Feet: 2,400
- Sq. Ft. Source: Appraiser
- Living Area: 2,400 Sq. Ft.
- Year Built: 2009
- Year Built Source: Assessor
- Property Condition: Resale
Additional Structures
- Other Structures: Storage
Lot Features
- Lot Size (Acres): 0.546
- Frontage: County Road, Paved
- Fencing (Description): Privacy
Financial Considerations
- Association Fee: $300
- Assoc Fee Freq.: Annually
- Terms: Cash, Conventional, FHA, VA Loan
Disclosures and Reports
- Documents Avail.: Disclosure(s), Seller's Property Disclosure
- Legal Description: SUMMIT @ CORDOVA #8 (THE) LOT 8 0.546 AC
- Disclosures/Rstr.: Homestead Exemption
- Property ID: 136663
- Lot Number: 8
Listed by Anders Pierce Realty, LLC

Get Pre-Approved Today
Schools
Schools serving 1446 Emily Ln
School District:Navarro Independent School District
| Name | Grades | Distance |
|---|---|---|
Navarro Intermediate School 588 Link Road, Seguin, TX 78155 | 4-6 | 1.8 mi |
Navarro Elementary School, Seguin, TX 380 Link Road, Seguin, TX 78155 | PK-3 | 1.9 mi |
Navarro J High School 6450 Texas Highway 123, Seguin, TX 78155 | 7-8 | 2.1 mi |
Navarro High School 6350 Texas Highway 123, Seguin, TX 78155 | 9-12 | 2 mi |
Disclaimer:
School attendance boundaries provided by ATTOM Data Solutions and are for reference only. Contact the school directly to verify enrollment eligibility.
Price & Sales History for 1446 Emily Ln
Date
Details
Price
Change
Source
7/04/2026
Listed
$584,900
—
MLS
Disclaimer: Historical sales information is derived from public records provided by the county offices. Information is not guaranteed and should be independently verified.
Tax History
Tax History for 1446 Emily Ln
Year
Property Taxes
Change
Tax Assessment
Change
2024
$5,847
6%
$477,000
1%
2023
$5,522
—
$470,018
-6%
2023
$5,522
2%
$501,986
37%
2021
$5,424
—
$366,771
-24%
2022
$5,424
-5%
$484,091
39%
2020
$5,720
9%
$347,156
10%
2019
$5,232
-1%
$315,596
3%
2018
$5,304
5%
$306,264
4%
2017
$5,073
10%
$293,282
10%
2016
$4,625
7%
$266,620
10%
2015
$4,303
7%
$242,382
7%
2014
$4,029
-1%
$225,836
1%
2013
$4,056
—
$222,896
—
Disclaimer: Historical tax information is derived from public records provided by the county offices. Information is not guaranteed and should be independently verified.
Estimate the Cost
Estimate the Cost for 1446 Emily Ln
1446 Emily Lane, Seguin, TX 78155 (MLS# 617094) is a Single Family property with 3 bedrooms, 2 full bathrooms and 1 partial bathroom. 1446 Emily Lane is currently listed for $584,900 and was received on July 04, 2026. Want to learn more about 1446 Emily Lane? Do you have questions about finding other Single Family real estate for sale in Seguin? You can browse all Seguin real estate or contact a Coldwell Banker agent to request more information.