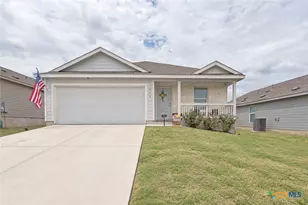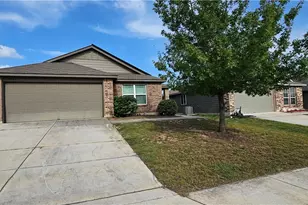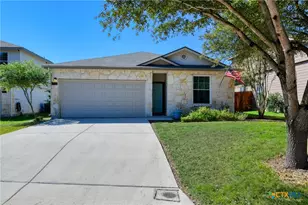
This is a carousel with tiles that activate property listing cards. Use the previous and next buttons to navigate.
1/36
$250,000 Just Listed
This is a carousel with tiles that activate property listing cards. Use the previous and next buttons to navigate.
1/36
Property Description
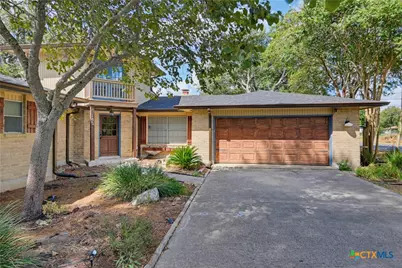
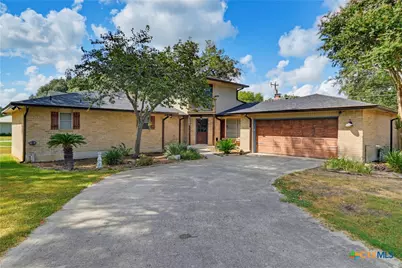
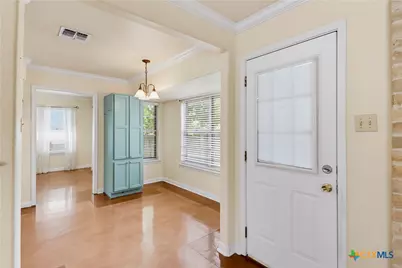
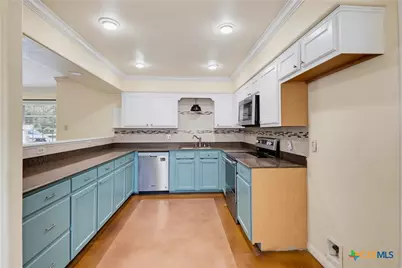
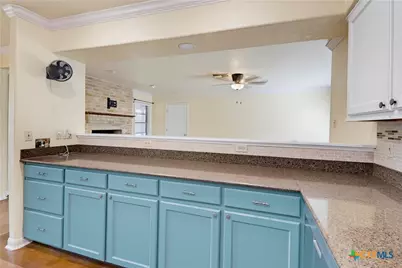
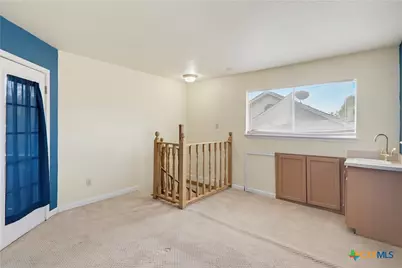
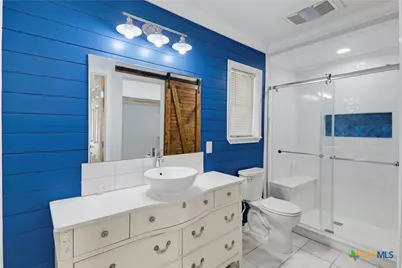
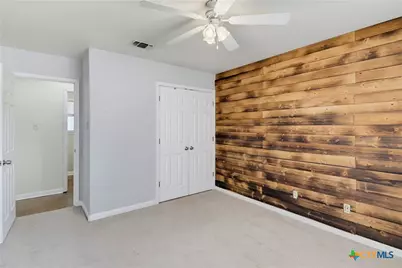
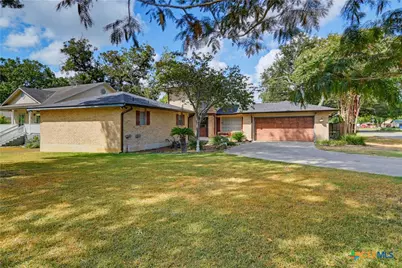
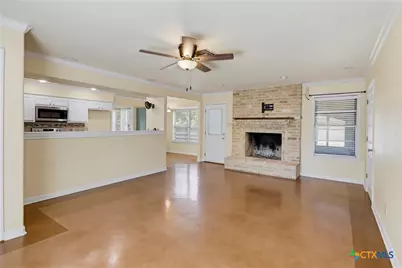
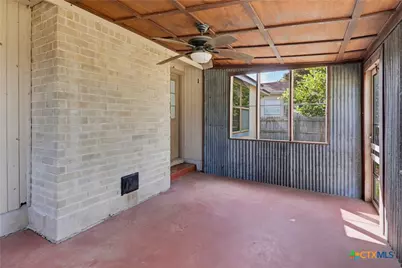
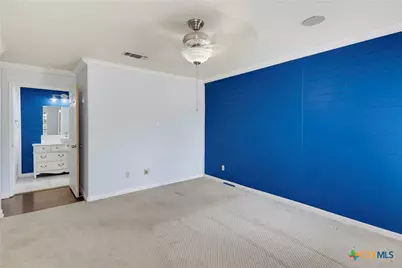
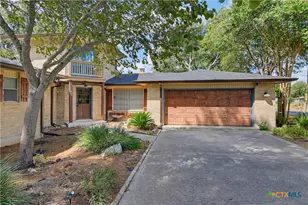
WATER ACCESS AND NO HOA, this spacious 4-bedroom, 2-bath home sits in a quiet neighborhood with water access to Lake Seguin! This bright and inviting home features an open, functional floor plan with an abundance of windows that fill the living spaces with natural light. Stained concrete flooring flows throughout the main living areas, with carpet in the bedrooms. The family room offers a cozy wood-burning fireplace, creating a warm and welcoming space for family and guests. An additional living area or formal dining room provides flexibility and flows naturally into the kitchen and main living area. A versatile room offers endless possibilities and could be used as a 4th bedroom, home office, game room, or private retreat. The room also features its own private balcony, providing a wonderful space to relax and enjoy the outdoors. Recent updates include a new roof installed in 2025 and a complete HVAC replacement in early 2026, giving buyers added peace of mind. With its spacious layout, abundant natural light, flexible living spaces, recent major updates, Lake Seguin water access, and no HOA, this home offers a wonderful opportunity to enjoy comfortable living with easy access to the water.
Full Property Details
Full Property Details for 145 Rio Grande Dr
General
- Price: $250,000
- Status: Active
- Type: Single Family
- Source: Central_Texas_MLS
- MLS ID: 623588
- Updated: Today (9/10/2026)
- Added to Site: Today
Interior
- Number of Rooms: 8
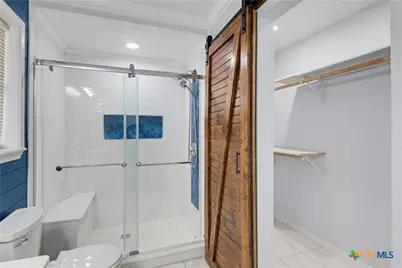
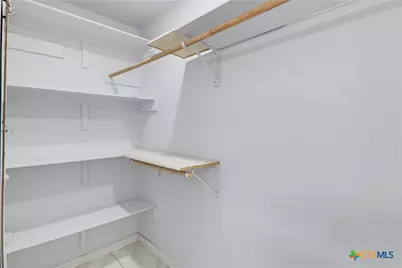
- Interior Features: Ceiling Fan(s), Crown Molding, Dining Area, Separate/Formal Dining Room, High Ceilings, Primary Downstairs, Main Level Primary, Open Floorplan, Skylights, Separate Shower, Tub Shower, Walk-In Closet(s), Breakfast Area, Kitchen/Family Room Combo, Pantry
- Fireplace: Yes
- Number of Fireplaces: 1
- Fireplace(s): Living Room, Wood Burning
- Appliances: Dishwasher, Electric Cooktop, Electric Range, Disposal, Microwave, Water Heater, Some Electric Appliances, Range
- Flooring: Carpet, Concrete, Painted/Stained
Rooms
Bathrooms
- Total Bathrooms: 2
- Full Bathrooms: 2
Bedrooms
- Total Bedrooms: 4
Other Rooms
- Laundry: Electric Dryer Hookup, Inside, Laundry Room
Additional Information
- Security/Safety: Smoke Detector(s)
Exterior
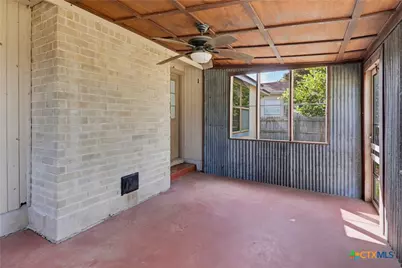
- Exterior Features: Enclosed Porch, Patio, Rain Gutters
- Porch/Patio/Deck: Enclosed, Patio, Porch, Screened
Parking
- Garage: Yes
- Garage Spaces: 2
Location
- County: Guadalupe
- Subdivision: Chaparral #2
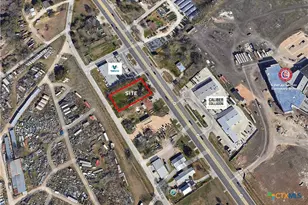
- Driving Directions: From FM 725, go left on River Oak, Right on Champions, Left on Rio Grande. House is on the corner on the right.
School Information
- Elem School District: Seguin ISD
- Midd School District: Seguin ISD
- High School District: Seguin ISD
Heating & Cooling
- Central air: Yes
- Air Conditioning: Yes
- Cooling Type: Central Air, Electric, 1 Unit, Wall/Window Unit(s)
- Heating Type: Central, Electric
Utilities
- Water: Community/Coop
- Utility Description: Electricity Available, High Speed Internet Available
Structural Information
- Architectural Style: Traditional
- Construction: Brick, Masonry
- Roof: Composition, Shingle
- Windows: Skylight(s)
- Stories/Levels: 2
- Square Feet: 2,038
- Sq. Ft. Source: Appraiser
- Living Area: 2,038 Sq. Ft.
- Year Built: 1971
- Year Built Source: Assessor
- Property Condition: Resale
Lot Features
- Property View: Water
- Lot Size (Acres): 0.2524
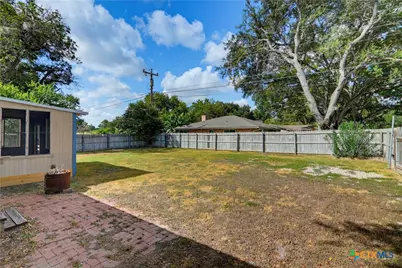
- Fencing (Description): Full, Privacy
Water Features
- Water View: Yes
- Water Front Name: Water Access
Financial Considerations
- Terms: Cash, Conventional, FHA, VA Loan
Disclosures and Reports
- Documents Avail.: Disclosure(s), Lead Based Paint Disclosure, Seller's Property Disclosure
- Legal Description: LOT: 48 BLK: 3 ADDN: CHAPARRAL #2
- Disclosures/Rstr.: Flood Plain Disclosure
- Property ID: 18354
- Block: 3
- Lot Number: 48
Listed by A Cut Above Realty, LLC
Get Pre-Approved Today
Schools
Schools serving 145 Rio Grande Dr
School District:Seguin Independent School District
| Name | Grades | Distance |
|---|---|---|
Vogel Elementary School 16121 Farm to Market Road 725, Seguin, TX 78155 | K-5 | 1.1 mi |
Koennecke Elementary School 1441 Joe Carrillo Street, Seguin, TX 78155 | K-5 | 2.6 mi |
Briesemeister Middle School 1616 West Court Street, Seguin, TX 78155 | 6-8 | 1.5 mi |
Seguin High School 1315 East Cedar Street, Seguin, TX 78155 | 9-12 | 2.8 mi |
Disclaimer:
School attendance boundaries provided by ATTOM Data Solutions and are for reference only. Contact the school directly to verify enrollment eligibility.
Price & Sales History for 145 Rio Grande Dr
Date
Details
Price
Change
Source
9/10/2026
Listed
$250,000
—
MLS
Disclaimer: Historical sales information is derived from public records provided by the county offices. Information is not guaranteed and should be independently verified.

Tax History
Tax History for 145 Rio Grande Dr
Year
Property Taxes
Change
Tax Assessment
Change
2025
$1,055
—
$113,801
-42%
2024
$1,055
—
$197,486
-31%
2023
$1,055
—
$288,014
-5%
2023
$1,055
-52%
$302,472
32%
2021
$2,217
—
$228,611
-18%
2022
$2,217
-51%
$279,966
42%
2020
$4,501
2%
$196,717
3%
2019
$4,398
5%
$191,379
7%
2018
$4,179
7%
$178,354
7%
2017
$3,895
6%
$166,362
7%
2016
$3,659
11%
$155,951
10%
2015
$3,290
14%
$141,774
10%
2014
$2,879
4%
$128,885
2%
2013
$2,780
—
$126,530
—
Disclaimer: Historical tax information is derived from public records provided by the county offices. Information is not guaranteed and should be independently verified.
Estimate the Cost
Estimate the Cost for 145 Rio Grande Dr
145 Rio Grande Drive, Seguin, TX 78155 (MLS# 623588) is a Single Family property with 4 bedrooms and 2 full bathrooms. 145 Rio Grande Drive is currently listed for $250,000 and was received on September 10, 2026. Want to learn more about 145 Rio Grande Drive? Do you have questions about finding other Single Family real estate for sale in Seguin? You can browse all Seguin real estate or contact a Coldwell Banker agent to request more information.