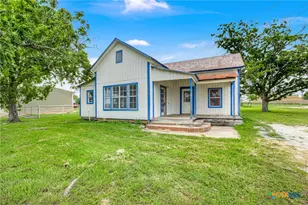
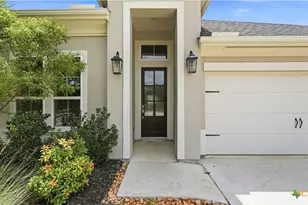
Full Property Details for 1524 Birmingham Dr
General
- Price: $315,000
- HOA FEE: $58/month
- HOA FEE FREQ.: Quarterly
- Status: Pending
- Type: Single Family
- Source: Central_Texas_MLS
- MLS ID: 620019
- Updated: 9/30/2026
- Added to Site: 86 day(s) ago
Interior
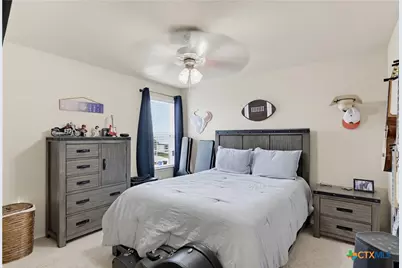
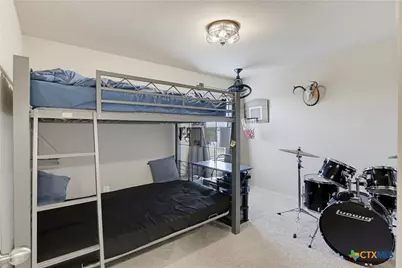
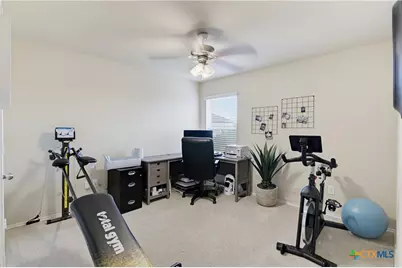
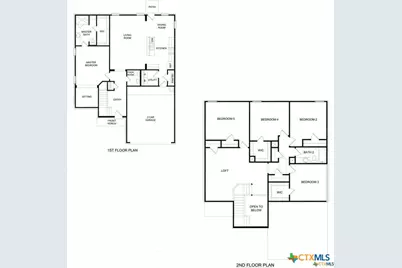
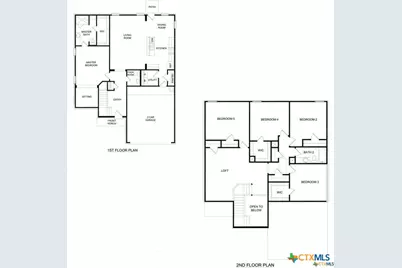
- Number of Rooms: 12
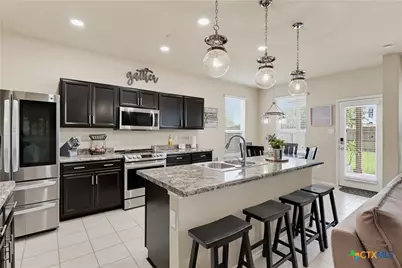
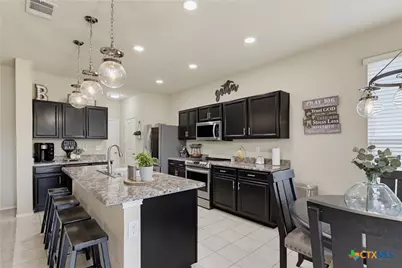
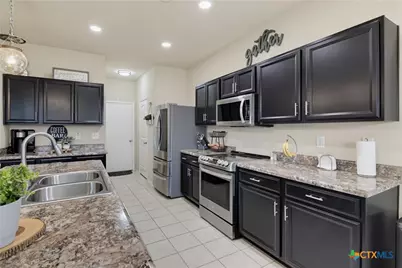
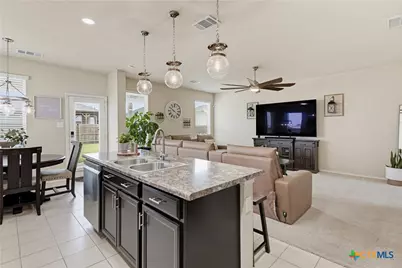
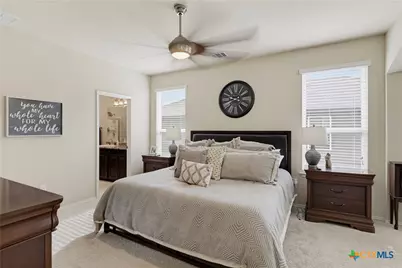
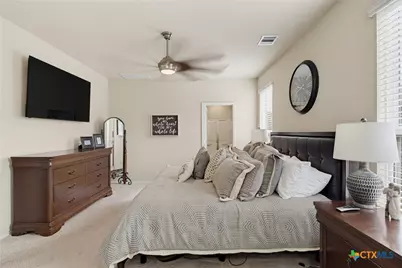
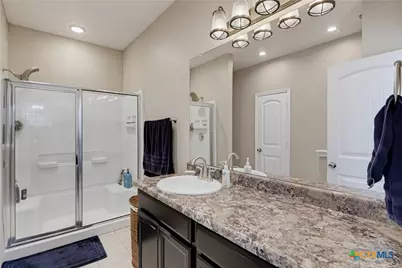
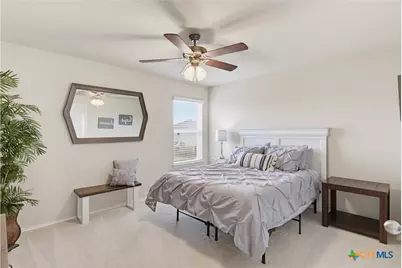
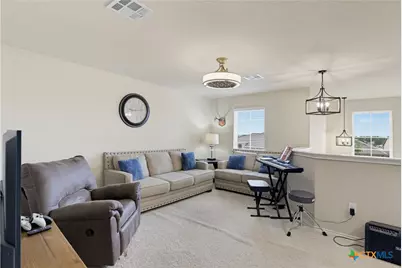
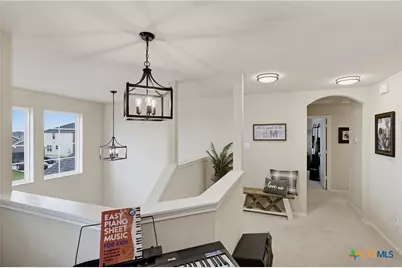
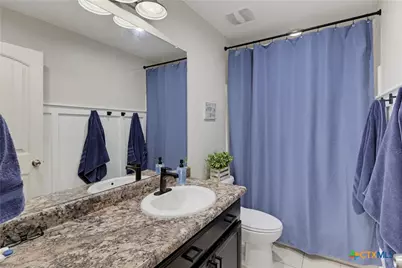
- Interior Features: Ceiling Fan(s), Double Vanity, Entrance Foyer, Eat-in Kitchen, Kitchen/Dining Combo, Laminate Counters, Primary Downstairs, Main Level Primary, Pull Down Attic Stairs, Recessed Lighting, Separate Shower, Tub Shower, Walk-In Closet(s), Kitchen Island, Kitchen/Family Room Combo, Pantry, Walk-In Pantry
- Fireplace(s): None
- Appliances: Dishwasher, Electric Range, Electric Water Heater, Disposal, Some Electric Appliances, Microwave, Range
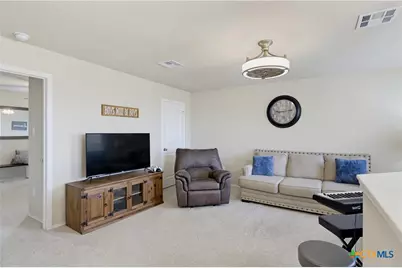
- Flooring: Carpet, Tile
Rooms
- Total Bathrooms: 3
- Full Bathrooms: 2
- Half Bathrooms: 1
- Laundry: Washer Hookup, Electric Dryer Hookup, Inside, Lower Level, Laundry Room
Additional Information
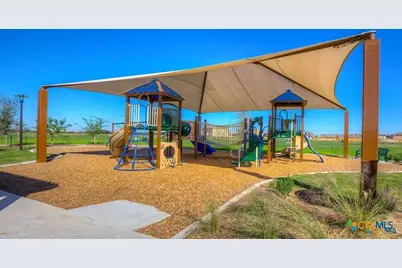
- Pool: Yes
- Pool Description: Community, In Ground
Exterior
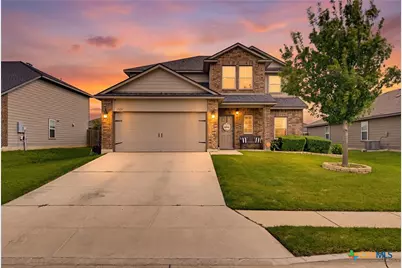
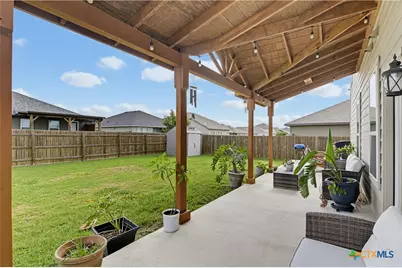
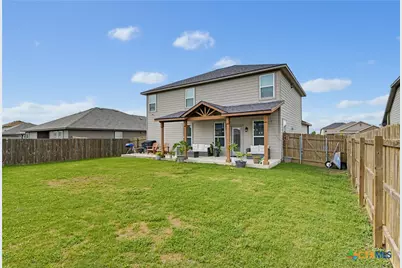
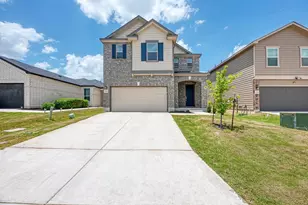
- Exterior Features: Covered Patio, Porch
- Porch/Patio/Deck: Covered, Patio, Porch
Parking
- Garage: Yes
- Attached garage: Yes
- Garage Spaces: 2
- Parking Features: Attached, Garage
Location
- County: Guadalupe
- Subdivision: Meadows Nolte Farms Ph# 2 T
- Driving Directions: From I-10, head East on TX 123 for approximately 3.5 miles. Turn left on Nolte Farms Drive, turn right on Birmingham, the home will be down on the left.
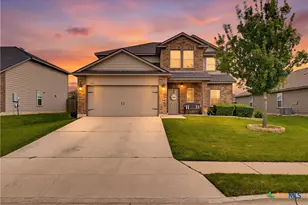
- Direction Faces: South
School Information
- Elem School District: Seguin ISD
- Midd School District: Seguin ISD
- High School District: Seguin ISD
- Elementary School: Koennecke Elementary
- Middle School: Jim Barnes Middle School
- High School: Seguin High School
Community
- Association: Yes
- Assoc. Name: The Meadows Master Community
Heating & Cooling
- Central air: Yes
- Air Conditioning: Yes
- Cooling Type: Central Air, Electric, Heat Pump, 1 Unit
- Heating Type: Central, Electric, Heat Pump
Utilities
- Water: Public
- Cable Available: Yes
- Utility Description: Cable Available, Electricity Available, High Speed Internet Available, Phone Available
Structural Information
- Architectural Style: Traditional
- Builder: D R Horton
- Construction: Brick, HardiPlank Type
- Roof: Composition, Shingle
- Stories/Levels: 2
- Square Feet: 2,508
- Sq. Ft. Source: Appraiser
- Living Area: 2,508 Sq. Ft.
- Year Built: 2018
- Year Built Source: Assessor
- Property Condition: Resale
Lot Features
- Lot Size (Acres): 0.17
- Frontage: City Street
- Sidewalks: Yes
- Fencing (Description): Privacy
Financial Considerations
- Association Fee: $173
- Assoc Fee Freq.: Quarterly
- Terms: Cash, Conventional, FHA, VA Loan
Disclosures and Reports
- Documents Avail.: Disclosure(s), Seller's Property Disclosure
- Legal Description: MEADOWS @ NOLTE FARMS PH# 2 (THE) BLOCK 4 LOT 31 .17 AC
- Disclosures/Rstr.: Homestead Exemption
- Property ID: 162726
- Block: 4
- Lot Number: 31
Listed by Celina Ross Realty, LLC