This is a carousel with tiles that activate property listing cards. Use the previous and next buttons to navigate.
1/22
$1,625 Just Listed
This is a carousel with tiles that activate property listing cards. Use the previous and next buttons to navigate.
1/22
Property Description
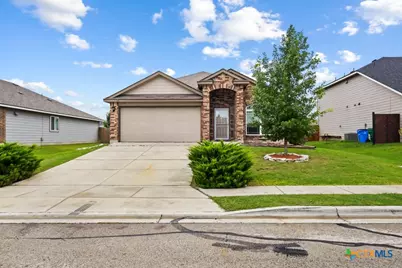
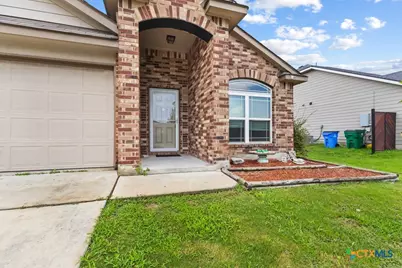
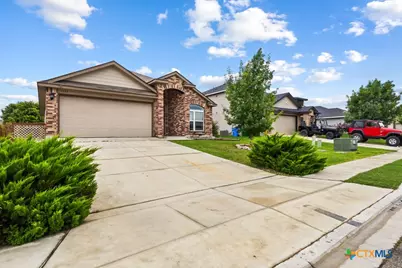
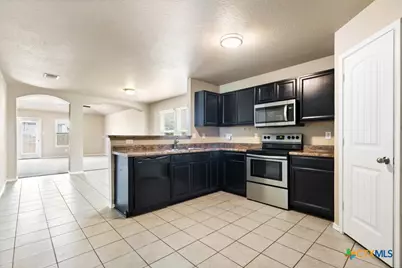
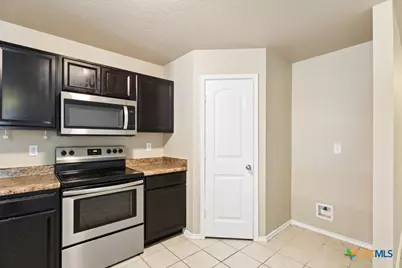
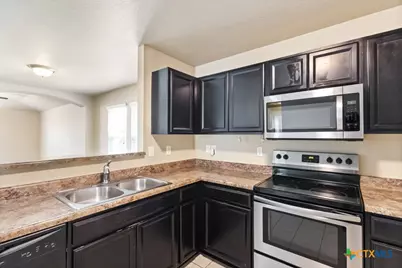
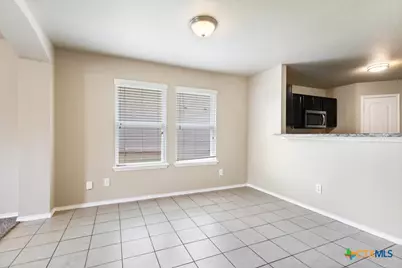
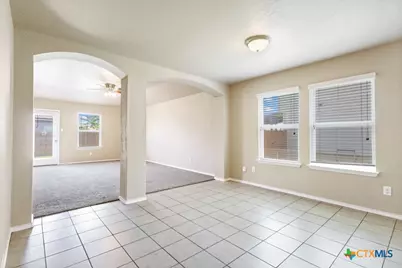
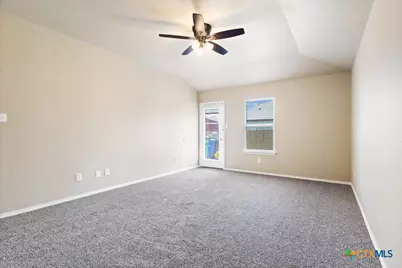
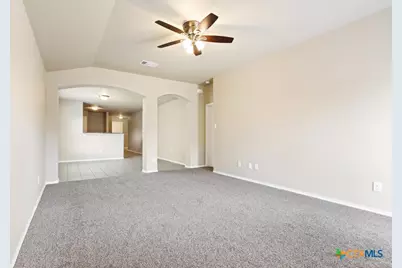
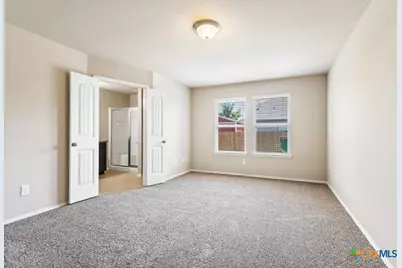
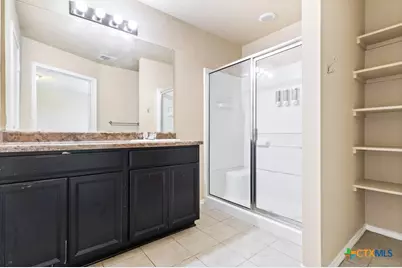
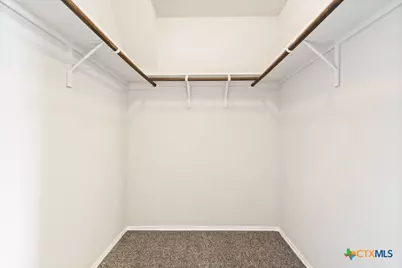
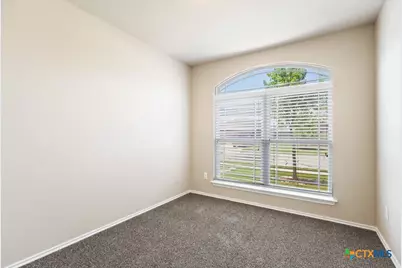
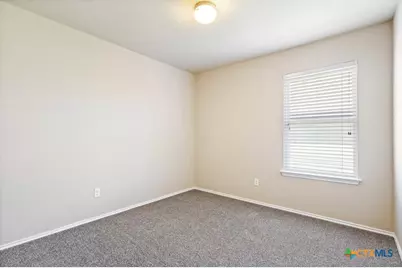
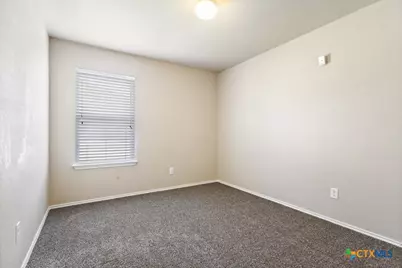
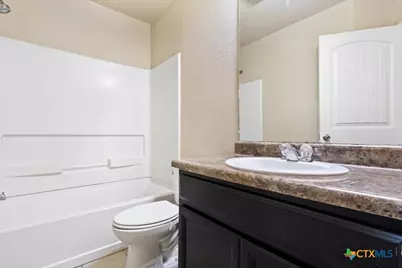
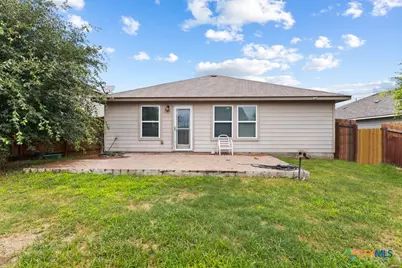
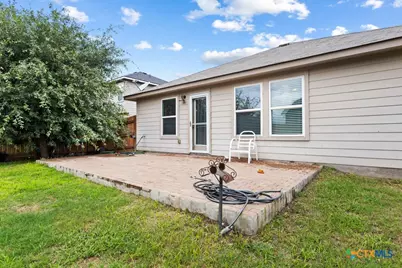
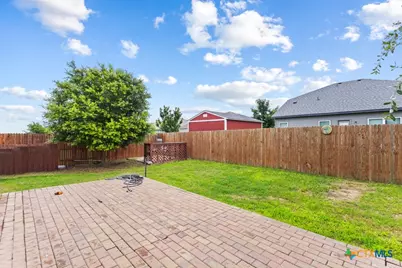
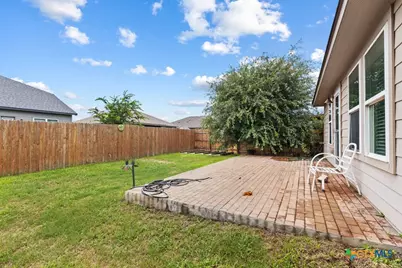
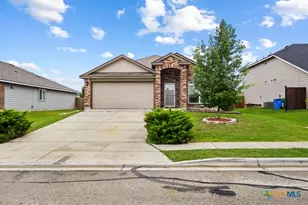
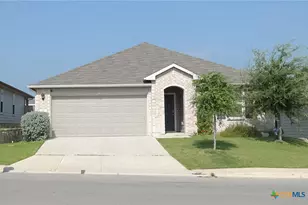
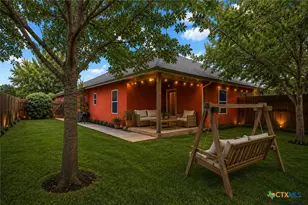
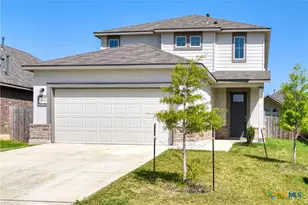
Welcome home to this well-maintained 4-bedroom, 2-bathroom home located in Meadows at Nolte Farms! Fresh interior paint and updated carpet (July 2026) give the home a clean, refreshed feel that's move-in ready. The open-concept floor plan is ideal for both everyday living and entertaining. The kitchen offers abundant cabinet and countertop space, stainless steel appliances, and overlooks the dining area, which flows seamlessly into the spacious living room. Large windows throughout the home provide plenty of natural light. The private primary suite offers a spacious retreat with a walk-in shower, single vanity, and built-in shelving for added storage. Three generously sized secondary bedrooms share a full bathroom with a tub/shower combination, making the layout ideal for families, guests, or a home office. Step outside to enjoy the large, fully fenced backyard complete with a brick patio, providing plenty of room to relax, grill, or entertain. Conveniently located in Meadows at Nolte Farms, this home offers easy access to SH-123 and is less than two miles from H-E-B, Walmart, Guadalupe Regional Medical Center, as well as a variety of shopping, dining, and everyday conveniences.
Full Property Details
Full Property Details for 1533 Redbridge Dr
General
- Rent: $1,625
- Status: Active
- Type: Single Family
- Source: Central_Texas_MLS
- MLS ID: 620289
- Updated: 7/21/2026
- Added to Site: 1 day(s) ago
Rental Information
- Lease/Rent Term: 12 Months
- Lease Terms: Monthly
- Date Available: 7/24/2026
Interior
- Number of Rooms: 9
- Interior Features: Ceiling Fan(s), High Ceilings, Open Floorplan, Shower Only, Separate Shower, Tub Shower, Vanity, Walk-In Closet(s), Window Treatments, Breakfast Bar, Breakfast Area, Eat-in Kitchen, Kitchen/Dining Combo, Pantry
- Fireplace(s): None
- Appliances: Dishwasher, Electric Cooktop, Electric Range, Electric Water Heater, Disposal, Microwave, Some Electric Appliances, Built-In Oven, Cooktop, Range
- Flooring: Carpet, Ceramic Tile
Rooms
Bathrooms
- Total Bathrooms: 2
- Full Bathrooms: 2
Bedrooms
- Total Bedrooms: 4
Other Rooms
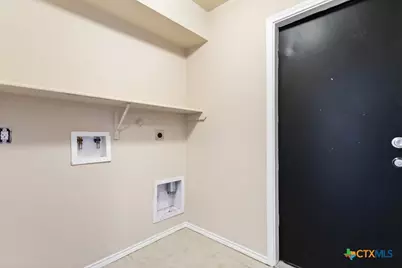
- Laundry: Washer Hookup, Electric Dryer Hookup, Inside, Laundry in Utility Room, Laundry Room
Additional Information
- Security/Safety: Smoke Detector(s)
Exterior
- Exterior Features: Patio
- Porch/Patio/Deck: Patio
Parking
- Garage: Yes
- Attached garage: Yes
- Garage Spaces: 2
- Parking Features: Attached, Garage, Garage Door Opener
Location
- County: Guadalupe
- Subdivision: Meadows Nolte Farms Ph# 2 T
- Driving Directions: From IH 10 and Highway 123 Bypass, take Highway 123 Bypass South. Make a left on Harry Miller Pass, and then a left on Redbridge
School Information
- Elem School District: Seguin ISD
- Midd School District: Seguin ISD
- High School District: Seguin ISD
Community
- Association: Yes
- Pets Allowed: Yes
Heating & Cooling
- Central air: Yes
- Air Conditioning: Yes
- Cooling Type: Central Air, 1 Unit
- Heating Type: Central
Utilities
- Water: Public
- Utility Description: Electricity Available, None, Trash Collection Public
Structural Information
- Architectural Style: Traditional
- Construction: Brick, Vinyl Siding
- Roof: Composition, Shingle
- Windows: Window Treatments
- Doors: Storm Door(s)
- Stories/Levels: 1
- Square Feet: 1,644
- Sq. Ft. Source: Appraiser
- Living Area: 1,644 Sq. Ft.
- Year Built: 2017
- Year Built Source: Assessor
Lot Features
- Lot Size (Acres): 0.17
- Frontage: City Street, Asphalt, Paved
- Sidewalks: Yes
- Fencing (Description): Back Yard, Privacy
Financial Considerations
- Owner Pays: None
- Tenant Pays: Grounds Care, Internet, Other, Pest Control, See Remarks, Sewer, Trash Collection, Water
Disclosures and Reports
- Legal Description: MEADOWS @ NOLTE FARMS PH# 2 (THE) BLOCK 3 LOT 9 .17 AC
- Disclosures/Rstr.: Owner Is Listing Agent
- Property ID: 162680
- Block: 3
- Lot Number: 9
Listed by Harper Property Management

Schools
Schools serving 1533 Redbridge Dr
School District:Seguin Independent School District
| Name | Grades | Distance |
|---|---|---|
Koennecke Elementary School 1441 Joe Carrillo Street, Seguin, TX 78155 | K-5 | 0.4 mi |
Jim Barnes Middle School 1539 Joe Carrillo Street, Seguin, TX 78155 | 6-8 | 0.2 mi |
Seguin High School 1315 East Cedar Street, Seguin, TX 78155 | 9-12 | 1.7 mi |
Disclaimer:
School attendance boundaries provided by ATTOM Data Solutions and are for reference only. Contact the school directly to verify enrollment eligibility.
Price History for 1533 Redbridge Dr
Date
Details
Price
Change
Source
7/21/2026
Listed
$1,625
—
MLS
Disclaimer: Historical sales information is derived from public records provided by the county offices. Information is not guaranteed and should be independently verified.
1533 Redbridge Drive, Seguin, TX 78155 (MLS# 620289) is a Single Family property with 4 bedrooms and 2 full bathrooms. 1533 Redbridge Drive is currently listed for rent at $1,625 and was received on July 21, 2026. Want to learn more about 1533 Redbridge Drive? Do you have questions about finding other real estate for sale or rent in Seguin? You can browse all Seguin rentals or contact a Coldwell Banker agent to request more information.