This is a carousel with tiles that activate property listing cards. Use the previous and next buttons to navigate.
1/32
$219,000
This is a carousel with tiles that activate property listing cards. Use the previous and next buttons to navigate.
1/32
Property Description
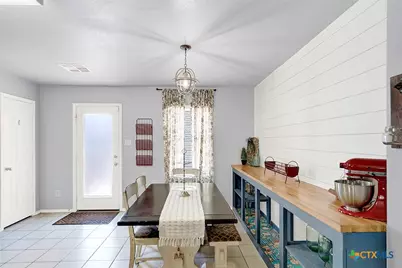
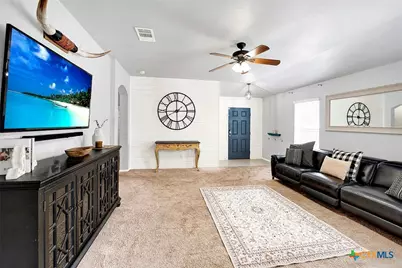
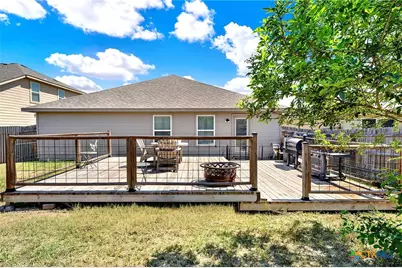
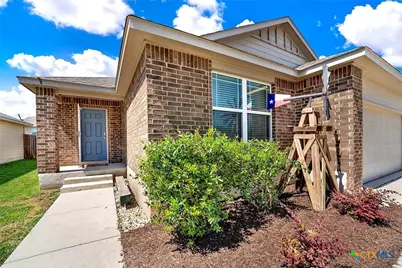
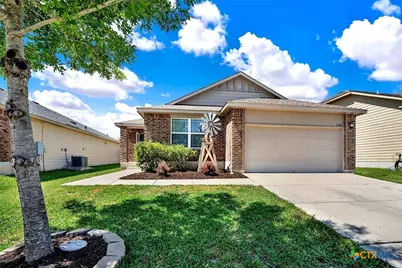
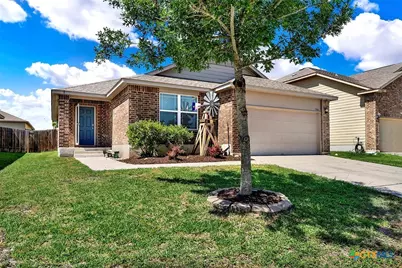
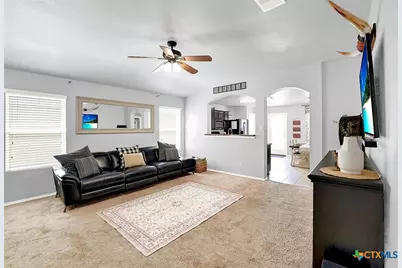
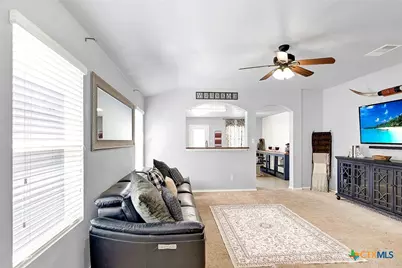
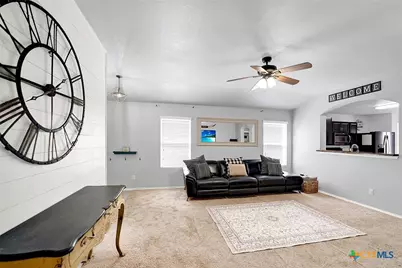
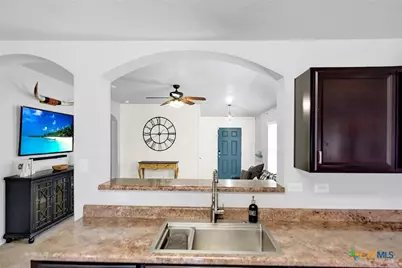
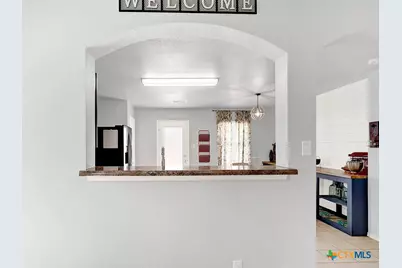
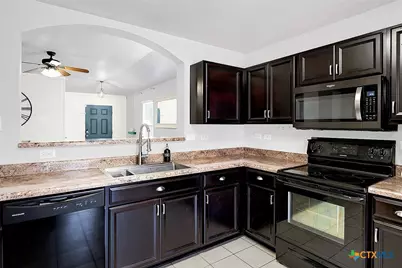
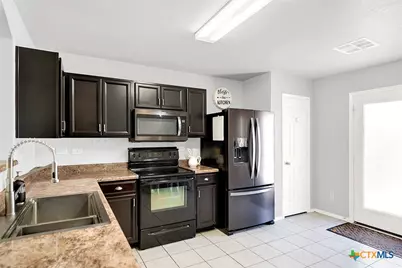
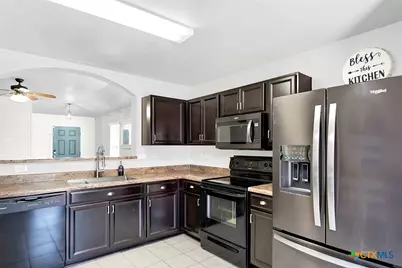
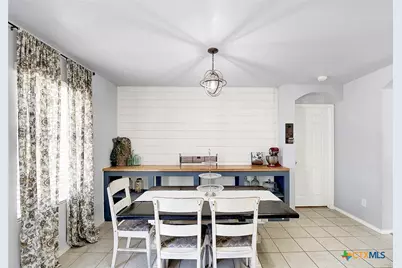
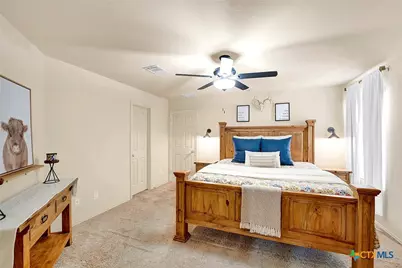
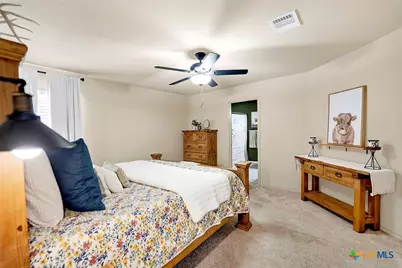
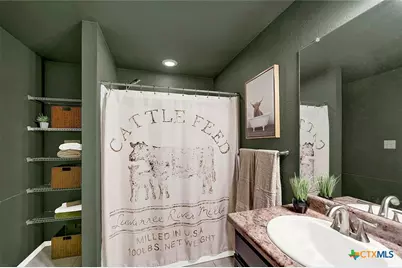
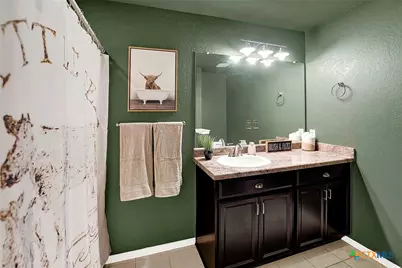
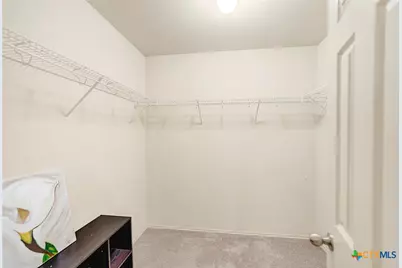
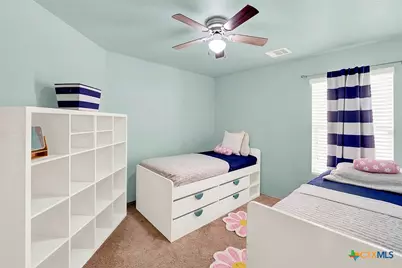
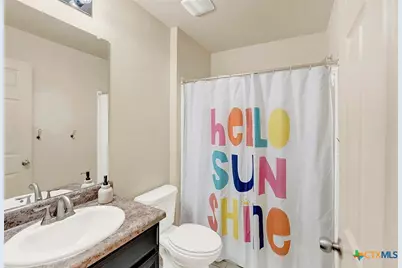
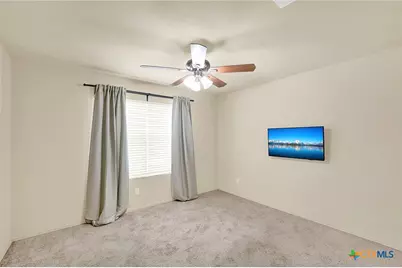
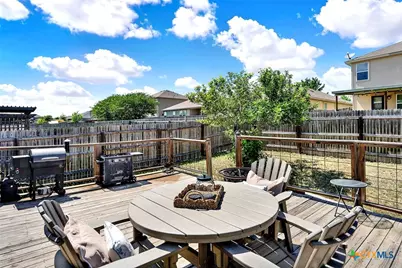
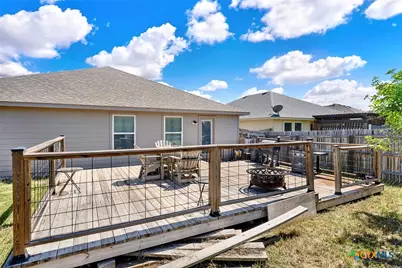
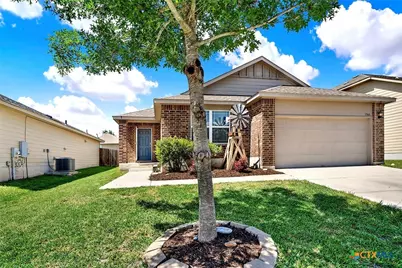
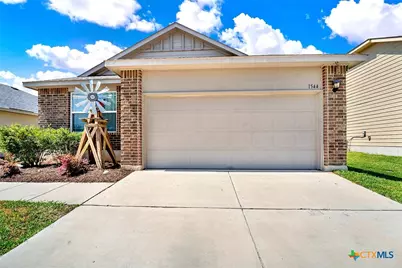
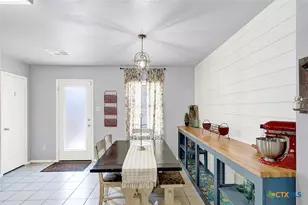
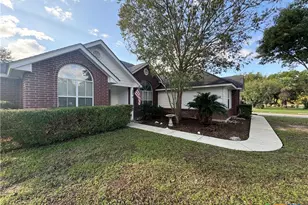
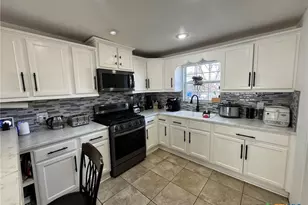
Priced below the county appraised value! If you've been searching for an affordable, move-in-ready home that offers space, style, and exceptional value, this one deserves a spot at the top of your list. Welcome to 1544 Gateshead Drive, a 4-bedroom, 2-bath home featuring a desirable split-bedroom floor plan and an open-concept layout designed for comfortable everyday living. The kitchen is truly the heart of the home, complete with a custom built-in buffet, abundant cabinet space, and all kitchen appliances conveying, including the newer refrigerator and newer microwave. Designer touches throughout, including beautiful shiplap accent walls in the entryway, living room, and kitchen, add warmth, character, and a custom feel you won't find in many homes at this price point. The private primary suite is tucked away from the secondary bedrooms, while three additional bedrooms provide flexibility for guests, children, or a home office. Step outside to a spacious backyard deck that's ready for weekend barbecues, morning coffee, or evenings under the Texas sky. Located in an established neighborhood with a community pool, clubhouse, playground, and walking trails, you'll enjoy amenities typically found in higher-priced communities. With a county appraised value of $229,035 and an asking price of just $219,000, this home offers an incredible opportunity for first-time buyers, growing families, or anyone looking for outstanding value in today's market.
Full Property Details
Full Property Details for 1544 Gateshead Dr
General
- Price: $219,000
- HOA FEE: $58/month
- HOA FEE FREQ.: Quarterly
- Status: Active
- Type: Single Family
- Source: Central_Texas_MLS
- MLS ID: 615367
- Updated: 7/17/2026
- Added to Site: 47 day(s) ago
Interior
- Number of Rooms: 8
- Interior Features: Attic, Ceiling Fan(s), Eat-in Kitchen, Pull Down Attic Stairs, Split Bedrooms, Walk-In Closet(s), Window Treatments, Kitchen/Family Room Combo, Kitchen/Dining Combo, Pantry
- Fireplace(s): None
- Appliances: Dryer, Dishwasher, Electric Range, Electric Water Heater, Microwave, Oven, Plumbed For Ice Maker, Refrigerator, Water Heater, Washer, Some Electric Appliances
- Flooring: Carpet, Tile
Rooms
Bathrooms
- Total Bathrooms: 2
- Full Bathrooms: 2
Bedrooms
- Total Bedrooms: 4
Other Rooms
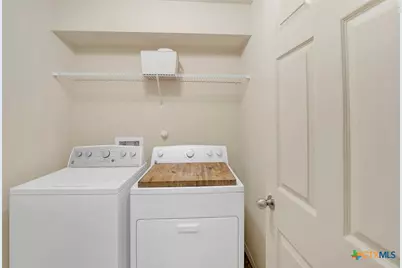
- Laundry: Washer Hookup, Electric Dryer Hookup, Inside
Additional Information
- Pool: Yes
- Pool Description: Community, In Ground
- Security/Safety: Prewired
Exterior
- Exterior Features: Deck
- Porch/Patio/Deck: Deck
Parking
- Garage: Yes
- Attached garage: Yes
- Garage Spaces: 2
- Parking Features: Attached, Garage
Location
- County: Guadalupe
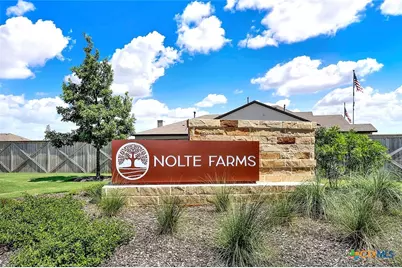
- Subdivision: Meadows Nolte Farms Ph# 1 T
- Driving Directions: SH 123 to Nolte Farms Dr to Clarckson Dr to Garteshead Dr and home is on the left.
School Information
- Elem School District: Seguin ISD
- Midd School District: Seguin ISD
- High School District: Seguin ISD
Community
- Association: Yes
- Assoc. Name: Meadows Master Planning
Heating & Cooling
- Central air: Yes
- Air Conditioning: Yes
- Cooling Type: Central Air, Electric, 1 Unit
- Heating Type: Central, Electric
Utilities
- Sewer: Public Sewer
- Water: Public
- Cable Available: Yes
- Utility Description: Cable Available, Electricity Available, Trash Collection Public
Structural Information
- Architectural Style: Traditional
- Construction: Brick, HardiPlank Type
- Roof: Composition, Shingle
- Windows: Double Pane Windows, Window Treatments
- Stories/Levels: 1
- Square Feet: 1,574
- Sq. Ft. Source: Appraiser
- Living Area: 1,574 Sq. Ft.
- Year Built: 2016
- Year Built Source: Assessor
- Property Condition: Resale
Lot Features
- Lot Size (Acres): 0.1436
- Frontage: City Street
- Sidewalks: Yes
- Fencing (Description): Back Yard, Privacy, Wood
Financial Considerations
- Association Fee: $175
- Assoc Fee Freq.: Quarterly
- Terms: Cash, Conventional, FHA, VA Loan
Disclosures and Reports
- Documents Avail.: Disclosure(s), Seller's Property Disclosure
- Legal Description: MEADOWS @ NOLTE FARMS PH# 1 (THE) BLOCK 7 LOT 31 .1436 AC, UNDIVIDED INTEREST 50.0000000000%
- Property ID: 156928
- Block: 7
- Lot Number: 31
Listed by Keller Williams Heritage

Get Pre-Approved Today
Schools
Schools serving 1544 Gateshead Dr
School District:Seguin Independent School District
| Name | Grades | Distance |
|---|---|---|
Koennecke Elementary School 1441 Joe Carrillo Street, Seguin, TX 78155 | K-5 | 0.7 mi |
Jim Barnes Middle School 1539 Joe Carrillo Street, Seguin, TX 78155 | 6-8 | 0.5 mi |
Seguin High School 1315 East Cedar Street, Seguin, TX 78155 | 9-12 | 2 mi |
Disclaimer:
School attendance boundaries provided by ATTOM Data Solutions and are for reference only. Contact the school directly to verify enrollment eligibility.
Price & Sales History for 1544 Gateshead Dr
Date
Details
Price
Change
Source
7/01/2026
Price Reduced
$219,000
-0.45%
MLS
6/05/2026
Listed
$219,990
—
MLS
Disclaimer: Historical sales information is derived from public records provided by the county offices. Information is not guaranteed and should be independently verified.
Tax History
Tax History for 1544 Gateshead Dr
Year
Property Taxes
Change
Tax Assessment
Change
2024
$983
-4%
$115,726
-16%
2023
$1,022
—
$137,732
-6%
2023
$1,022
-50%
$147,291
40%
2021
$2,028
—
$105,281
-27%
2022
$2,031
—
$144,332
—
Disclaimer: Historical tax information is derived from public records provided by the county offices. Information is not guaranteed and should be independently verified.
Estimate the Cost
Estimate the Cost for 1544 Gateshead Dr
1544 Gateshead Drive, Seguin, TX 78155 (MLS# 615367) is a Single Family property with 4 bedrooms and 2 full bathrooms. 1544 Gateshead Drive is currently listed for $219,000 and was received on June 05, 2026. Want to learn more about 1544 Gateshead Drive? Do you have questions about finding other Single Family real estate for sale in Seguin? You can browse all Seguin real estate or contact a Coldwell Banker agent to request more information.