This is a carousel with tiles that activate property listing cards. Use the previous and next buttons to navigate.
1/45
$334,000 Just Listed
This is a carousel with tiles that activate property listing cards. Use the previous and next buttons to navigate.
1/45
Property Description
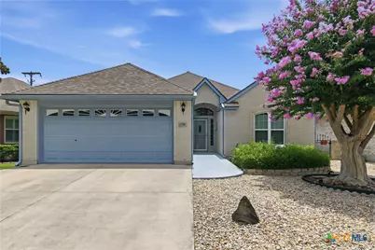
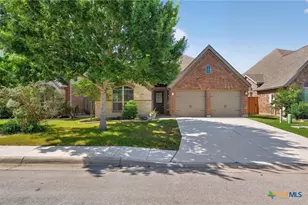
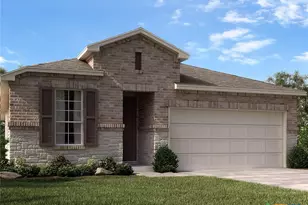
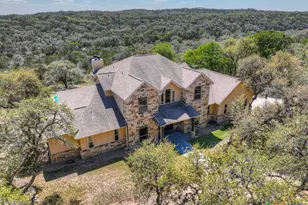
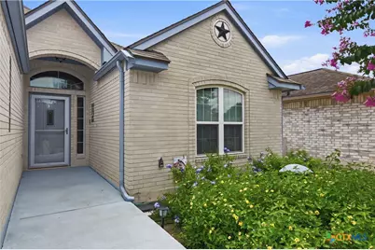
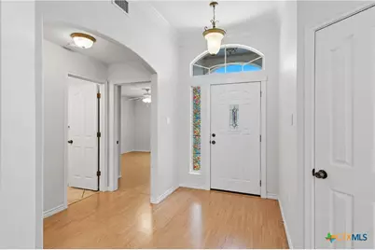
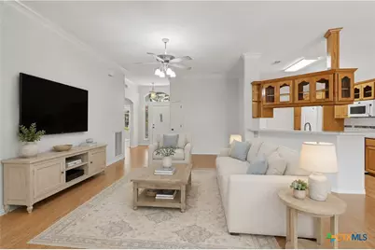
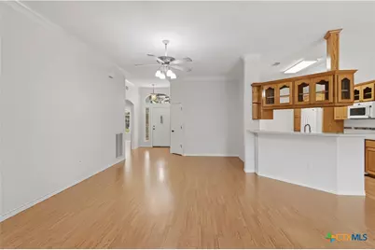
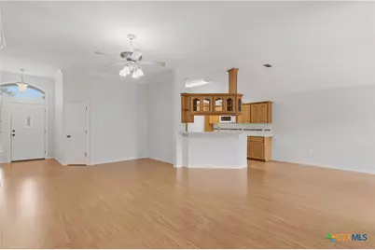
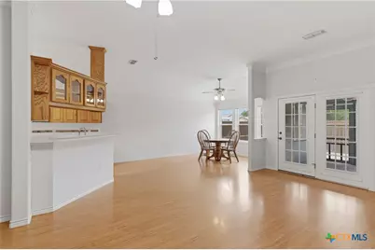
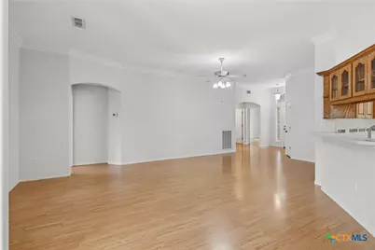
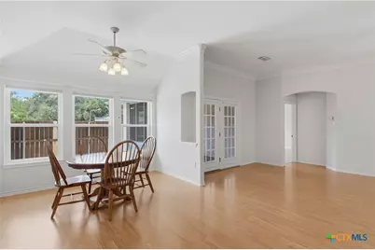
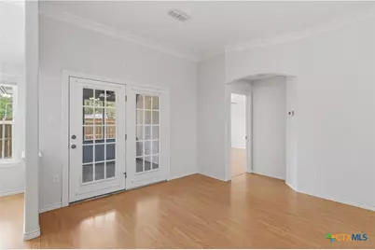
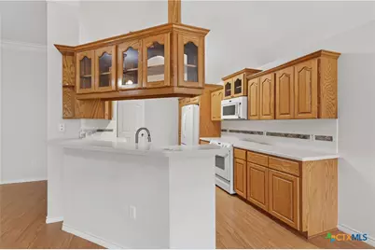
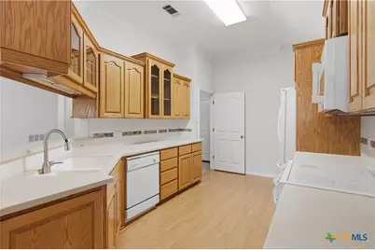
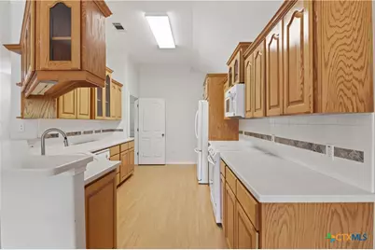
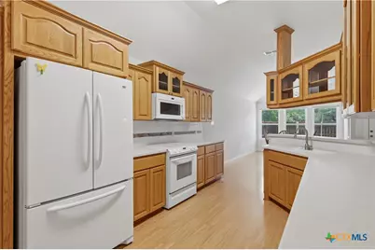
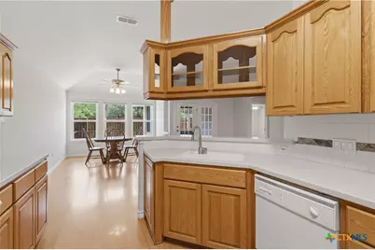
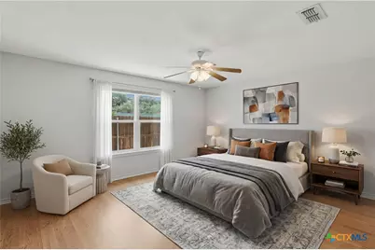
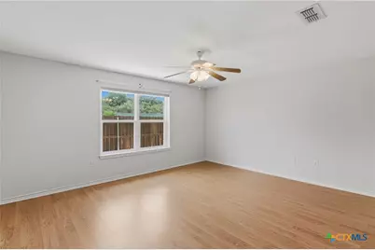
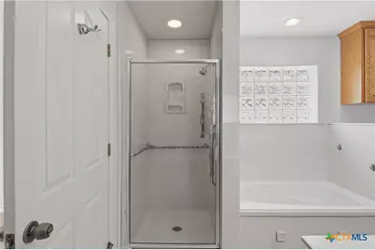
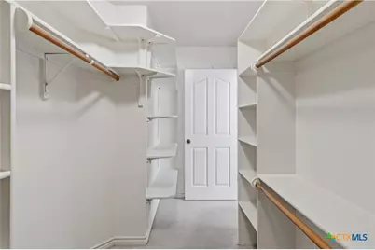
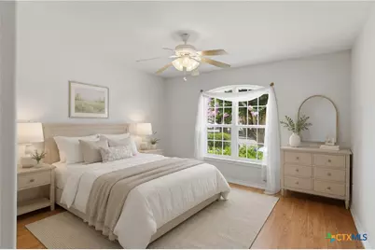
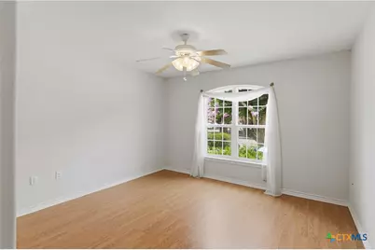
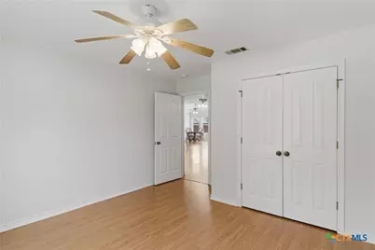
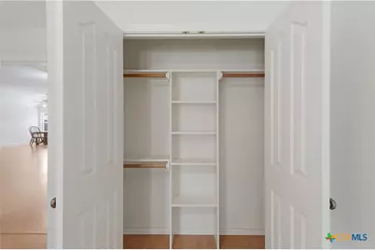
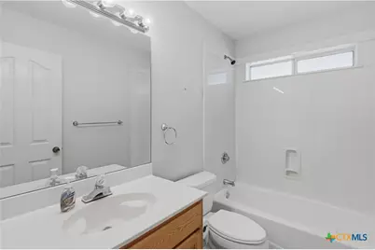
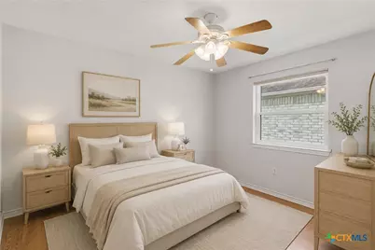
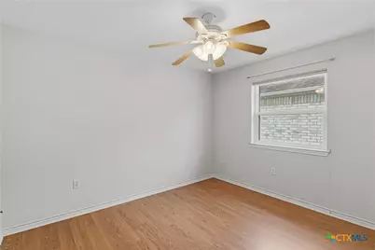
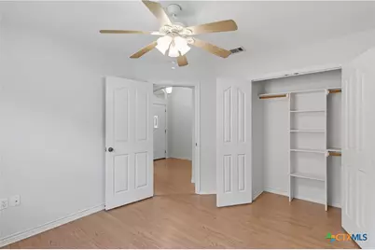
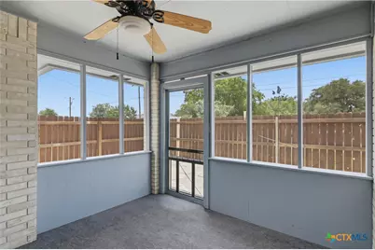
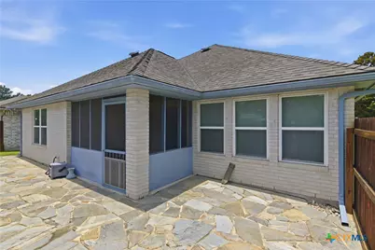
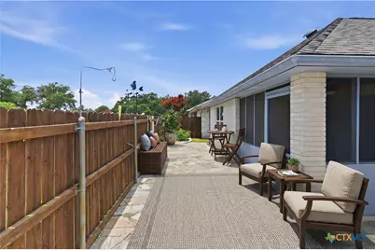
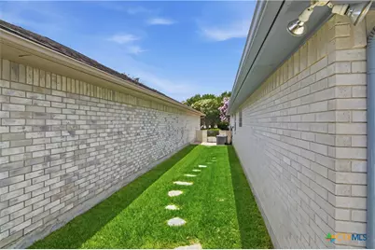
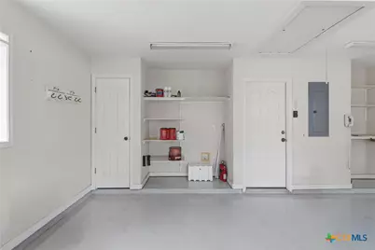
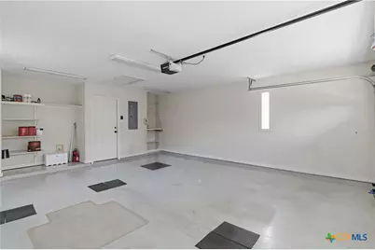
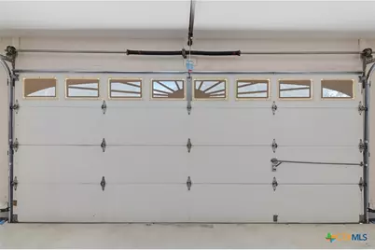
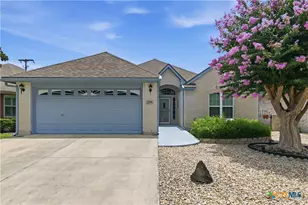
This well-maintained, custom-built 3/2 garden home is ideal for those downsizing or just wanting to minimize yard work. The highly desirable Sagewood Park subdivision is known for its tree-lined streets with manicured yards and is an ideal location for morning walks, relaxing with a cup of coffee on the patio, and short drives to restaurants, shops and medical. The home features an open floorpan, a large master suite with a 6x11' walk-in closet, Corian counters and custom cabinets in the kitchen, a screened-in porch and large flat rock patio, a large floored area in the attic, and a semi-finished garage (epoxy floors, insulated door, cabinets). The home backs up to Sagebiel Rd, a lightly travelled dead-end road to estate size homes. This one-owner home is a beauty!
Full Property Details
Full Property Details for 1559 Golden Sage Dr
General
- Price: $334,000
- HOA FEE: $8/month
- HOA FEE FREQ.: Annually
- Status: Active
- Type: Single Family
- Source: Central_Texas_MLS
- MLS ID: 617770
- Updated: 7/2/2026
- Added to Site: 6 day(s) ago
Interior
- Number of Rooms: 8
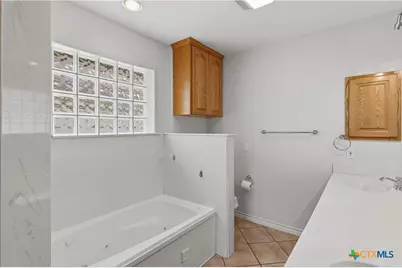
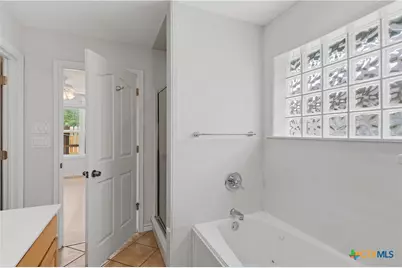
- Interior Features: Attic, Ceiling Fan(s), Double Vanity, High Ceilings, Jetted Tub, Kitchen/Dining Combo, Open Floorplan, Pull Down Attic Stairs, Shower Only, Separate Shower, Tub Shower, Walk-In Closet(s), Window Treatments, Breakfast Bar, Solid Surface Counters
- Fireplace(s): None
- Appliances: Dryer, Dishwasher, Electric Cooktop, Electric Water Heater, Disposal, Oven, Refrigerator, Water Heater, Washer, Some Electric Appliances, Cooktop, Microwave, Range
- Flooring: Laminate, Tile
Rooms
Bathrooms
- Total Bathrooms: 2
- Full Bathrooms: 2
Bedrooms
- Total Bedrooms: 3
Other Rooms
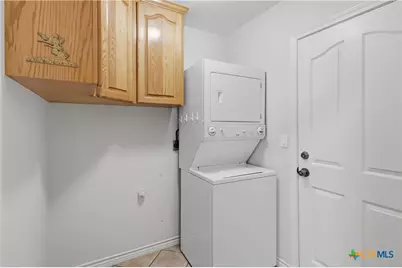
- Laundry: Washer Hookup, Electric Dryer Hookup, Laundry in Utility Room, Laundry Room
Exterior
- Exterior Features: Enclosed Porch, Porch, Patio, Rain Gutters
- Porch/Patio/Deck: Covered, Patio, Porch, Screened
Parking
- Garage: Yes
- Attached garage: Yes
- Garage Spaces: 2
- Parking Features: Attached, Garage
Location
- County: Guadalupe
- Subdivision: Sagewood Park East
- Driving Directions: Take I-10 exit #610 to TX-123 south. After 2.5mi turn left on Eastwood Dr (FM466) for .4mi then turn left on Preston Dr and immediate rights on Eastwood Dr and Golden Sage Dr. Property is near the back corner of the subdivision - sign in the yard.
- Direction Faces: South
School Information
- Elem School District: Seguin ISD
- Midd School District: Seguin ISD
- High School District: Seguin ISD
Community
- Association: Yes
- Assoc. Name: Sagewood Parkeast Assoc
Heating & Cooling
- Central air: Yes
- Air Conditioning: Yes
- Cooling Type: Central Air, Electric, 1 Unit
- Heating Type: Central, Electric
Utilities
- Sewer: Public Sewer
- Water: Public
- Utility Description: Electricity Available, High Speed Internet Available, Trash Collection Public
Structural Information
- Architectural Style: Garden Home, Traditional, Patio Home
- Builder: Tommy Black
- Construction: Brick, Masonry
- Roof: Composition, Shingle
- Windows: Window Treatments
- Stories/Levels: 1
- Square Feet: 1,711
- Sq. Ft. Source: Appraiser
- Living Area: 1,711 Sq. Ft.
- Year Built: 2002
- Year Built Source: Assessor
- Property Condition: Resale
Lot Features
- Lot Size (Acres): 0.1082
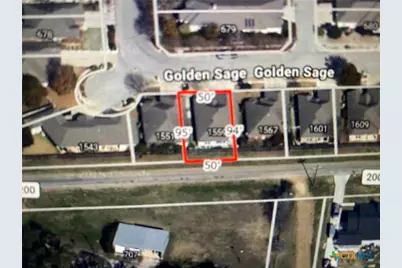
- Lot Dimensions: 50 x 94'
- Frontage: City Street, Asphalt
- Sidewalks: Yes
- Fencing (Description): Back Yard, Full, Privacy
Green Features
- Water Conservation: Water-Smart Landscaping
Financial Considerations
- Association Fee: $100
- Assoc Fee Freq.: Annually
- Terms: Cash, Conventional, FHA, VA Loan
Disclosures and Reports
- Documents Avail.: Disclosure(s), Seller's Property Disclosure
- Legal Description: LOT: 59 BLK: 6 ADDN: SAGEWOOD PARK EAST
- Property ID: 39515
- Block: 6
- Lot Number: 59
Listed by Century 21 Integra
Get Pre-Approved Today
Schools
Schools serving 1559 Golden Sage Dr
School District:Seguin Independent School District
| Name | Grades | Distance |
|---|---|---|
Koennecke Elementary School 1441 Joe Carrillo Street, Seguin, TX 78155 | K-5 | 0.4 mi |
Jim Barnes Middle School 1539 Joe Carrillo Street, Seguin, TX 78155 | 6-8 | 0.4 mi |
Seguin High School 1315 East Cedar Street, Seguin, TX 78155 | 9-12 | 1.3 mi |
Disclaimer:
School attendance boundaries provided by ATTOM Data Solutions and are for reference only. Contact the school directly to verify enrollment eligibility.
Price & Sales History for 1559 Golden Sage Dr
Date
Details
Price
Change
Source
7/02/2026
Listed
$334,000
—
MLS
Disclaimer: Historical sales information is derived from public records provided by the county offices. Information is not guaranteed and should be independently verified.

Tax History
Tax History for 1559 Golden Sage Dr
Year
Property Taxes
Change
Tax Assessment
Change
2024
$903
—
$315,931
10%
2023
$903
—
$287,210
-12%
2023
$903
-39%
$326,397
51%
2021
$1,483
—
$215,785
-30%
2022
$1,483
-69%
$306,974
46%
2020
$4,796
—
$209,598
—
2019
$4,817
4%
$209,598
6%
2018
$4,639
10%
$197,998
10%
2017
$4,214
2%
$179,998
3%
2016
$4,117
4%
$175,464
3%
2015
$3,964
14%
$170,794
10%
2014
$3,472
-3%
$155,437
-4%
2013
$3,566
—
$162,319
—
Disclaimer: Historical tax information is derived from public records provided by the county offices. Information is not guaranteed and should be independently verified.
Estimate the Cost
Estimate the Cost for 1559 Golden Sage Dr
1559 Golden Sage Drive, Seguin, TX 78155 (MLS# 617770) is a Single Family property with 3 bedrooms and 2 full bathrooms. 1559 Golden Sage Drive is currently listed for $334,000 and was received on July 02, 2026. Want to learn more about 1559 Golden Sage Drive? Do you have questions about finding other Single Family real estate for sale in Seguin? You can browse all Seguin real estate or contact a Coldwell Banker agent to request more information.