


This is a carousel with tiles that activate property listing cards. Use the previous and next buttons to navigate.
1/46
$699,900 Just Listed
This is a carousel with tiles that activate property listing cards. Use the previous and next buttons to navigate.
1/46
Property Description
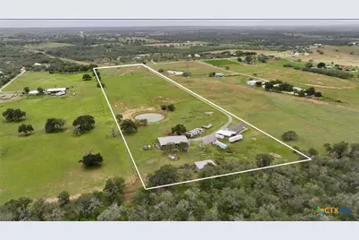
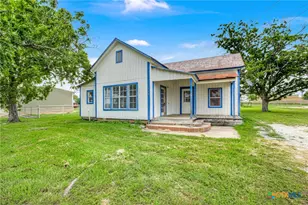
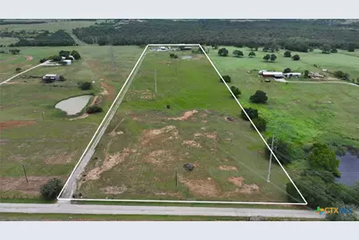
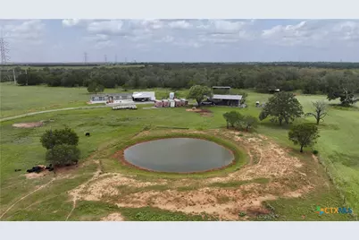
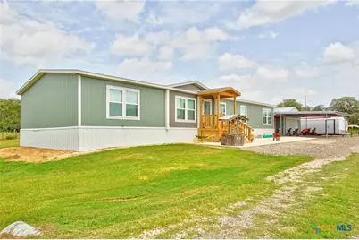
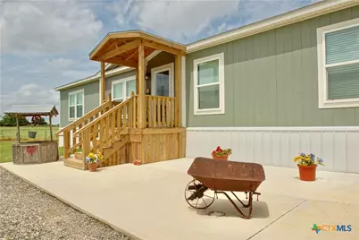
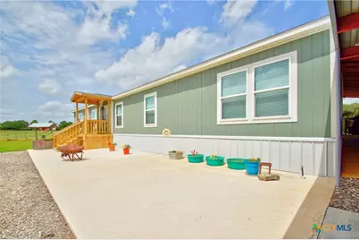
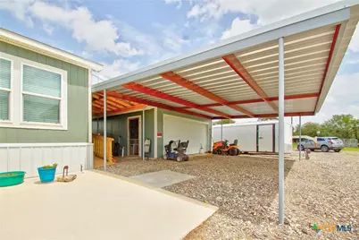
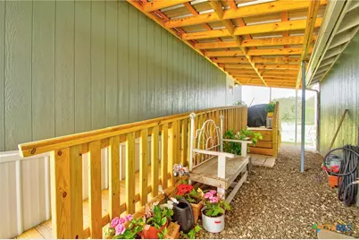
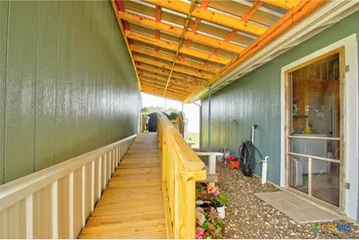
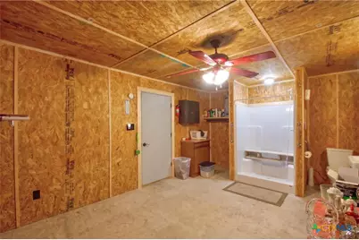
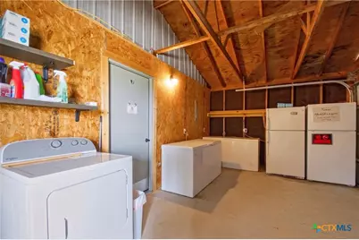
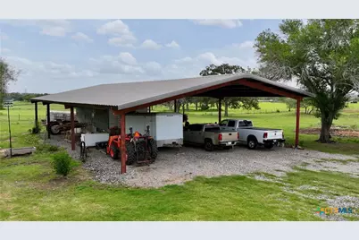
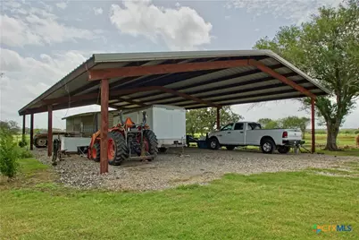
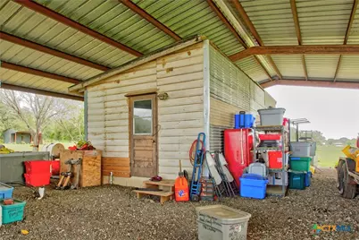
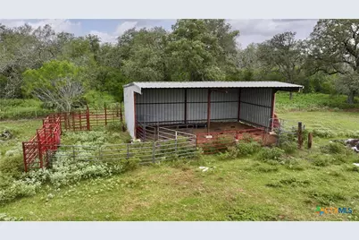
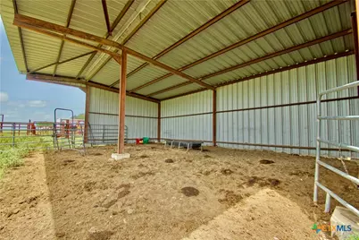
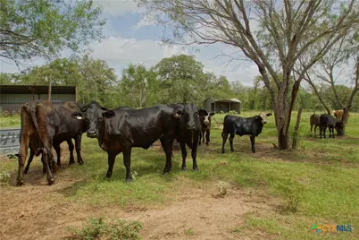
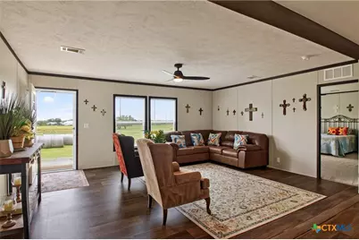
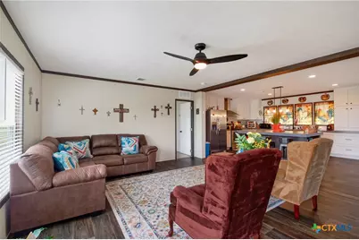
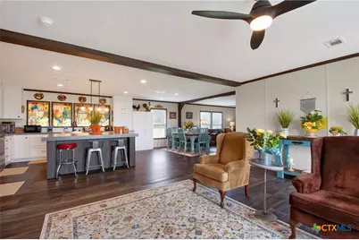
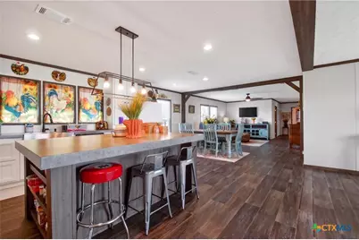
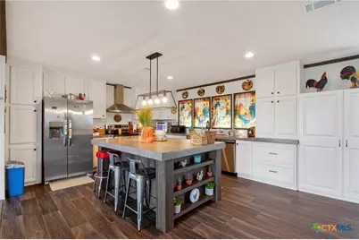
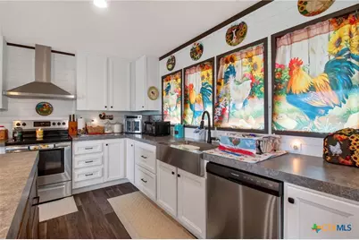
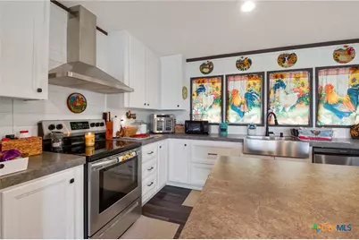
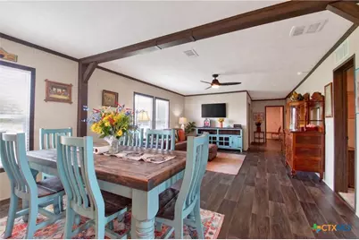
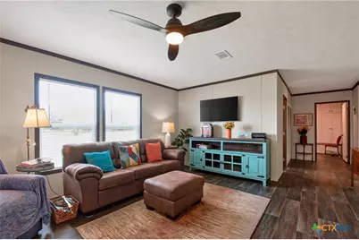
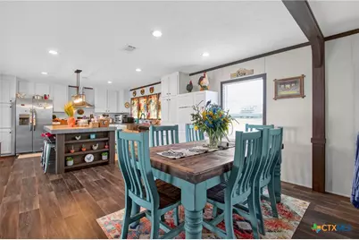
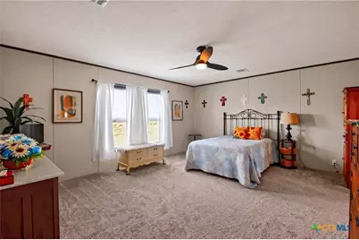
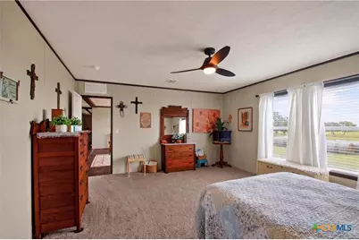
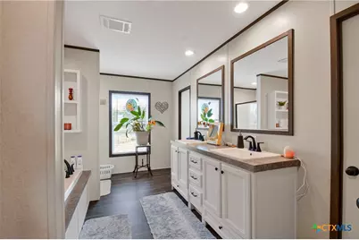
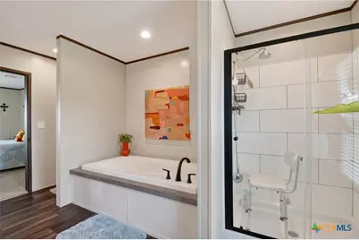
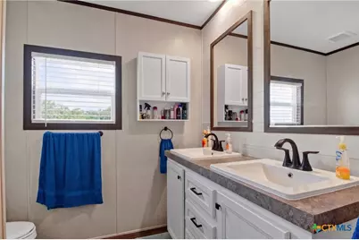
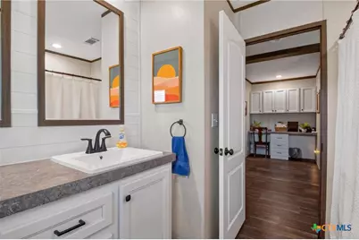
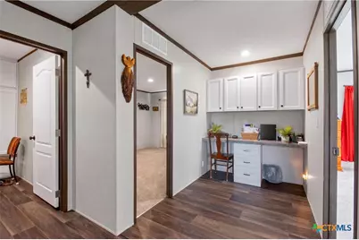
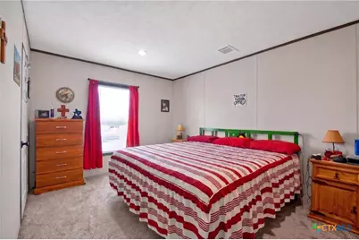
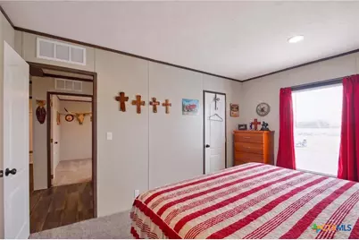
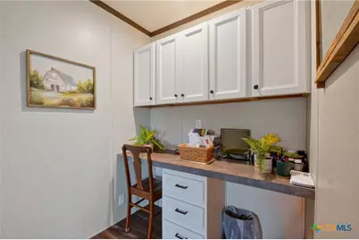
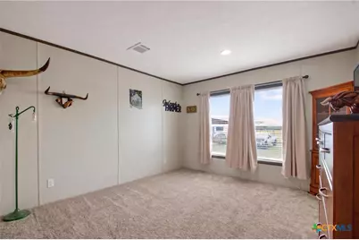
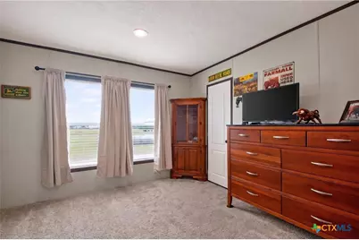
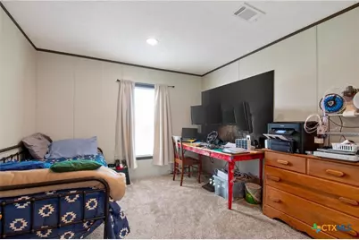
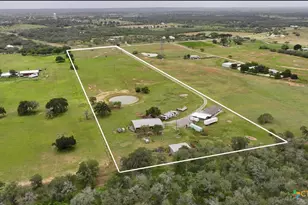
Welcome to 1576 Settlers Way in Seguin, Texas, where comfortable country living meets the space and functionality of a true rural property. Situated on 17.27 acres, this property features a brand new, cozy 4-bedroom, 2-bathroom manufactured home with a welcoming layout and plenty of room for family and guests. Outside, the property is well equipped for livestock, equipment, and everyday ranch use. Improvements include a 40' x 30' cow barn, a 20' x 30' carport, and a spacious 50' x 75' shed and workshop. A converted garage apartment adds an additional bedroom and bathroom, creating a great private space for guests, extended family, a ranch hand, or a home office. Two water wells provide added convenience, while the wide-open fields offer plenty of room for grazing cattle, horses, or other livestock. A sizable pond adds to the beauty and peaceful setting of the property, making it a great place to relax and enjoy the outdoors. Whether you are looking for a working ranch, a private country retreat, or a property with plenty of room to grow, 1576 Settlers Way offers a rare combination of comfort, versatility, and classic Texas country charm.
Full Property Details
Full Property Details for 1576 Settlers Way
General
- Price: $699,900
- Status: Active
- Type: Mobile Home
- Source: Central_Texas_MLS
- MLS ID: 620462
- Updated: 7/24/2026
- Added to Site: 6 day(s) ago
Interior
- Number of Rooms: 5
- Interior Features: All Bedrooms Down, Ceiling Fan(s), Double Vanity, Eat-in Kitchen, Garden Tub/Roman Tub, His and Hers Closets, Multiple Living Areas, Multiple Closets, Split Bedrooms, Soaking Tub, Separate Shower, Kitchen Island, Kitchen/Family Room Combo, Kitchen/Dining Combo, Pantry
- Fireplace(s): None
- Appliances: Convection Oven, Dishwasher, Electric Range, Electric Water Heater, Refrigerator, Some Electric Appliances, Microwave, Range
- Flooring: Carpet, Vinyl
Rooms
Bathrooms
- Total Bathrooms: 2
- Full Bathrooms: 2
Bedrooms
- Total Bedrooms: 4
Other Rooms
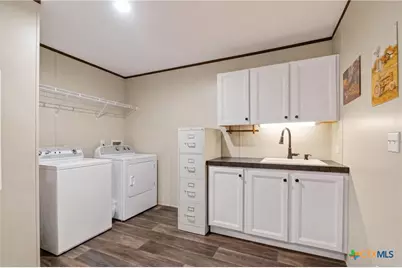
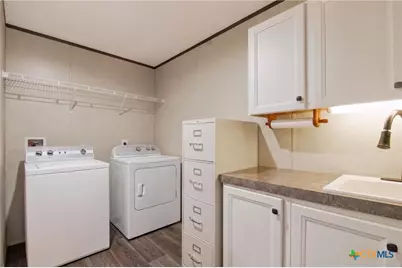
- Laundry: In Garage, Laundry Room
Parking
- Garage: Yes
- Garage Spaces: 1
- Carports: Yes
- Carport Spaces: 2
- Parking Features: Converted Garage, Detached Carport, Detached, Garage
Location
- County: Guadalupe
- Driving Directions: From Seguin take South Austin Street South. Make a right on FM-467. After 4.2 miles make a right onto Elm Creek Rd and take a left turn onto Settler's Way. Property Will be on your right with a sign at the road.
School Information
- Elem School District: Seguin ISD
- Midd School District: Seguin ISD
- High School District: Seguin ISD
Heating & Cooling
- Air Conditioning: Yes
- Cooling Type: Electric, 1 Unit
- Heating Type: Electric
Utilities
- Electric Available: Yes
- Sewer: Aerobic Septic
- Water: Public
- Utility Description: Electricity Available
Structural Information
- Architectural Style: Manufactured Home, Mobile Home
- Structure Type: Manufactured House
- Construction: HardiPlank Type
- Roof: Composition, Shingle
- Doors: Storm Door(s)
- Stories/Levels: 1
- Square Feet: 2,432
- Sq. Ft. Source: Appraiser
- Living Area: 2,432 Sq. Ft.
- Year Built: 2025
- Year Built Source: Assessor
- Property Condition: Resale
Additional Structures
- Other Structures: Barn(s), Garage Apartment, Outbuilding
Lot Features
- Lot Size (Acres): 17.27
- Frontage: City Street, Asphalt, Dirt
- Fencing (Description): Barbed Wire, Electric, Full, Partial Cross
Financial Considerations
- Terms: Cash, Conventional
Disclosures and Reports
- Documents Avail.: Disclosure(s), Seller's Property Disclosure
- Legal Description: NTA2199052 /053 2025 32X76 ABSOLUTE VALUE-CLAYTON SER#CSS027122TXAAC/BAC TITLE:01132798; ABS: 133 SUR: RM FORBES 5.8700 AC; ABS 296 SUR: T W SYMONS 10.003 AC; ABS: 296 SUR: T W SYMONS 1.397 AC
- Disclosures/Rstr.: Agricultural Exemption
- Property ID: 222247, 63293, 70428, 70429
Listed by RE/MAX Land & Homes
Get Pre-Approved Today
Schools
Schools serving 1576 Settlers Way
School District:Seguin Independent School District
| Name | Grades | Distance |
|---|---|---|
Vogel Elementary School 16121 Farm to Market Road 725, Seguin, TX 78155 | K-5 | 3.9 mi |
Rodriguez Elementary School, Seguin, TX 1567 West Kingsbury Street, Seguin, TX 78155 | K-5 | 6.1 mi |
Briesemeister Middle School 1616 West Court Street, Seguin, TX 78155 | 6-8 | 6 mi |
Seguin High School 1315 East Cedar Street, Seguin, TX 78155 | 9-12 | 7.7 mi |
Disclaimer:
School attendance boundaries provided by ATTOM Data Solutions and are for reference only. Contact the school directly to verify enrollment eligibility.
Price & Sales History for 1576 Settlers Way
Date
Details
Price
Change
Source
7/22/2026
Listed
$699,900
—
MLS
Disclaimer: Historical sales information is derived from public records provided by the county offices. Information is not guaranteed and should be independently verified.

Tax History
Tax History for 1576 Settlers Way
Year
Property Taxes
Change
Tax Assessment
Change
2024
$2,001
7%
$152,109
6%
2023
$1,877
—
$142,976
10%
2023
$1,877
41%
$130,360
63%
2021
$1,328
-21%
$79,767
-24%
2022
$1,675
24%
$105,107
35%
2020
$1,356
—
$77,615
1%
2019
$1,350
7%
$76,839
10%
2018
$1,257
1%
$69,768
1%
2017
$1,245
—
$69,178
1%
2016
$1,240
2%
$68,670
2%
2015
$1,212
24%
$67,532
18%
2014
$976
281%
$57,106
274%
2013
$256
—
$15,262
—
Disclaimer: Historical tax information is derived from public records provided by the county offices. Information is not guaranteed and should be independently verified.
Estimate the Cost
Estimate the Cost for 1576 Settlers Way
1576 Settlers Way, Seguin, TX 78155 (MLS# 620462) is a Mobile Home property with 4 bedrooms and 2 full bathrooms. 1576 Settlers Way is currently listed for $699,900 and was received on July 22, 2026. Want to learn more about 1576 Settlers Way? Do you have questions about finding other Mobile Home real estate for sale in Seguin? You can browse all Seguin real estate or contact a Coldwell Banker agent to request more information.