This is a carousel with tiles that activate property listing cards. Use the previous and next buttons to navigate.
1/24
$379,000
This is a carousel with tiles that activate property listing cards. Use the previous and next buttons to navigate.
1/24
Property Description
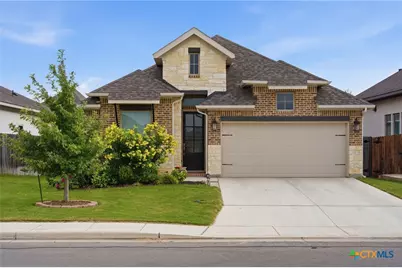
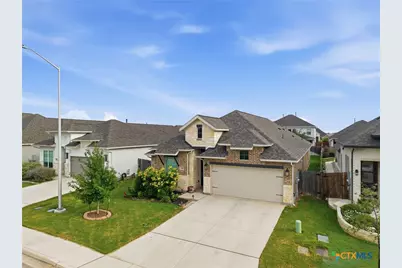
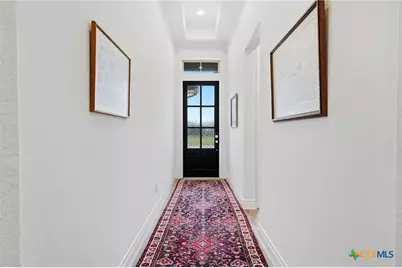
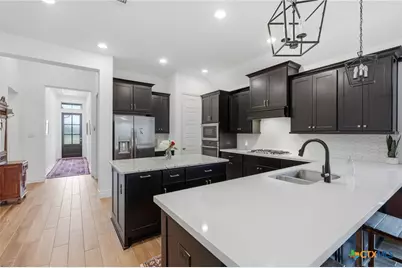
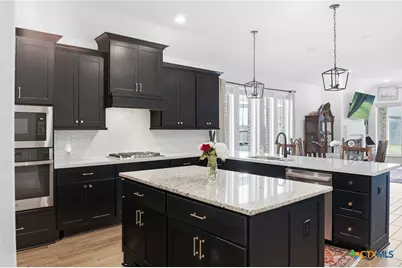
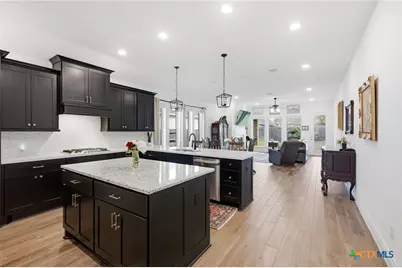
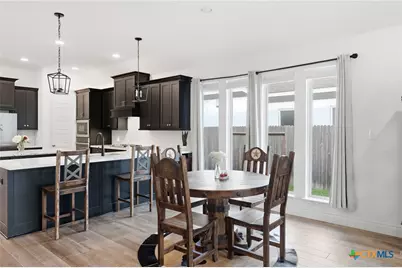
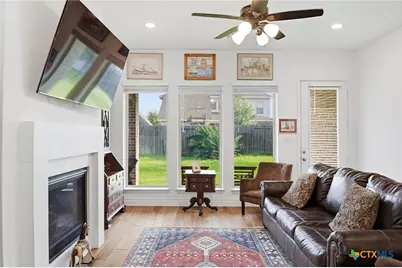
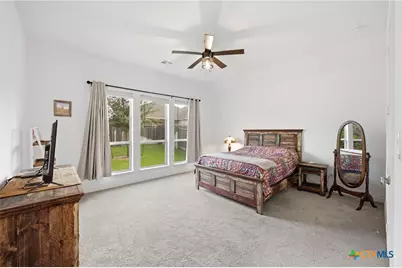
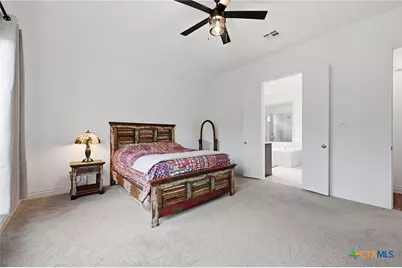
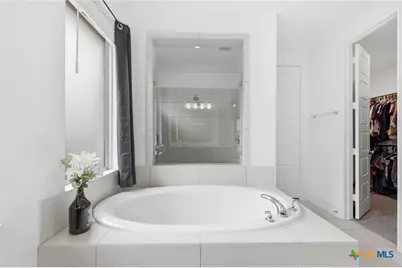
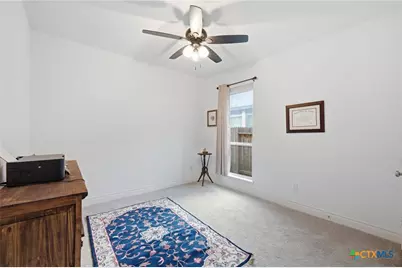
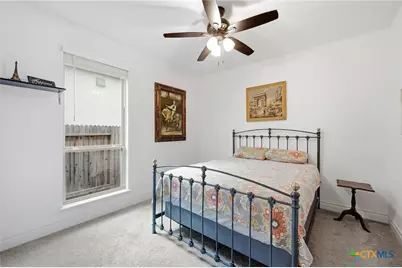
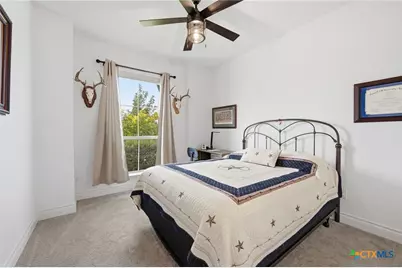
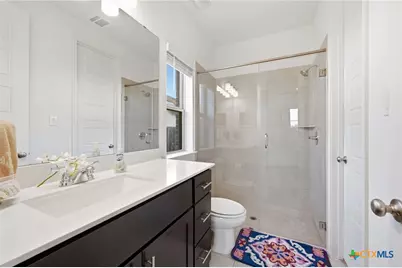
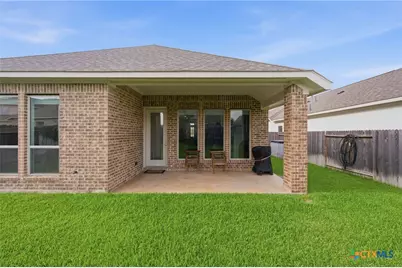
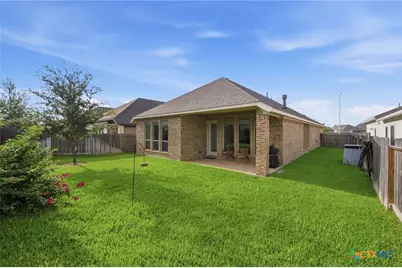
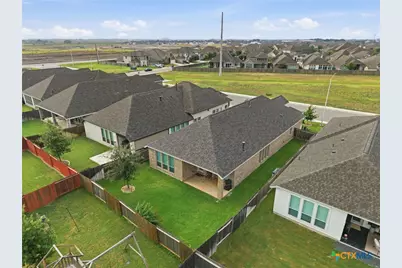
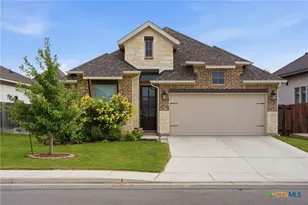
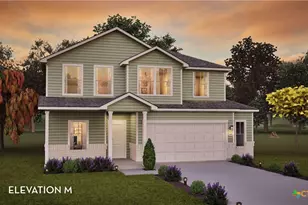
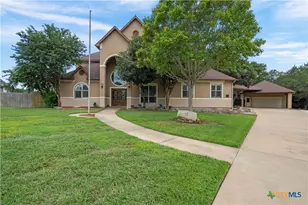
This immaculate home in the Villages of Mill Creek and Navarro ISD is move in ready and priced to sell! With 4 bedrooms and 3 full baths, everyone can have their own space in this beautiful Perry Home. This home features a large living area with fireplace and wood look tile, as well as a well appointed kitchen with built in appliances, gas cooking, large kitchen island and custom painted cabinetry. Exterior features include a beautiful back yard with covered patio and St Augustine lawn and no neighbors across the street. All appliances convey with this spotless home including refrigerator, washer and dryer, and water softener. You could wait months for a new build, over pay for upgrades, and deal with construction traffic and noise, or move right in to this well maintained, gorgeous home! To make this home even more attractive, the seller has partnered with a preferred lender to offer you 2 loan products that can reduce your rate to as low as 5.50%!
Full Property Details
Full Property Details for 1916 Highland
General
- Price: $379,000
- HOA FEE: $21/month
- HOA FEE FREQ.: Annually
- Status: Active
- Type: Single Family
- Source: Central_Texas_MLS
- MLS ID: 621741
- Updated: 8/12/2026
- Added to Site: 9 day(s) ago
Interior
- Number of Rooms: 8
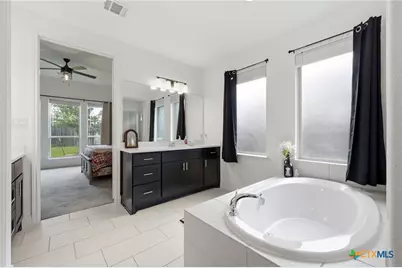
- Interior Features: Attic, Built-in Features, Ceiling Fan(s), Double Vanity, Garden Tub/Roman Tub, High Ceilings, Living/Dining Room, Open Floorplan, Pull Down Attic Stairs, Stone Counters, Shower Only, Separate Shower, Tub Shower, Vanity, Walk-In Closet(s), Window Treatments, Breakfast Bar, Custom Cabinets, Eat-in Kitchen, Granite Counters, Kitchen Island
- Fireplace: Yes
- Number of Fireplaces: 1
- Fireplace(s): Gas Log, Living Room
- Appliances: Dryer, Dishwasher, Gas Cooktop, Disposal, Oven, Refrigerator, Tankless Water Heater, Water Heater, Washer, Some Gas Appliances, Built-In Oven, Cooktop, Microwave, Water Softener Owned
- Flooring: Carpet, Ceramic Tile
Rooms
Bathrooms
- Total Bathrooms: 3
- Full Bathrooms: 3
Bedrooms
- Total Bedrooms: 4
Other Rooms
- Laundry: Washer Hookup, Electric Dryer Hookup, Inside, Other, See Remarks
Exterior
- Exterior Features: Porch, Rain Gutters
- Porch/Patio/Deck: Covered, Porch
Parking
- Garage: Yes
- Garage Spaces: 2
Location
- County: Guadalupe
- Subdivision: Village/Mill Crk Un 4
- Driving Directions: From HWY 46, turn onto Rudeloff Rd. Go .8 miles and turn left onto Pecan Pkwy. Left on Highland. Home will be on the right
- Direction Faces: South
School Information
- Elem School District: Navarro ISD
- Midd School District: Navarro ISD
- High School District: Navarro ISD
Community
- Association: Yes
- Assoc. Name: VILLAGE OF MILL CREEK
Heating & Cooling
- Air Conditioning: Yes
- Cooling Type: Electric, 1 Unit
- Heating Type: Natural Gas
Utilities
- Sewer: Public Sewer
- Water: Public
- Utility Description: Electricity Available, Natural Gas Connected, High Speed Internet Available, Trash Collection Public, Water Available
Structural Information
- Architectural Style: Hill Country
- Builder: PERRY
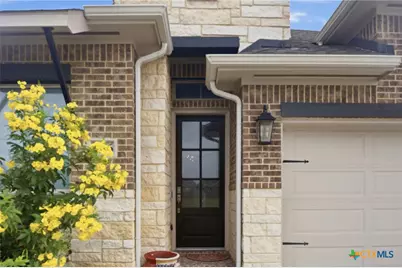
- Construction: Brick, Masonry, Stone Veneer
- Roof: Composition, Shingle
- Windows: Double Pane Windows, Window Treatments
- Stories/Levels: 1
- Square Feet: 2,169
- Sq. Ft. Source: Appraiser
- Living Area: 2,169 Sq. Ft.
- Year Built: 2023
- Year Built Source: Assessor
- Property Condition: Resale
Lot Features
- Property View: Park/Greenbelt
- Lot Size (Acres): 0.145
- Frontage: City Street, Paved
- Sidewalks: Yes
- Fencing (Description): Back Yard, Privacy, Wood
Water Features
- Water Front Name: Greenbelt
Financial Considerations
- Association Fee: $250
- Assoc Fee Freq.: Annually
- Terms: Cash, Conventional, FHA, VA Loan
Disclosures and Reports
- Documents Avail.: Survey
- Legal Description: VILLAGE OF MILL CREEK #4 (THE) LOT 488 .145 AC
- Property ID: 183482
- Lot Number: 488
Listed by Anders Pierce Realty, LLC

Get Pre-Approved Today
Schools
Schools serving 1916 Highland
School District:Navarro Independent School District
| Name | Grades | Distance |
|---|---|---|
Navarro Intermediate School 588 Link Road, Seguin, TX 78155 | 4-6 | 3.2 mi |
Navarro Elementary School, Seguin, TX 380 Link Road, Seguin, TX 78155 | PK-3 | 3.3 mi |
Navarro J High School 6450 Texas Highway 123, Seguin, TX 78155 | 7-8 | 3.5 mi |
Navarro High School 6350 Texas Highway 123, Seguin, TX 78155 | 9-12 | 3.4 mi |
Disclaimer:
School attendance boundaries provided by ATTOM Data Solutions and are for reference only. Contact the school directly to verify enrollment eligibility.
Price & Sales History for 1916 Highland
Date
Details
Price
Change
Source
8/06/2026
Listed
$379,000
—
MLS
Disclaimer: Historical sales information is derived from public records provided by the county offices. Information is not guaranteed and should be independently verified.
Tax History
Tax History for 1916 Highland
Year
Property Taxes
Change
Tax Assessment
Change
2025
$4,152
—
$339,011
-11%
2025
$4,152
32%
$379,407
-4%
2023
$3,134
—
$394,900
149%
2023
$3,134
803%
$158,639
910%
2022
$347
—
$15,703
—
Disclaimer: Historical tax information is derived from public records provided by the county offices. Information is not guaranteed and should be independently verified.
Estimate the Cost
Estimate the Cost for 1916 Highland
1916 Highland, Seguin, TX 78155 (MLS# 621741) is a Single Family property with 4 bedrooms and 3 full bathrooms. 1916 Highland is currently listed for $379,000 and was received on August 06, 2026. Want to learn more about 1916 Highland? Do you have questions about finding other Single Family real estate for sale in Seguin? You can browse all Seguin real estate or contact a Coldwell Banker agent to request more information.