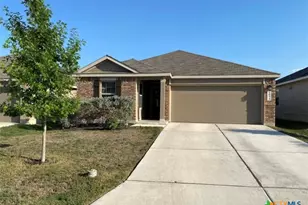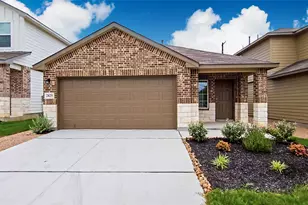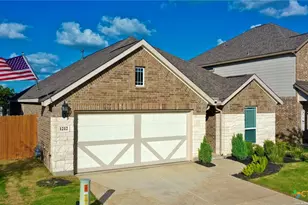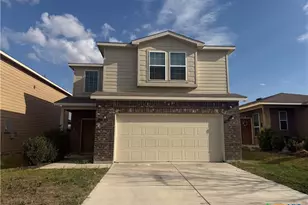


This is a carousel with tiles that activate property listing cards. Use the previous and next buttons to navigate.
1/26
$2,400 Just Listed
This is a carousel with tiles that activate property listing cards. Use the previous and next buttons to navigate.
1/26
Property Description
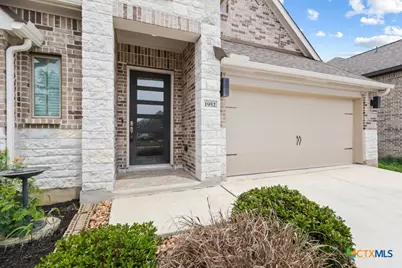
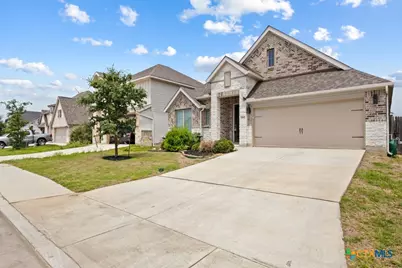
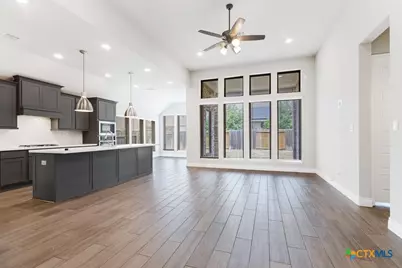
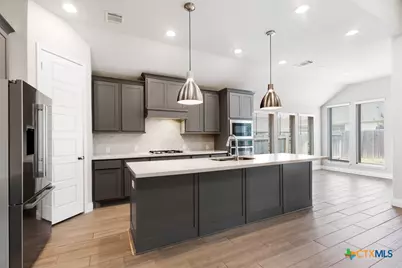
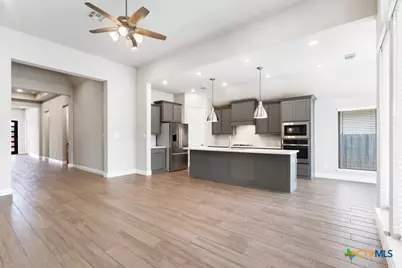
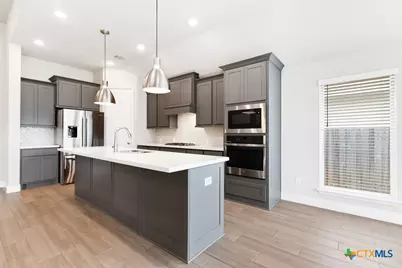
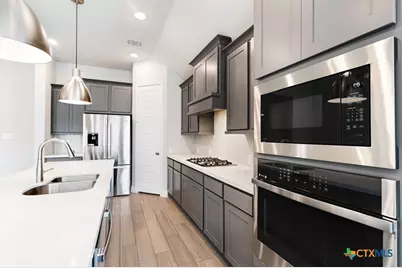
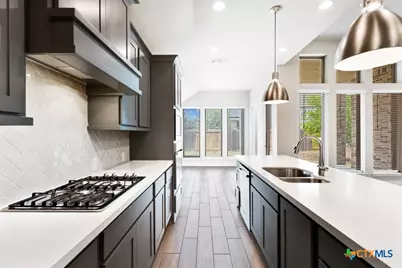
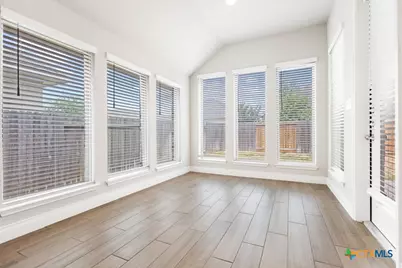
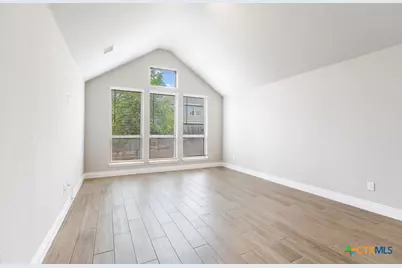
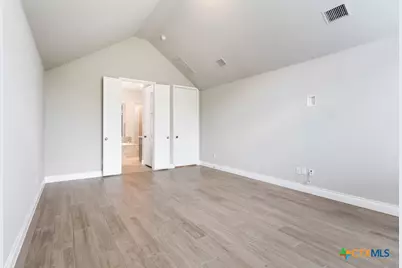
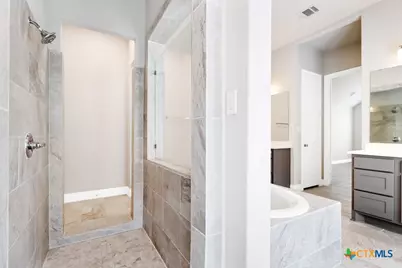
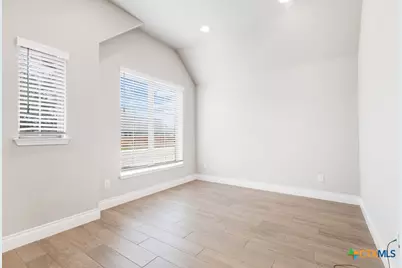
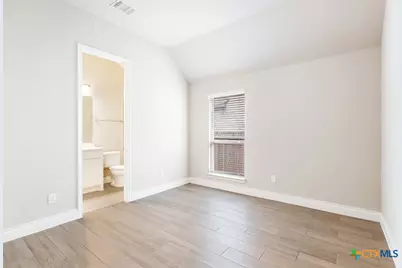
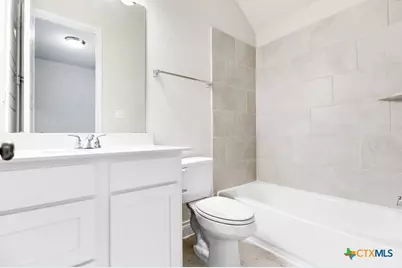
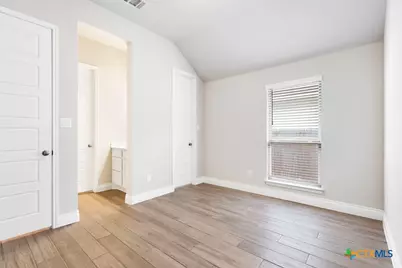
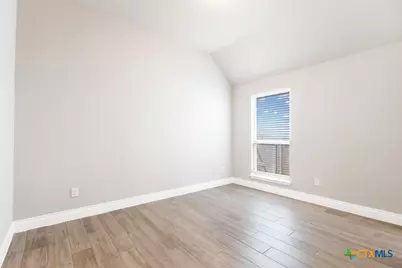
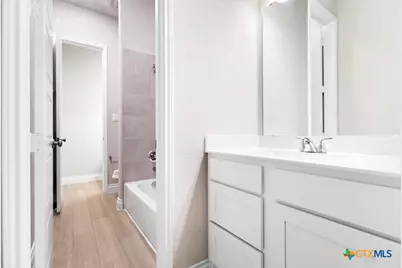
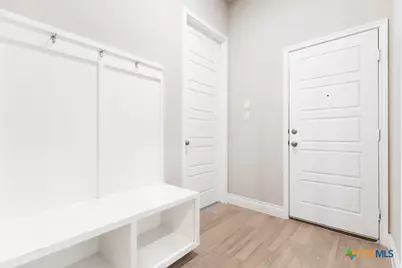
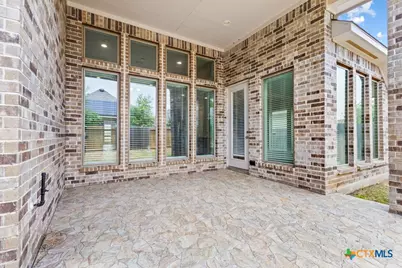
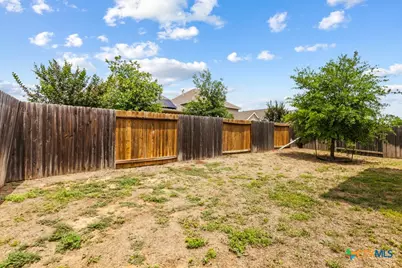
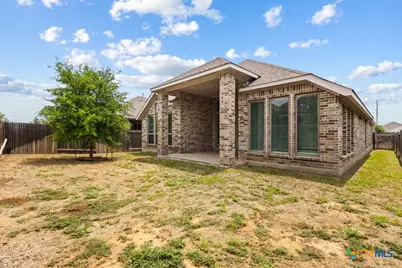
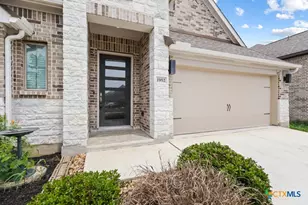
Stunning home for lease in The Village of Mill Creek subdivision in Seguin! This beautiful single-story home offers 4 spacious bedrooms, 3.5 bathrooms, plus a private office, all thoughtfully designed with comfort and functionality in mind. Step inside to an open-concept floor plan featuring tile flooring throughout the entire home. The gourmet kitchen is truly the heart of the home, complete with a large island and breakfast bar perfect for entertaining, a breakfast nook, stainless steel appliances, gas cooktop, and seamless flow into the spacious living room with large windows providing abundant natural light. The primary suite is absolutely stunning, featuring a cathedral ceiling and a luxurious en-suite bathroom with a center garden tub, walk-through floor-to-ceiling tiled shower, dual separate vanities, and two separate walk-in closets. Bedroom 2 offers its own private full bathroom, while Bedrooms 3 and 4 each feature their own vanity area with a shared tub/shower combination, providing convenience and privacy for everyone. Enjoy outdoor living in the spacious backyard with a covered patio and a gas hookup ready for your grill - perfect for weekend gatherings and relaxing evenings. The epoxy-coated garage floor adds a polished touch, and just inside from the garage you'll find a convenient mudroom area ideal for removing dirty boots, hanging jackets, or unloading work bags. This home is truly a must-see and absolutely stunning! Conveniently located with easy access to Highway 46 and Interstate 10 for quick commutes to San Antonio, Austin, and New Braunfels. Shopping, dining, and entertainment options are all just minutes away!
Full Property Details
Full Property Details for 1952 Highland
General
- Rent: $2,400
- Status: Active
- Type: Single Family
- Source: Central_Texas_MLS
- MLS ID: 614384
- Updated: 5/20/2026
- Added to Site: 6 day(s) ago
Rental Information
- Lease/Rent Term: 12 Months
- Lease Terms: Monthly
- Rent Includes: Management, Taxes
- Date Available: 5/20/2026
Interior
- Number of Rooms: 9
- Interior Features: Ceiling Fan(s), Carbon Monoxide Detector, Separate/Formal Dining Room, Double Vanity, Garden Tub/Roman Tub, High Ceilings, His and Hers Closets, Home Office, Living/Dining Room, Multiple Dining Areas, Multiple Closets, Open Floorplan, Pull Down Attic Stairs, Recessed Lighting, Separate Shower, Tub Shower, Walk-In Closet(s), Window Treatments, Breakfast Bar, Breakfast Area, Eat-in Kitchen
- Fireplace(s): None
- Appliances: Convection Oven, Dishwasher, Gas Cooktop, Disposal, Refrigerator, Tankless Water Heater, Some Gas Appliances, Built-In Oven, Microwave
- Flooring: Ceramic Tile
Rooms
Bathrooms
- Total Bathrooms: 4
- Full Bathrooms: 3
- Half Bathrooms: 1
Bedrooms
- Total Bedrooms: 4
Other Rooms
- Laundry: Electric Dryer Hookup, Laundry Room
Additional Information
- Security/Safety: Smoke Detector(s)
Exterior
- Exterior Features: Covered Patio
- Porch/Patio/Deck: Covered, Patio
Parking
- Garage: Yes
- Attached garage: Yes
- Garage Spaces: 2
- Parking Features: Attached, Garage, Garage Door Opener
Location
- County: Guadalupe
- Subdivision: Village/Mill Crk Un 4
- Driving Directions: I-10 East, exit Highway 46 and turn left. Travel approximately 2 miles, then turn right on Rudeloff Road. Continue on Rudeloff Road, then turn left onto Coral Way, right onto Highland Vista
School Information
- Elem School District: Navarro ISD
- Midd School District: Navarro ISD
- High School District: Navarro ISD
- Elementary School: Navarro Elementary School
- Middle School: Navarro Junior High School
- High School: Navarro High School
Community
- Association: Yes
Heating & Cooling
- Air Conditioning: Yes
- Cooling Type: Electric, 1 Unit
- Heating Type: Natural Gas
Utilities
- Water: Public
- Cable Available: Yes
- Utility Description: Cable Available, Electricity Available, Natural Gas Available, High Speed Internet Available
Structural Information
- Architectural Style: Traditional
- Construction: Brick, Masonry
- Roof: Composition, Shingle
- Windows: Double Pane Windows, Window Treatments
- Stories/Levels: 1
- Square Feet: 2,574
- Sq. Ft. Source: Appraiser
- Living Area: 2,574 Sq. Ft.
- Year Built: 2022
- Year Built Source: Assessor
Lot Features
- Lot Size (Acres): 0.145
- Frontage: City Street, Asphalt
- Sidewalks: Yes
- Fencing (Description): Back Yard, Full, Privacy
Financial Considerations
- Owner Pays: Management, Taxes
- Tenant Pays: All Utilities, Gas, Grounds Care, Internet, Pest Control, Sewer, Trash Collection, Water
Disclosures and Reports
- Legal Description: VILLAGE OF MILL CREEK #4 (THE) LOT 497 .145 AC
- Property ID: 183491
- Lot Number: 497
Listed by Harper Property Management
Schools
Schools serving 1952 Highland
School District:Navarro Independent School District
| Name | Grades | Distance |
|---|---|---|
Navarro Elementary School, Seguin, TX 380 Link Road, Seguin, TX 78155 | PK-3 | 3.3 mi |
Navarro Intermediate School 588 Link Road, Seguin, TX 78155 | 4-6 | 3.3 mi |
Navarro J High School 6450 Texas Highway 123, Seguin, TX 78155 | 7-8 | 3.5 mi |
Navarro High School 6350 Texas Highway 123, Seguin, TX 78155 | 9-12 | 3.4 mi |
Disclaimer:
School attendance boundaries provided by ATTOM Data Solutions and are for reference only. Contact the school directly to verify enrollment eligibility.
Price History for 1952 Highland
Date
Details
Price
Change
Source
5/20/2026
Listed
$2,400
—
MLS
Disclaimer: Historical sales information is derived from public records provided by the county offices. Information is not guaranteed and should be independently verified.

1952 Highland, Seguin, TX 78155 (MLS# 614384) is a Single Family property with 4 bedrooms, 3 full bathrooms and 1 partial bathroom. 1952 Highland is currently listed for rent at $2,400 and was received on May 20, 2026. Want to learn more about 1952 Highland? Do you have questions about finding other real estate for sale or rent in Seguin? You can browse all Seguin rentals or contact a Coldwell Banker agent to request more information.