This is a carousel with tiles that activate property listing cards. Use the previous and next buttons to navigate.
1/21
$355,000
This is a carousel with tiles that activate property listing cards. Use the previous and next buttons to navigate.
1/21
Property Description
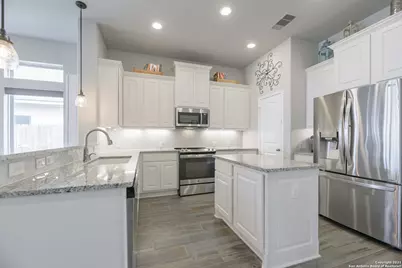

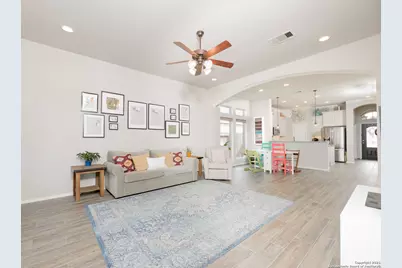
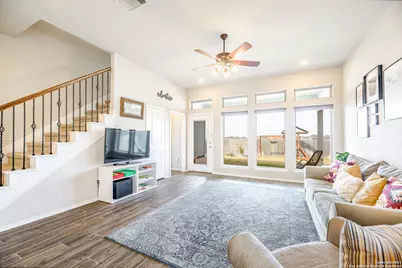
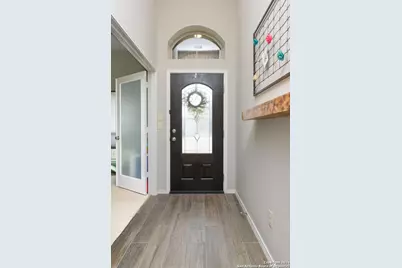
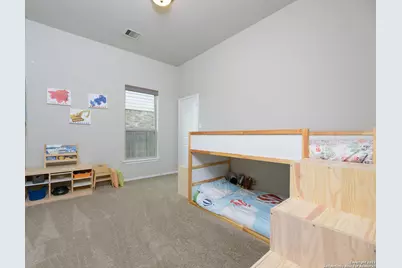
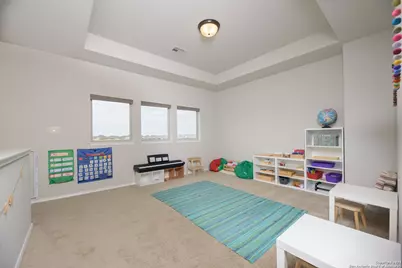
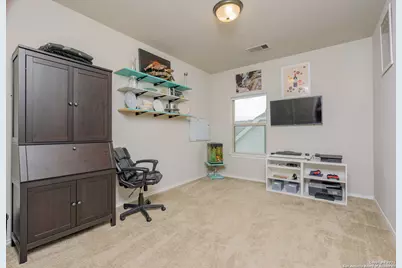
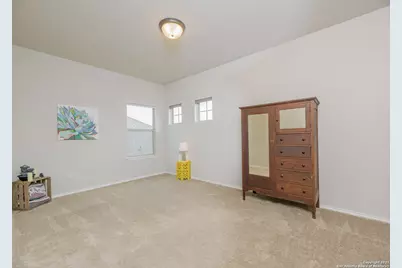
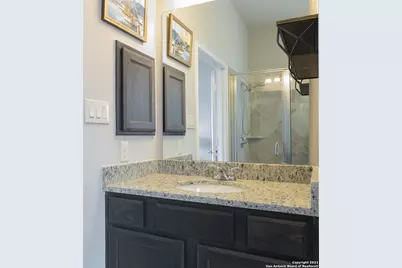
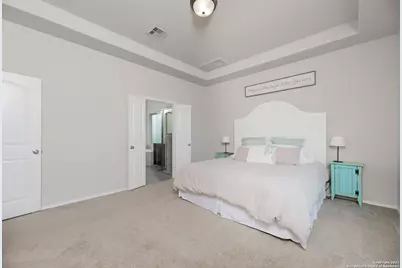
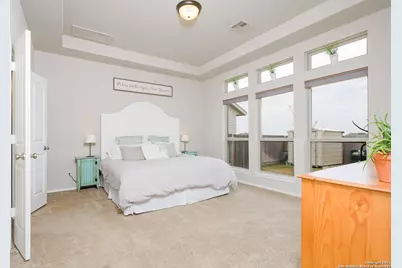
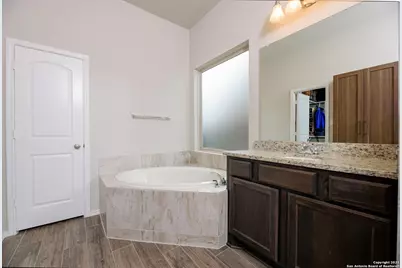
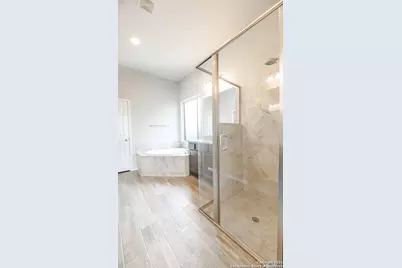
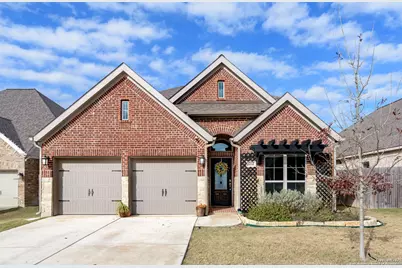
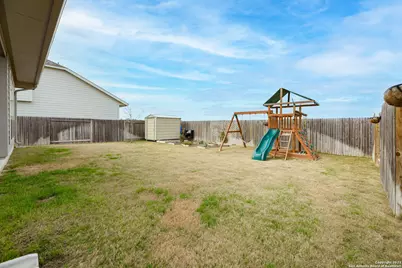
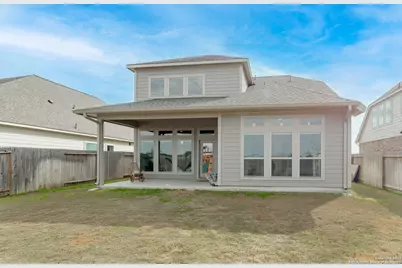
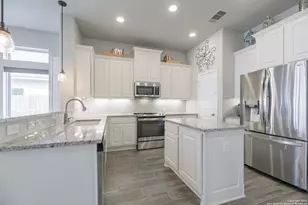
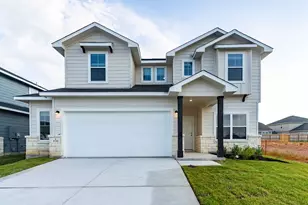
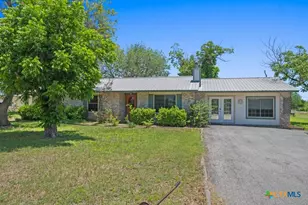
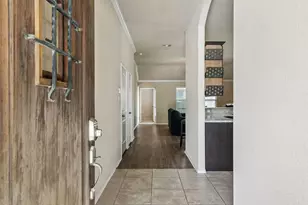
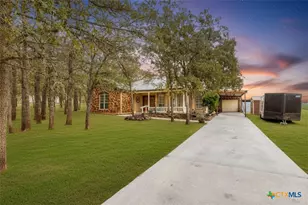
Elegant 4-bedroom, 3-bath Perry Home showcasing a thoughtfully designed floor plan and upscale enhancements throughout. The open-concept kitchen, dining, and living areas create a seamless flow ideal for refined everyday living and effortless entertaining. The expansive primary suite offers a private retreat, complete with a spacious ensuite bath and walk-in closet. A secondary bedroom and full bath on the main level provide exceptional flexibility for guests or multigenerational living. The second floor features two additional bedrooms and a generously sized game room, offering versatile space for relaxation or recreation. Select upgrades include Graber cellular shades on most windows, a Pentair water softener system, and a Weathermatic irrigation system, all installed in 2018. An HOA-approved 6x8 storage building adds both convenience and functionality. A beautifully maintained home blending comfort, quality craftsmanship, and timeless appeal.
Full Property Details
Full Property Details for 2032 Glen Hollow Hollow
General
- Price: $355,000
- HOA FEE: $21/month
- HOA FEE FREQ.: Annually
- Taxes: $7,384 (2025)
- Status: Active
- Type: Single Family
- Source: Austin_MLS
- MLS ID: 4383048
- Updated: 3/24/2026
- Added to Site: 114 day(s) ago
Interior
- Interior Features: Ceiling Fan(s), Double Vanity, Eat-in Kitchen, Granite Counters, High Ceilings, Kitchen Island, Multiple Living Areas, Main Level Primary, Open Floorplan, Pantry, Walk-In Closet(s)
- Appliances: Dishwasher, Disposal
- Flooring: Carpet
Rooms
Bathrooms
- Total Bathrooms: 3
- Full Bathrooms: 3
Bedrooms
- Total Bedrooms: 4
- Bedrooms Main: 2
Other Rooms
- Laundry: Main Level, Laundry Room, Washer Hookup, Electric Dryer Hookup
Additional Information
- Shared Amenities: None
- Security/Safety: None
Exterior
- Exterior Features: Private Yard
- Porch/Patio/Deck: Rear Porch
Parking
- Garage: Yes
- Garage Spaces: 2
- Covered Spaces: 2
- Total Spaces: 4
- Parking Features: Attached, Garage
Location
- Area: GU
- County: Guadalupe
- Subdivision: Village Of Mill Creek #1 The
- Driving Directions: TX 46 Hwy, East on Rudeloff Rd, North on Coral Way then West on Glen Hollow - the home will be to your right towards the end of the street.
- Direction Faces: Northeast
School Information
- Elem School District: Navarro ISD
- Midd School District: Navarro ISD
- High School District: Navarro ISD
- Elementary School: Navarro
- Middle School: Navarro
- High School: Navarro
Community
- Association: Yes
- Assoc. Name: VILLAGE OF MILL CREEK HOA
- Assoc. Fees Include: Common Area Maintenance
Heating & Cooling
- Central air: Yes
- Air Conditioning: Yes
- Cooling Type: Central Air
- Heating Type: Central, Electric
Utilities
- Sewer: Public Sewer
- Water: Public
- Cable Available: Yes
- Utility Description: Cable Available
Structural Information
- Detached/Attached: Detached
- Construction: Brick, Stone
- Roof: Composition
- Windows: Blinds
- Stories/Levels: 2
- Square Feet: 2,286
- Sq. Ft. Source: Public Records
- Living Area: 2,286 Sq. Ft.
- Year Built: 2018
- Year Built Source: Public Records
- Property Condition: Resale
Additional Structures
- Other Structures: Shed(s)
Lot Features
- Lot Size (Acres): 0.143
- Lot Size (Sq. Ft.): 6,229.08
- Fence: Yes
- Lot Features: Back Yard, Cul-De-Sac, Trees Small Size
- Fencing (Description): Back Yard
Financial Considerations
- Association Fee: $250
- Assoc Fee Freq.: Annually
- Assessment Amount: $357,291
- Tax Amount: $7,384.13
- Tax Year: 2025
- Terms: Cash, FHA, VA Loan
Disclosures and Reports
- Special Conditions: Standard
- Documents Avail.: Survey
- Legal Description: VILLAGE OF MILL CREEK #1 (THE) LOT 170 0.143 ACS
- Disclosures/Reports: Seller Disclosure
- Property ID: 1G3404100017000000
- Lot Number: 170
Listed by Olive Fox Properties Group LLC

Get Pre-Approved Today
Schools
Schools serving 2032 Glen Hollow Hollow
School District:Navarro Independent School District
| Name | Grades | Distance |
|---|---|---|
Navarro Elementary School, Seguin, TX 380 Link Road, Seguin, TX 78155 | PK-3 | 3.7 mi |
Navarro Intermediate School 588 Link Road, Seguin, TX 78155 | 4-6 | 3.7 mi |
Navarro J High School 6450 Texas Highway 123, Seguin, TX 78155 | 7-8 | 4 mi |
Navarro High School 6350 Texas Highway 123, Seguin, TX 78155 | 9-12 | 3.9 mi |
Disclaimer:
School attendance boundaries provided by ATTOM Data Solutions and are for reference only. Contact the school directly to verify enrollment eligibility.
Price & Sales History for 2032 Glen Hollow Hollow
Date
Details
Price
Change
Source
3/24/2026
Price Reduced
$355,000
-1.39%
MLS
2/19/2026
Price Reduced
$360,000
-2.44%
MLS
2/01/2026
Listed
$369,000
—
MLS
Disclaimer: Historical sales information is derived from public records provided by the county offices. Information is not guaranteed and should be independently verified.
Tax History
Tax History for 2032 Glen Hollow Hollow
Year
Property Taxes
Change
Tax Assessment
Change
2024
$8,217
-2%
$357,291
-13%
2023
$8,387
—
$408,424
-4%
2023
$8,387
32%
$424,506
34%
2021
$6,354
-29%
$316,702
-22%
2022
$8,955
40%
$405,230
38%
2020
$6,417
6%
$293,182
7%
2019
$6,052
1413%
$275,231
1465%
2018
$400
—
$17,585
—
Disclaimer: Historical tax information is derived from public records provided by the county offices. Information is not guaranteed and should be independently verified.
Estimate the Cost
Estimate the Cost for 2032 Glen Hollow Hollow
2032 Glen Hollow Hollow, Seguin, TX 78155 (MLS# 4383048) is a Single Family property with 4 bedrooms and 3 full bathrooms. 2032 Glen Hollow Hollow is currently listed for $355,000 and was received on February 01, 2026. Want to learn more about 2032 Glen Hollow Hollow? Do you have questions about finding other Single Family real estate for sale in Seguin? You can browse all Seguin real estate or contact a Coldwell Banker agent to request more information.