This is a carousel with tiles that activate property listing cards. Use the previous and next buttons to navigate.
1/31
$499,000 Just Listed
This is a carousel with tiles that activate property listing cards. Use the previous and next buttons to navigate.
1/31
Property Description
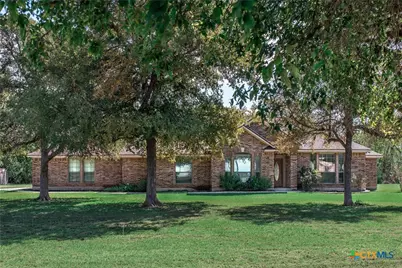
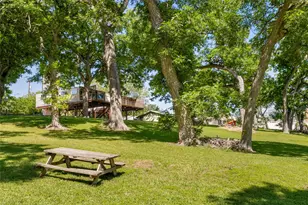
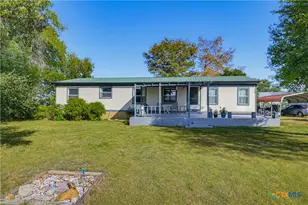
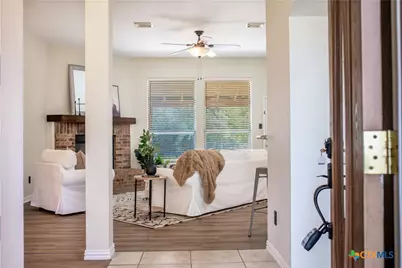
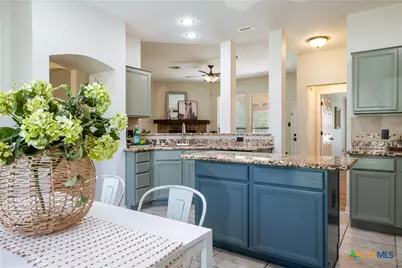
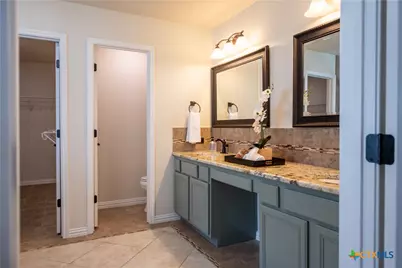
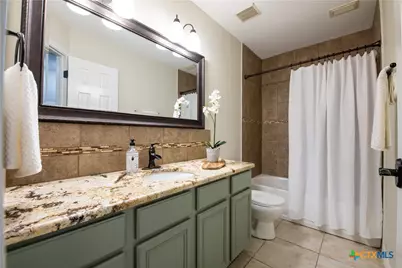
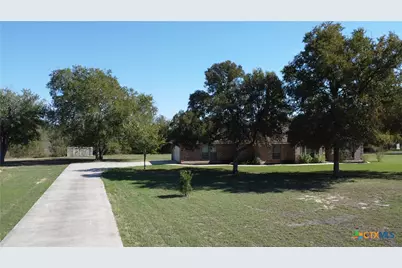
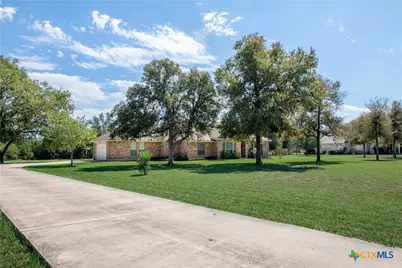
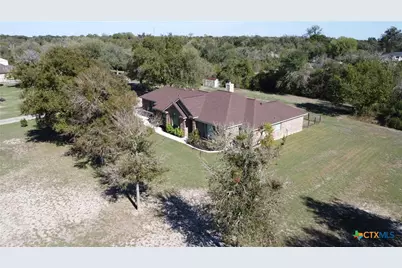
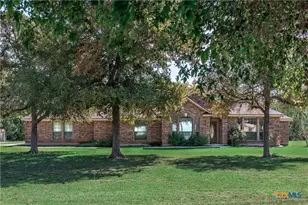
Welcome to this beautiful glow-up in the quiet neighborhood of TOR on 1.6 acres of partially wooded serenity. This 4-bed, 2-bath home offers a zoned layout, comfort, and luxury in a spacious 2132 square feet. The whole home has been repainted, with new flooring in many areas. The seller has gone above and beyone with improvements, and it shows. The kitchen is fresh and a dream for cooking and gathering with family and friends. There is a breakfast room and a large pantry, along with a breakfast bar. The living and dining areas are separate and spacious offering pretty views of the wooded backyard. The primary bedroom is large and boasts a coffered ceiling and a Texas-themed beautiful ceiling fan light combination. The bathroom is spa-like with a soaking tub, separate shower, walk-in closet, and double vanity sinks. A large utility room and oversized garage give plenty of room to make living easy. The awesome driveway leads to a side-entry garage. The backyard is fenced up close to the home, and the large lot offers a lovely, serene view from the spacious covered patio. There is even a good-sized garden bed and room for more. This home shows like new; come see for yourself.
Full Property Details
Full Property Details for 213 Deerslayer
General
- Price: $499,000
- Status: Active
- Type: Single Family
- Source: Central_Texas_MLS
- MLS ID: 626584
- Updated: 10/13/2026
- Added to Site: 3 day(s) ago
Interior
- Interior Features: All Bedrooms Down, Ceiling Fan(s), Chandelier, Dining Area, Coffered Ceiling(s), Separate/Formal Dining Room, Double Vanity, Entrance Foyer, Garden Tub/Roman Tub, High Ceilings, Primary Downstairs, MultipleDining Areas, Main Level Primary, Open Floorplan, Split Bedrooms, Storage, Separate Shower, Smart Thermostat, Vanity, Walk-In Closet(s), Window Treatments
- Fireplace: Yes
- Fireplace(s): Family Room, Wood Burning
- Appliances: Dishwasher, Electric Range, Electric Water Heater, Plumbed For Ice Maker, Water Heater, Some Electric Appliances, Built-In Oven, Microwave
- Flooring: Ceramic Tile, Luxury Vinyl Plank
Rooms
Bathrooms
- Total Bathrooms: 2
- Full Bathrooms: 2
Bedrooms
- Total Bedrooms: 4
Other Rooms
- Laundry: Washer Hookup, Electric Dryer Hookup, Inside, Laundry in Utility Room, Laundry Room
Additional Information
- Security/Safety: Security System Owned, Smoke Detector(s)
Exterior
- Exterior Features: Covered Patio, Porch, Private Yard
- Porch/Patio/Deck: Covered, Patio, Porch
Parking
- Garage: Yes
- Garage Spaces: 2
Location
- County: Guadalupe
- Subdivision: T O R Properties II
- Driving Directions: S on Hwy 123 to Seguin, R on Tor Dr, R on Signal Hill, L on Navajo Trail, R on Deerslayer
School Information
- Elem School District: Seguin ISD
- Midd School District: Seguin ISD
- High School District: Seguin ISD
Heating & Cooling
- Central air: Yes
- Air Conditioning: Yes
- Cooling Type: Central Air, Electric, 1 Unit
- Heating Type: Electric
Utilities
- Sewer: Septic Tank
- Water: Public
- Utility Description: Electricity Available, Trash Collection Public
Structural Information
- Architectural Style: Traditional
- Construction: Brick, Fiber Cement, Frame
- Roof: Composition, Shingle
- Windows: Double Pane Windows, Window Treatments
- Stories/Levels: 1
- Square Feet: 2,132
- Sq. Ft. Source: Appraiser
- Living Area: 2,132 Sq. Ft.
- Year Built: 2004
- Year Built Source: Assessor
- Property Condition: Resale
Lot Features
- Property View: Lake
- Lot Size (Acres): 1.61
- Frontage: City Street
- Trees/Vegetation: Partially Wooded
- Fencing (Description): Back Yard, Chain Link
Water Features
- Water View: Yes
- Water Front Name: Meadow Lake
- Water Front Desc.: Boat Ramp/Lift Access, Water Access
- Water Front View: Boat Ramp/Lift Access, Water Access
- Boat Dock Slip: Yes
Financial Considerations
- Terms: Cash, Conventional, FHA, Texas Vet, VA Loan
Disclosures and Reports
- Documents Avail.: Survey
- Legal Description: LOT: 177 BLK: ADDN: TOR PROPERTIES II 1.6100 AC.
- Property ID: 43892
- Lot Number: 177
Listed by Windle Real Estate, LLC
Get Pre-Approved Today
Schools
Schools serving 213 Deerslayer
School District:Seguin Independent School District
| Name | Grades | Distance |
|---|---|---|
Koennecke Elementary School 1441 Joe Carrillo Street, Seguin, TX 78155 | K-5 | 0.9 mi |
Jefferson Ave Elementary School 215 Short Avenue, Seguin, TX 78155 | K-5 | 1.4 mi |
Jim Barnes Middle School 1539 Joe Carrillo Street, Seguin, TX 78155 | 6-8 | 1 mi |
Seguin High School 1315 East Cedar Street, Seguin, TX 78155 | 9-12 | 1.4 mi |
Disclaimer:
School attendance boundaries provided by ATTOM Data Solutions and are for reference only. Contact the school directly to verify enrollment eligibility.
Price & Sales History for 213 Deerslayer
Date
Details
Price
Change
Source
10/13/2026
Listed
$499,000
—
MLS
Disclaimer: Historical sales information is derived from public records provided by the county offices. Information is not guaranteed and should be independently verified.

Tax History
Tax History for 213 Deerslayer
Year
Property Taxes
Change
Tax Assessment
Change
2025
$6,036
—
$399,000
—
Disclaimer: Historical tax information is derived from public records provided by the county offices. Information is not guaranteed and should be independently verified.
Estimate the Cost
Estimate the Cost for 213 Deerslayer
213 Deerslayer, Seguin, TX 78155 (MLS# 626584) is a Single Family property with 4 bedrooms and 2 full bathrooms. 213 Deerslayer is currently listed for $499,000 and was received on October 13, 2026. Want to learn more about 213 Deerslayer? Do you have questions about finding other Single Family real estate for sale in Seguin? You can browse all Seguin real estate or contact a Coldwell Banker agent to request more information.