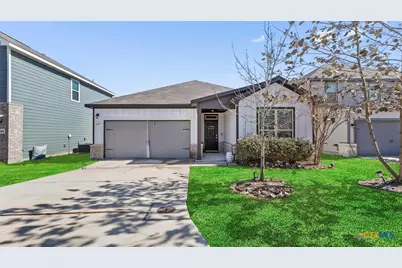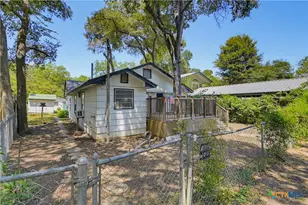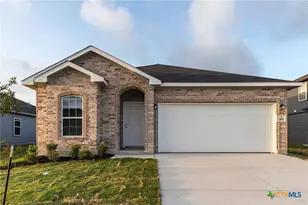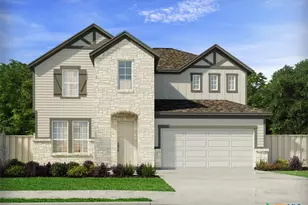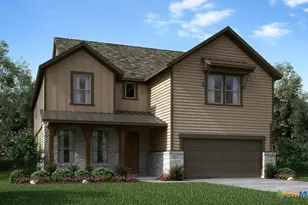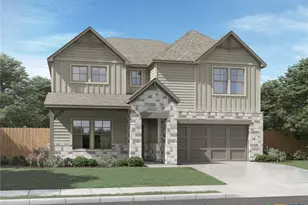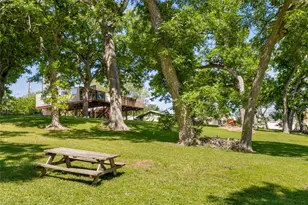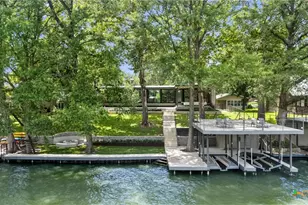

This is a carousel with tiles that activate property listing cards. Use the previous and next buttons to navigate.
1/29
$299,777 Just Listed
This is a carousel with tiles that activate property listing cards. Use the previous and next buttons to navigate.
1/29
Property Description
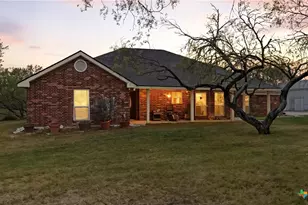
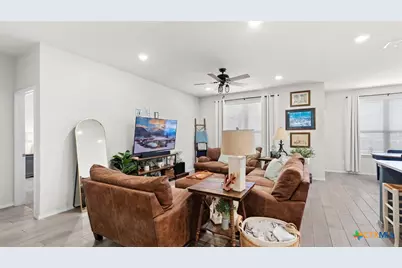
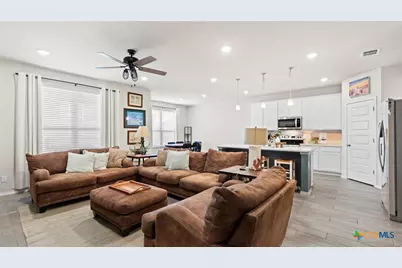
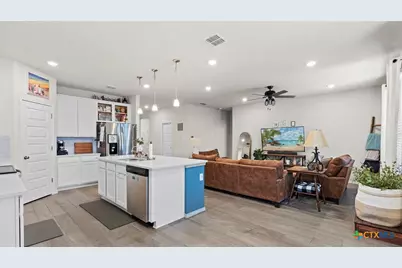
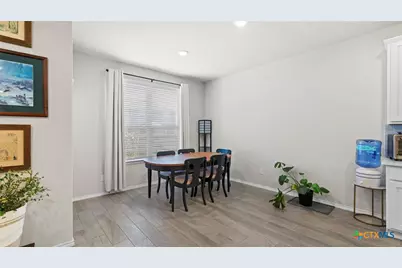
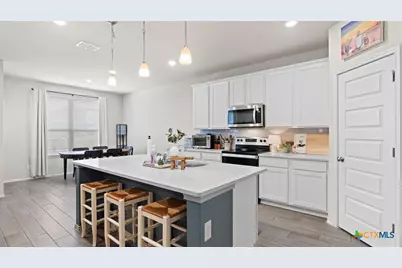
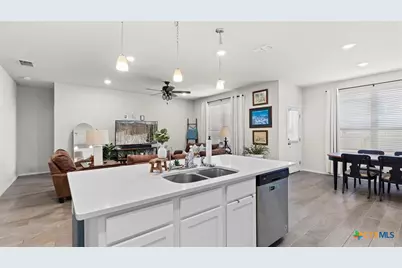
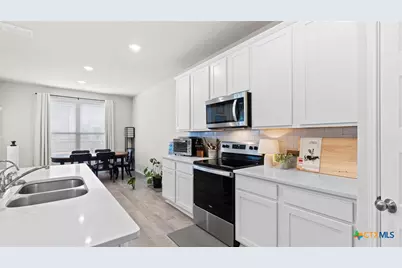
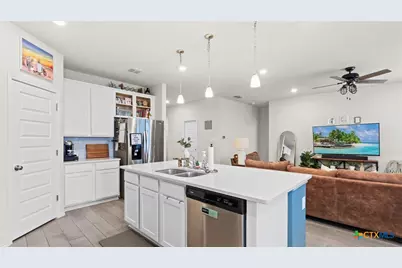
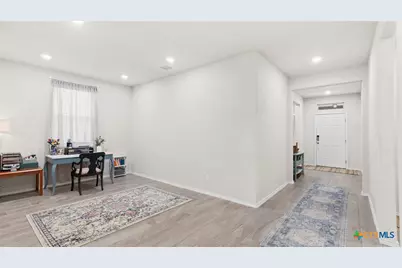
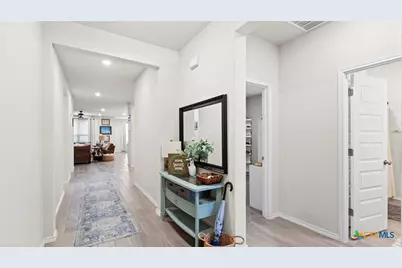
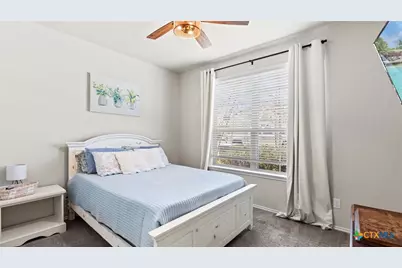
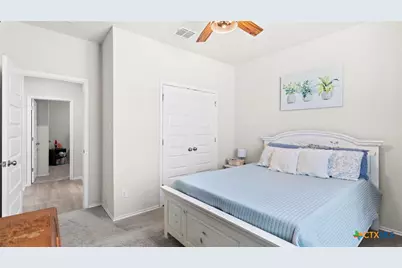
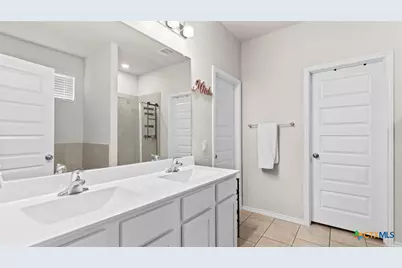
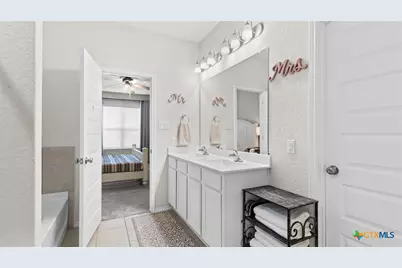
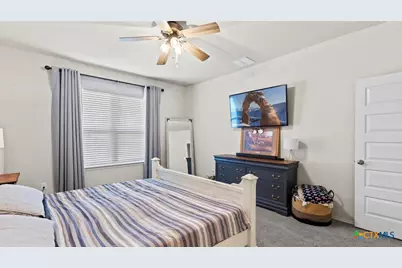
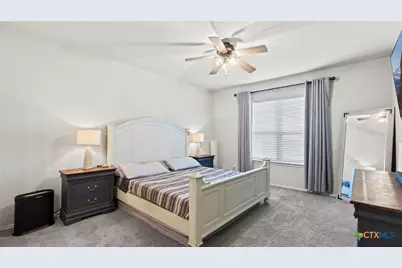
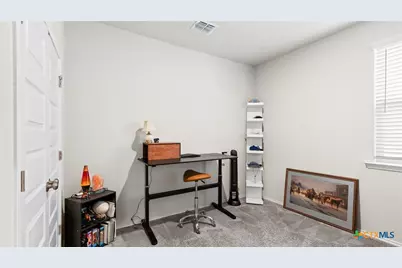
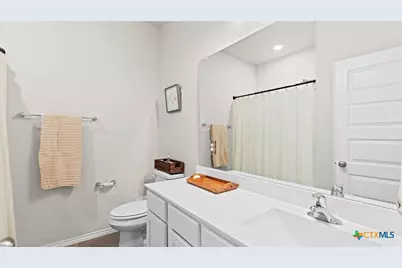
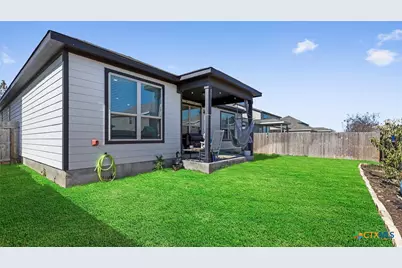
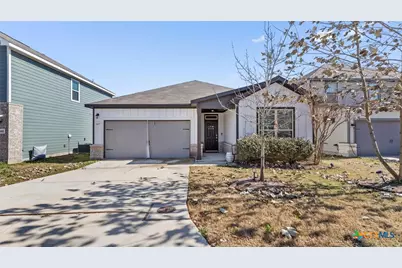
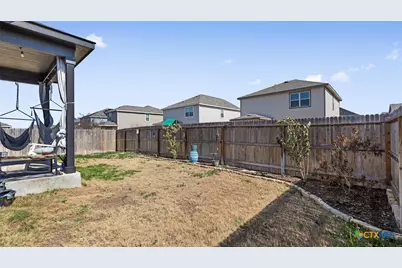
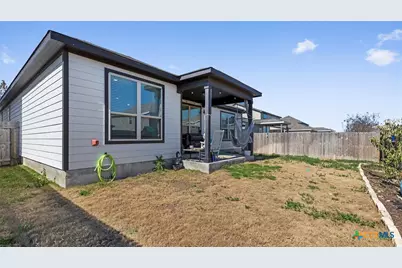
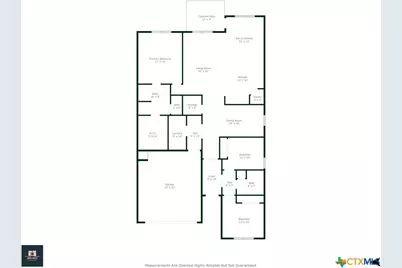
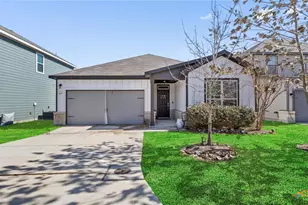
Step into this beautifully designed single-story home, featuring an open-concept layout with a desirable split floorplan offering 3 bedrooms and 2 baths. Spacious living with 1931 sqft. The island kitchen is a chef's delight, providing ample cabinet and counter space, a corner pantry for storage, and multiple dining areas-including a breakfast bar, cozy nook, and a formal dining area, which is currently being used as a home office. The primary suite is privately tucked away at the back of the home, complete with a spacious walk-in closet, dual vanities, a relaxing garden tub, and a separate shower. Enjoy the stylish and durable luxury wood-look vinyl plank flooring in all common areas, while the bedrooms offer plush carpeting for added comfort. Step outside to a covered back patio, perfect for relaxing or entertaining, with beautifully landscaped front and back yards enhancing the home's curb appeal. Don't miss the opportunity to make this move-in ready home yours! Schedule a showing today.
Full Property Details
Full Property Details for 2437 Hiddenbrooke Trace
General
- Price: $299,777
- Status: Active
- Type: Single Family
- Source: Central_Texas_MLS
- MLS ID: 628074
- Updated: 10/19/2026
- Added to Site: 2 day(s) ago
Interior
- Number of Rooms: 9
- Interior Features: Ceiling Fan(s), Dining Area, Separate/Formal Dining Room, Double Vanity, Eat-in Kitchen, Garden Tub/Roman Tub, MultipleDining Areas, Open Floorplan, Recessed Lighting, Split Bedrooms, Separate Shower, Walk-In Closet(s), Breakfast Bar, Breakfast Area, Kitchen Island, Kitchen/Family Room Combo, Pantry, Solid Surface Counters
- Fireplace(s): None
- Appliances: Dishwasher, Electric Range, Disposal, Some Electric Appliances, Microwave, Range
- Flooring: Carpet, Ceramic Tile, Laminate
Rooms
Bathrooms
- Total Bathrooms: 2
- Full Bathrooms: 2
Bedrooms
- Total Bedrooms: 3
Other Rooms
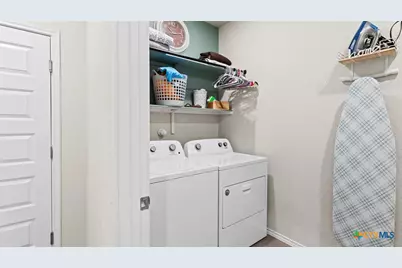
- Laundry: Washer Hookup, Electric Dryer Hookup, Laundry Room
Exterior
- Exterior Features: Covered Patio
- Porch/Patio/Deck: Covered, Patio
Parking
- Garage: Yes
- Garage Spaces: 2
Location
- County: Guadalupe
- Subdivision: Hiddenbrooke Sub Un One
- Driving Directions: From IH 10 take exit 607 and go north on Hwy 46 the turn right on Hiddenbrooke Pass, left on Hiddenbrooke Trace, home on the right.
School Information
- Elem School District: Seguin ISD
- Midd School District: Seguin ISD
- High School District: Seguin ISD
Community
- Association: Yes
Heating & Cooling
- Central air: Yes
- Air Conditioning: Yes
- Cooling Type: Central Air, 1 Unit
- Heating Type: Central, Electric
Utilities
- Sewer: Public Sewer
- Water: Public
- Cable Available: Yes
- Utility Description: Cable Available, Electricity Available, High Speed Internet Available, Trash Collection Public
Structural Information
- Architectural Style: Traditional
- Construction: Shingle Siding
- Roof: Composition, Shingle
- Stories/Levels: 1
- Square Feet: 1,931
- Sq. Ft. Source: Appraiser
- Living Area: 1,931 Sq. Ft.
- Year Built: 2020
- Year Built Source: Assessor
- Property Condition: Resale
Lot Features
- Lot Size (Acres): 0.13
- Fencing (Description): Back Yard
Financial Considerations
- Terms: Cash, Conventional, FHA, VA Loan
Disclosures and Reports
- Legal Description: HIDDENBROOKE #1 BLOCK 8 LOT 224 .13 AC
- Property ID: 171297
- Block: 8
- Lot Number: 224
Listed by Keller Williams Heritage
Get Pre-Approved Today
Schools
Schools serving 2437 Hiddenbrooke Trace
School District:Seguin Independent School District
| Name | Grades | Distance |
|---|---|---|
Rodriguez Elementary School, Seguin, TX 1567 West Kingsbury Street, Seguin, TX 78155 | K-5 | 1.8 mi |
Mcqueeney Elementary School 8860 Farm to Market Road 725, McQueeney, TX 78123 | K-5 | 2.8 mi |
Briesemeister Middle School 1616 West Court Street, Seguin, TX 78155 | 6-8 | 1.9 mi |
Seguin High School 1315 East Cedar Street, Seguin, TX 78155 | 9-12 | 3.4 mi |
Disclaimer:
School attendance boundaries provided by ATTOM Data Solutions and are for reference only. Contact the school directly to verify enrollment eligibility.
Price & Sales History for 2437 Hiddenbrooke Trace
Date
Details
Price
Change
Source
10/19/2026
Listed
$299,777
—
MLS
Disclaimer: Historical sales information is derived from public records provided by the county offices. Information is not guaranteed and should be independently verified.
Tax History
Tax History for 2437 Hiddenbrooke Trace
Year
Property Taxes
Change
Tax Assessment
Change
2025
$4,328
-10%
$303,372
—
2024
$4,824
-9%
$304,250
-2%
2023
$5,326
—
$309,832
-6%
2023
$5,326
276%
$330,902
415%
2021
$1,417
-76%
$64,229
-79%
2022
$5,982
2060%
$307,188
2435%
2020
$277
-12%
$12,118
-12%
2019
$316
—
$13,738
—
Disclaimer: Historical tax information is derived from public records provided by the county offices. Information is not guaranteed and should be independently verified.
Estimate the Cost
Estimate the Cost for 2437 Hiddenbrooke Trace
2437 Hiddenbrooke Trace, Seguin, TX 78155 (MLS# 628074) is a Single Family property with 3 bedrooms and 2 full bathrooms. 2437 Hiddenbrooke Trace is currently listed for $299,777 and was received on October 19, 2026. Want to learn more about 2437 Hiddenbrooke Trace? Do you have questions about finding other Single Family real estate for sale in Seguin? You can browse all Seguin real estate or contact a Coldwell Banker agent to request more information.