





This is a carousel with tiles that activate property listing cards. Use the previous and next buttons to navigate.
$2,195,000 Just Listed
This is a carousel with tiles that activate property listing cards. Use the previous and next buttons to navigate.
Full Property Details for 244 Lake Ridge Dr
General
- Price: $2,195,000
- Status: Active
- Type: Single Family
- Source: Central_Texas_MLS
- MLS ID: 626315
- Updated: 9/26/2026
- Added to Site: 7 day(s) ago
Interior
- Number of Rooms: 1
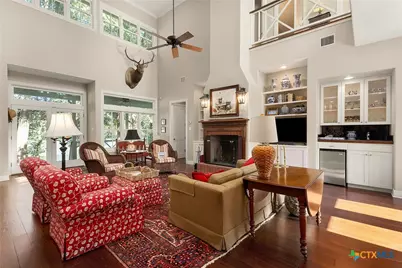
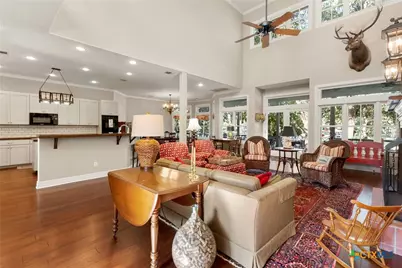
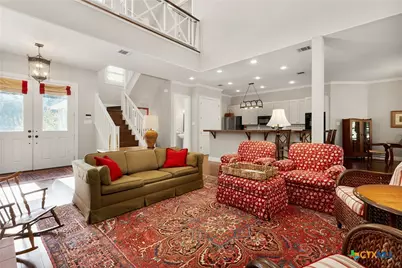
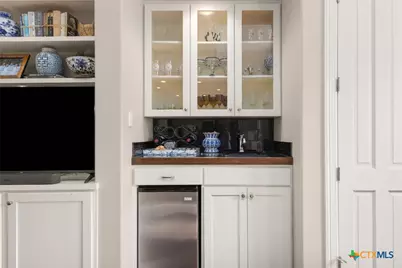
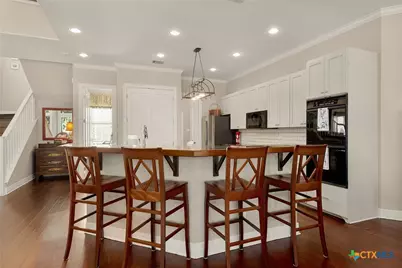
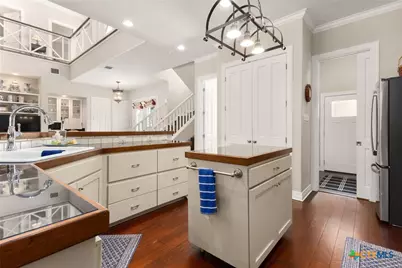
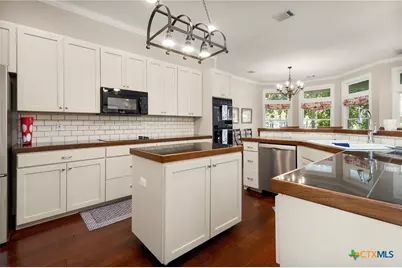
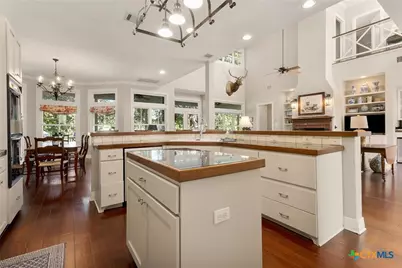
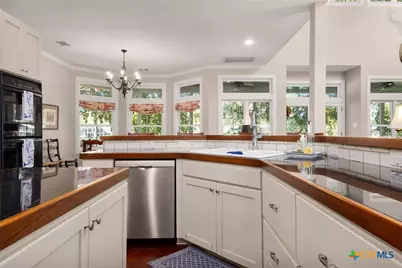
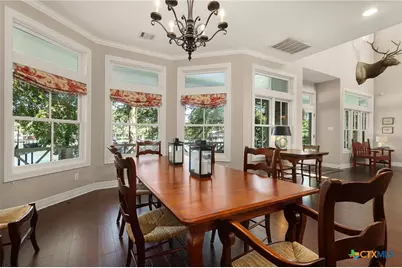
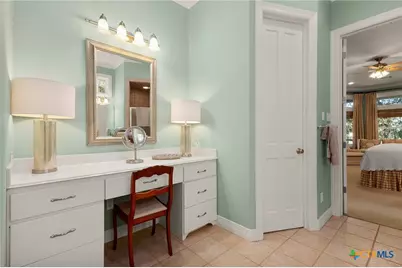
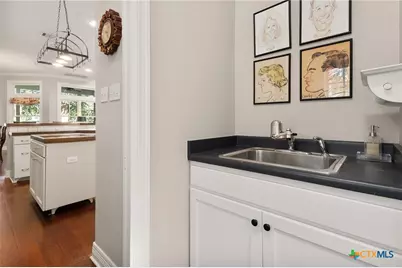
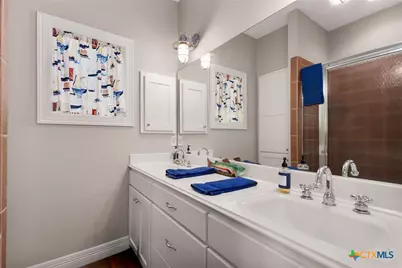
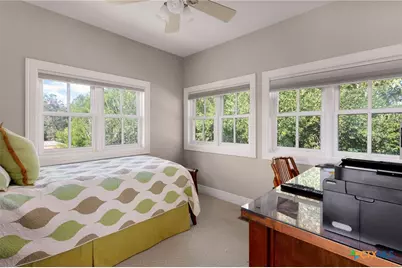
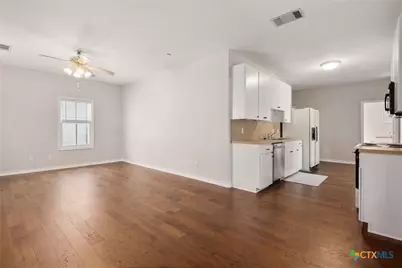
- Interior Features: Wet Bar, Bookcases, Built-in Features, Ceiling Fan(s), Double Vanity, High Ceilings, Open Floorplan, Walk-In Closet(s), Window Treatments, Breakfast Bar, Custom Cabinets, Kitchen Island, Kitchen/Family Room Combo, Kitchen/Dining Combo, Pantry, Solid Surface Counters
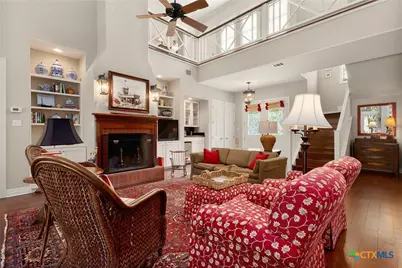
- Fireplace: Yes
- Number of Fireplaces: 1
- Fireplace(s): Living Room
- Appliances: Double Oven, Dishwasher, Electric Cooktop, Electric Water Heater, Refrigerator, Built-In Oven, Microwave
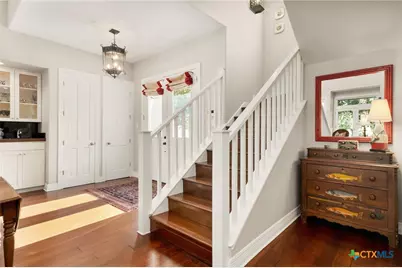
- Flooring: Carpet, Ceramic Tile, Wood
Rooms
Bathrooms
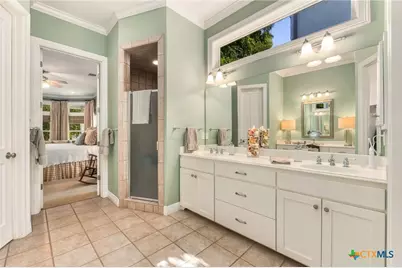
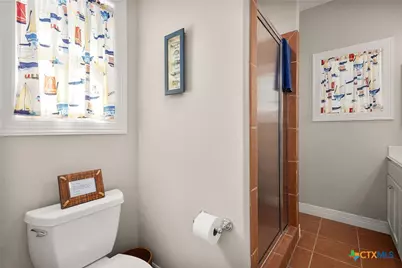
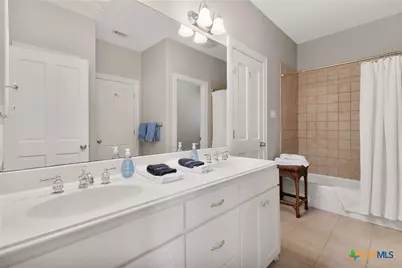
- Total Bathrooms: 3
- Full Bathrooms: 2
- Half Bathrooms: 1
Bedrooms
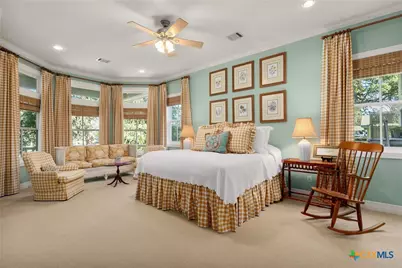
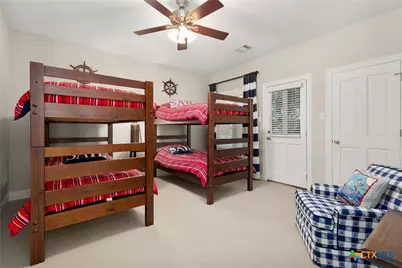
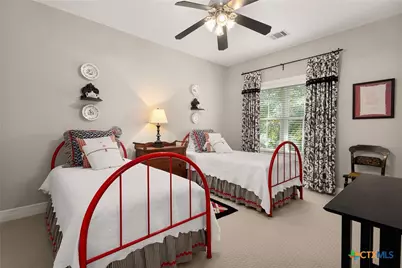
- Total Bedrooms: 4
Other Rooms
- Laundry: Laundry Chute, Lower Level, Laundry Room, Laundry Tub, Sink
Additional Information
- Security/Safety: Security System Owned
Exterior
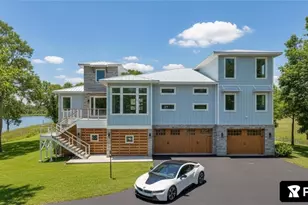
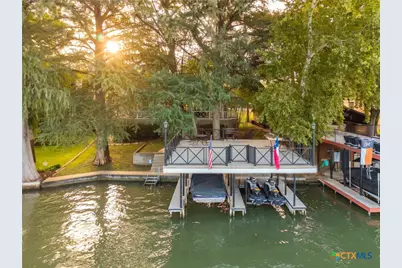
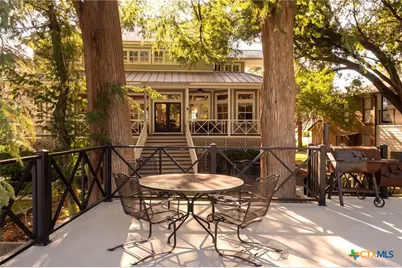
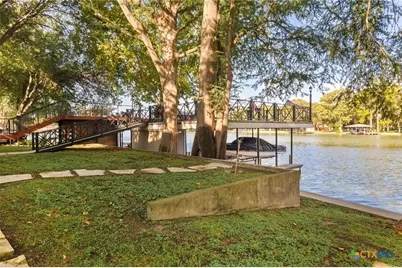
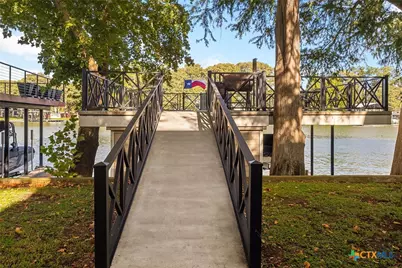
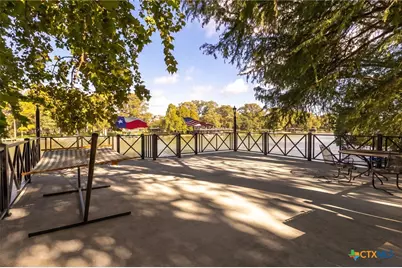
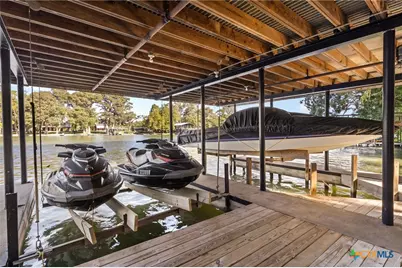
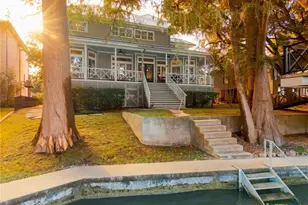
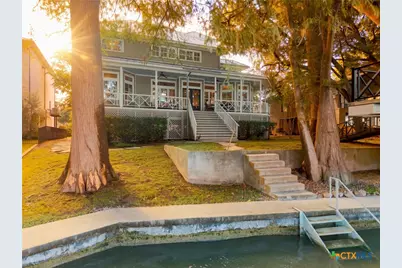
- Exterior Features: Boat Lift, Balcony, Outdoor Shower, Porch
- Porch/Patio/Deck: Balcony, Bar, Covered, Porch
Parking
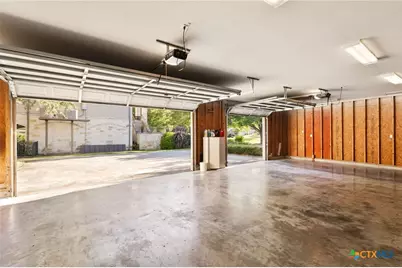
- Garage: Yes
- Garage Spaces: 3
- Parking Features: Detached, Garage, Garage Faces Side
Location
- County: Guadalupe
- Subdivision: Lake Ridge
- Driving Directions: From I-10: Take Hwy 46 North. Turn Left on Rudeloff Rd. At the curve, veer Right onto Ridge Crest Dr. Take a Right on Lake Ridge Dr.
School Information
- Elem School District: Seguin ISD
- Midd School District: Seguin ISD
- High School District: Seguin ISD
Community
- Association: Yes
Heating & Cooling
- Central air: Yes
- Air Conditioning: Yes
- Cooling Type: Central Air, 3+ Units
- Heating Type: Central, Electric, Multiple Heating Units
Utilities
- Sewer: Septic Tank
- Water: Community/Coop
- Utility Description: Electricity Available
Structural Information
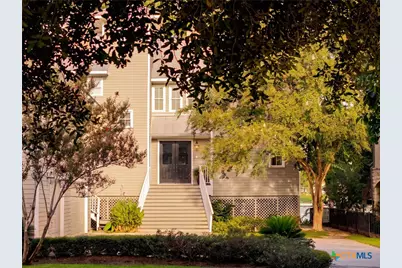
- Architectural Style: Traditional
- Builder: CRAIG PAWELEK
- Construction: HardiPlank Type
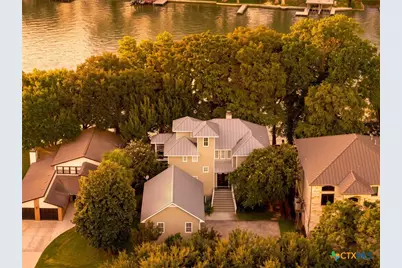
- Roof: Metal
- Windows: Window Treatments
- Square Feet: 3,137
- Sq. Ft. Source: Appraiser
- Living Area: 3,137 Sq. Ft.
- Year Built: 2002
- Year Built Source: Assessor
- Property Condition: Resale
Additional Structures
- Other Structures: Boat House, Garage Apartment
Lot Features
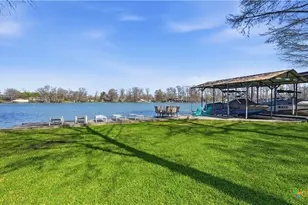
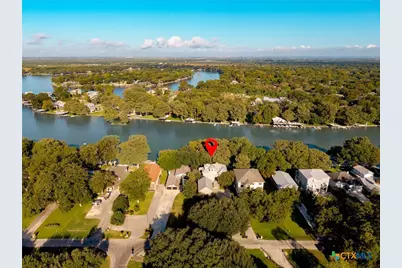
- Property View: Lake, River, Water
- Lot Size (Acres): 0.37
- Fencing (Description): None
Water Features
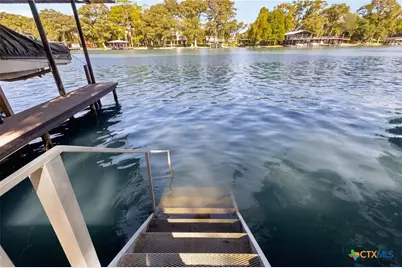
- Water Front: Yes
- Water View: Yes
- Water Front Name: Guadalupe River, Lake, Lake McQueeney, Waterfront
- Water Front Desc.: Other
- Water Front View: Other
- Boat Dock Slip: Yes
Financial Considerations
- Terms: Cash, Conventional
Disclosures and Reports
- Documents Avail.: Disclosure(s), Seller's Property Disclosure, Survey
- Legal Description: LOT: 27 BLK: ADDN: LAKE RIDGE 0.3700 AC.
- Disclosures/Rstr.: Flood Plain Disclosure
- Property ID: 30106
- Lot Number: 27
Listed by Corner Post Real Estate, LLC
Schools serving 244 Lake Ridge Dr
| Name | Grades | Distance |
|---|---|---|
Mcqueeney Elementary School 8860 Farm to Market Road 725, McQueeney, TX 78123 | K-5 | 1.1 mi |
Rodriguez Elementary School, Seguin, TX 1567 West Kingsbury Street, Seguin, TX 78155 | K-5 | 3.1 mi |
Briesemeister Middle School 1616 West Court Street, Seguin, TX 78155 | 6-8 | 3.1 mi |
Seguin High School 1315 East Cedar Street, Seguin, TX 78155 | 9-12 | 5.2 mi |
Price & Sales History for 244 Lake Ridge Dr
Tax History for 244 Lake Ridge Dr
Estimate the Cost for 244 Lake Ridge Dr
244 Lake Ridge Drive, Seguin, TX 78155 (MLS# 626315) is a Single Family property with 4 bedrooms, 2 full bathrooms and 1 partial bathroom. 244 Lake Ridge Drive is currently listed for $2,195,000 and was received on September 23, 2026. Want to learn more about 244 Lake Ridge Drive? Do you have questions about finding other Single Family real estate for sale in Seguin? You can browse all Seguin real estate or contact a Coldwell Banker agent to request more information.