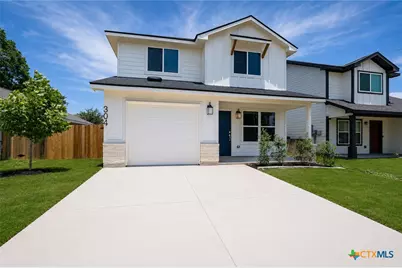
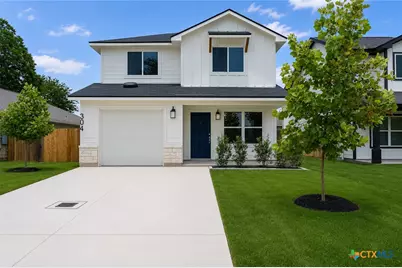
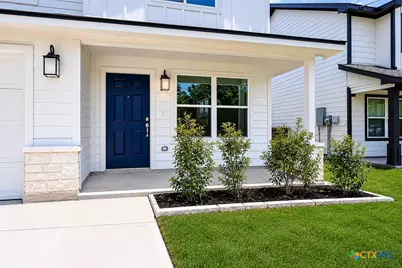
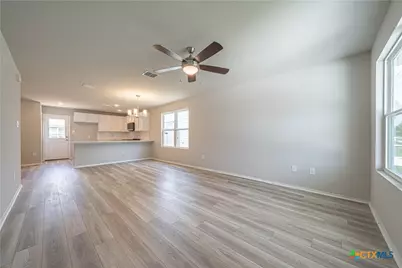
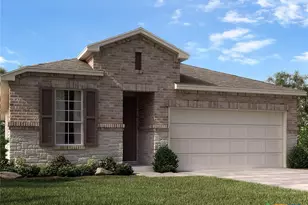
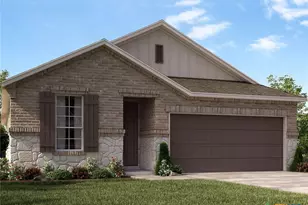
Full Property Details for 304 W Martindale St
General
- Price: $195,000
- HOA FEE: $40/month
- Status: Active
- Type: Single Family
- Source: Central_Texas_MLS
- MLS ID: 620268
- Updated: 9/2/2026
- Added to Site: 46 day(s) ago
Interior
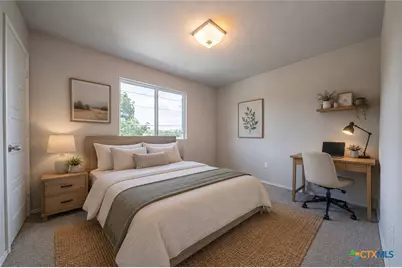
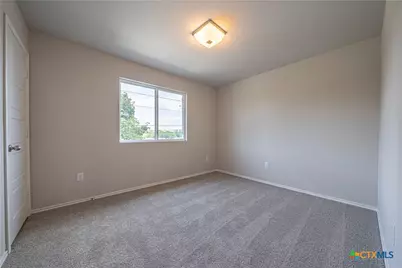
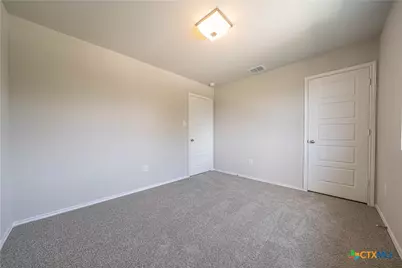
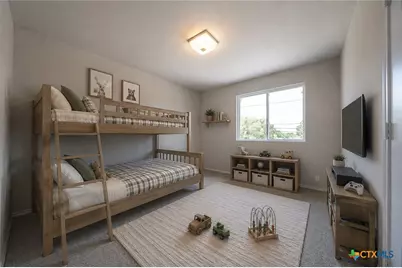
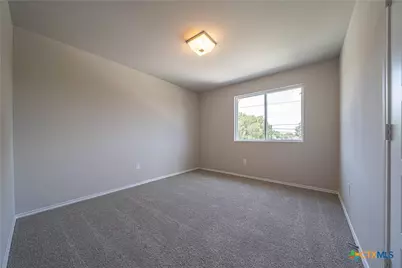
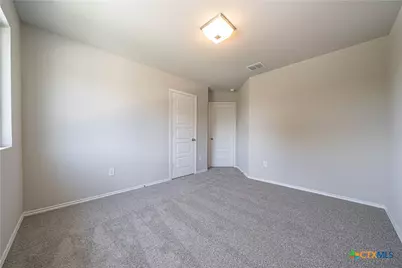
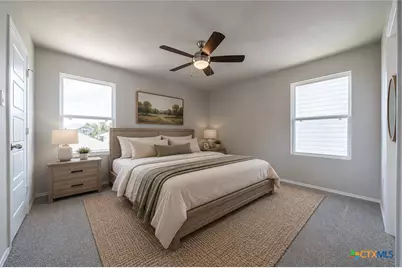
- Number of Rooms: 7
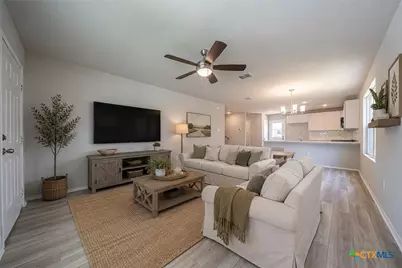
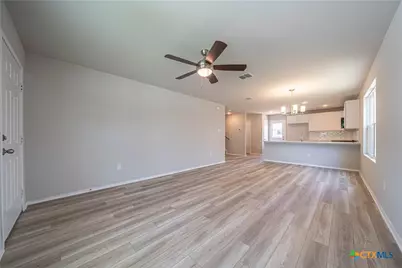
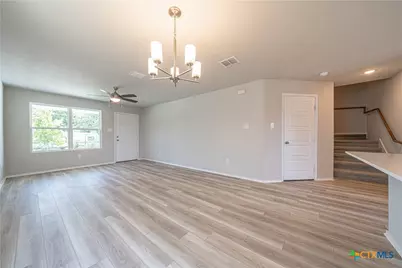
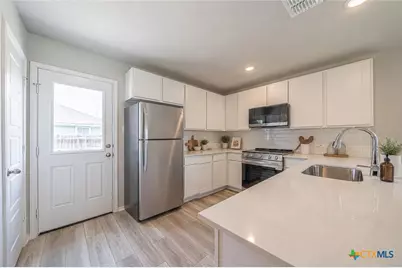
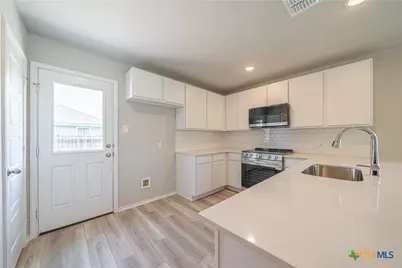
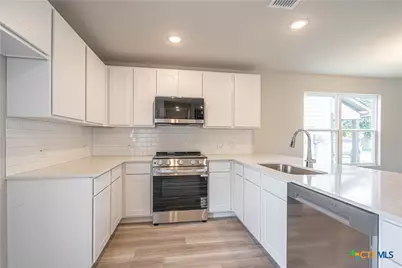
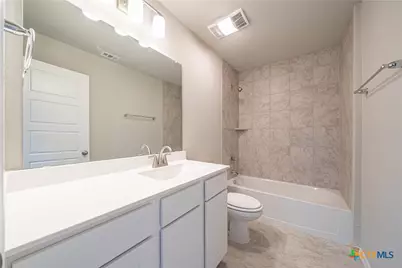
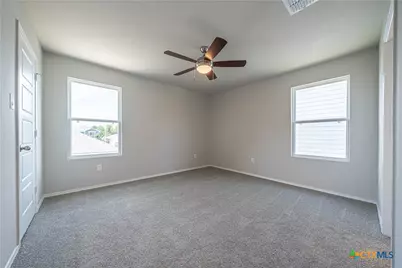
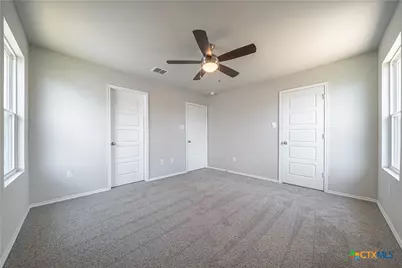
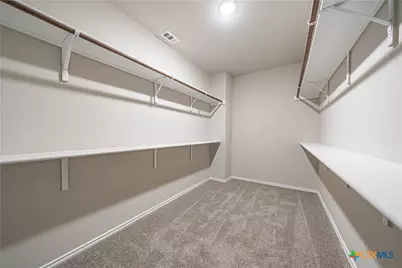
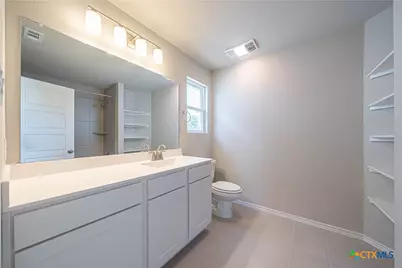
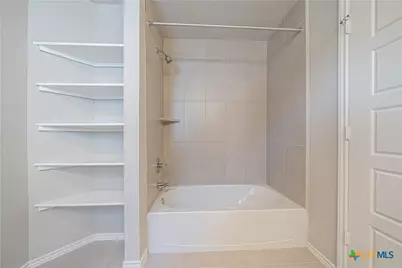
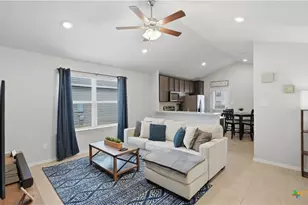
- Interior Features: All Bedrooms Up, Ceiling Fan(s), Granite Counters, Living/Dining Room, Pull Down Attic Stairs, Recessed Lighting, Tub Shower, Upper Level Primary, Vanity, Wired for Data, Walk-In Closet(s)
- Fireplace(s): None
- Appliances: Dishwasher, Electric Cooktop, Electric Range, Electric Water Heater, Disposal, Built-In Oven, Microwave
- Flooring: Luxury Vinyl Plank
Rooms
- Total Bathrooms: 3
- Full Bathrooms: 2
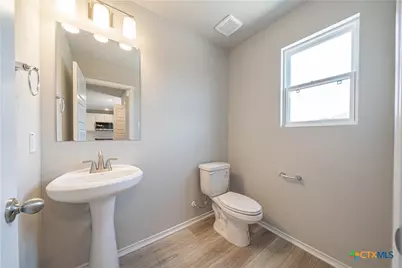
- Half Bathrooms: 1
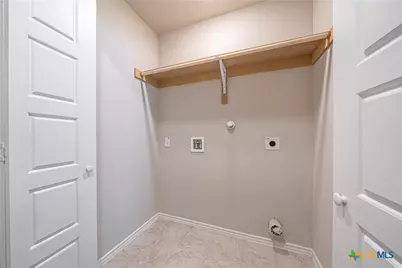
- Laundry: Inside, Laundry Room
Additional Information
- Security/Safety: Prewired, Smoke Detector(s)
Exterior
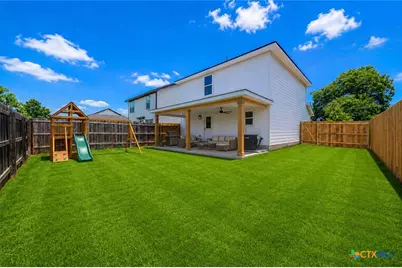
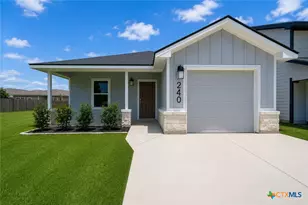
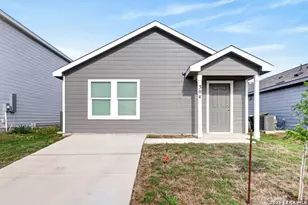
- Exterior Features: Porch
- Porch/Patio/Deck: Covered, Porch
Parking
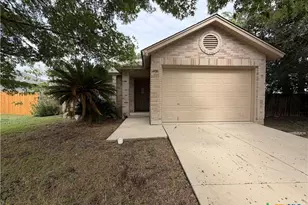
- Garage: Yes
- Attached garage: Yes
- Garage Spaces: 1
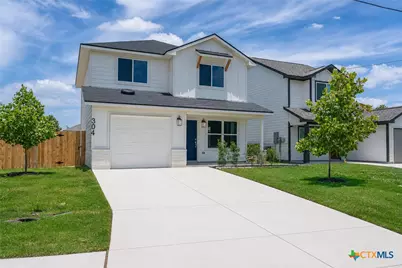
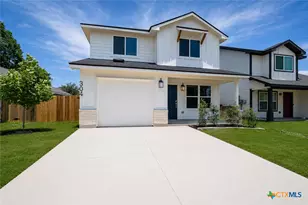
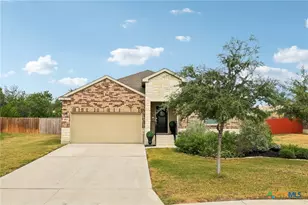
- Parking Features: Attached, Garage Faces Front, Garage
Location
- County: Guadalupe
- Subdivision: Martindale Heights
- Driving Directions: At the intersection of HWY 46 & US-90. Turn onto US-90 E. Drive down 1.3 miles. Turn left onto N Guadalupe St. Drive straight for .9 miles. Turn right onto W Martindale St. Home is on the left.
- Direction Faces: South
School Information
- Elem School District: Seguin ISD
- Midd School District: Seguin ISD
- High School District: Seguin ISD
Community
- Association: Yes
- Assoc. Name: Martindale Heights
- Assoc. Fees Include: Maintenance Grounds, Maintenance Structure
Heating & Cooling
- Air Conditioning: Yes
- Cooling Type: Electric, 1 Unit
- Heating Type: Electric
Utilities
- Sewer: Public Sewer
- Water: Public
- Utility Description: Electricity Available
Structural Information
- Architectural Style: Hill Country, Traditional
- Builder: Greyhaven Homes LLC
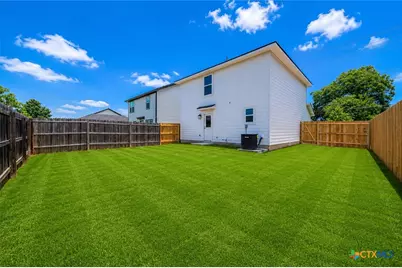
- Construction: Brick, HardiPlank Type
- Roof: Composition, Shingle
- Stories/Levels: 2
- Square Feet: 1,370
- Sq. Ft. Source: Appraiser
- Living Area: 1,370 Sq. Ft.
- Year Built: 2026
- Year Built Source: Builder
Lot Features
- Lot Size (Acres): 0.08
- Frontage: City Street
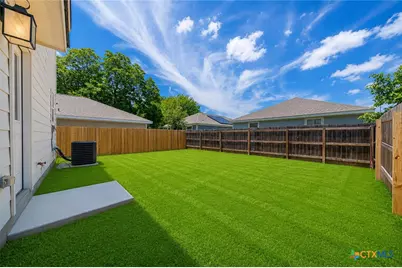
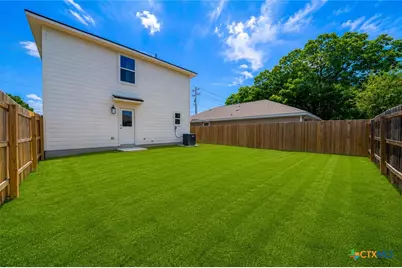
- Fencing (Description): Back Yard, Gate, Wood
Financial Considerations
- Association Fee: $40
- Assoc Fee Freq.: Monthly
- Terms: Cash, Conventional, FHA, USDA Loan, VA Loan
Disclosures and Reports
- Special Conditions: Builder Owned
- Legal Description: MARTINDALE HEIGHTS LOT 42 .08 AC
- Disclosures/Rstr.: Owner Is Listing Agent
- Property ID: 175665
- Lot Number: 42
Listed by Real Broker, Llc