This is a carousel with tiles that activate property listing cards. Use the previous and next buttons to navigate.
1/45
$539,000
This is a carousel with tiles that activate property listing cards. Use the previous and next buttons to navigate.
1/45
Property Description
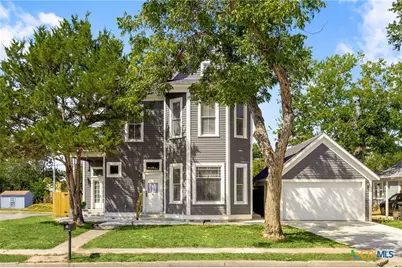
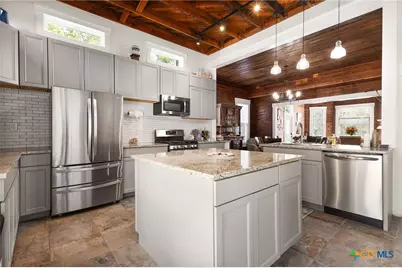
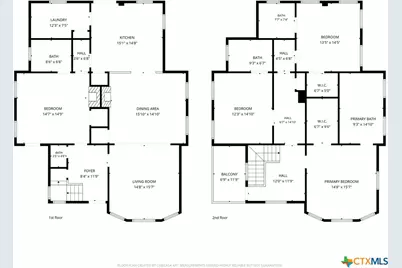
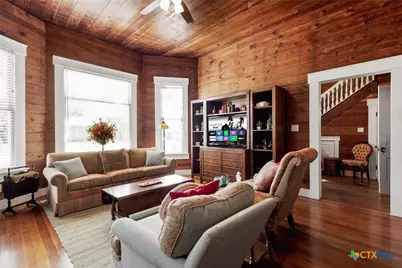
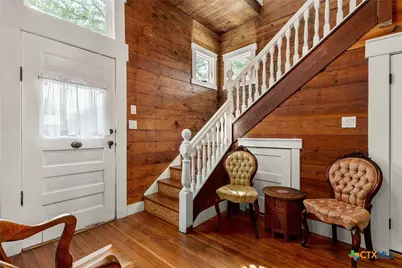
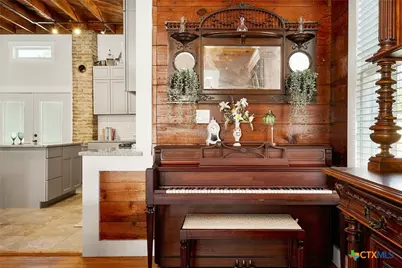
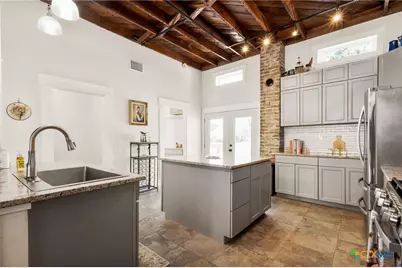
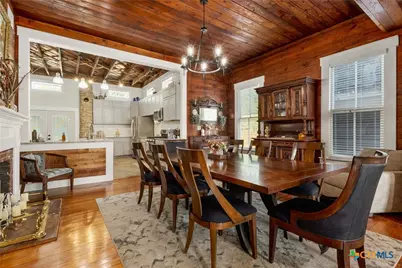
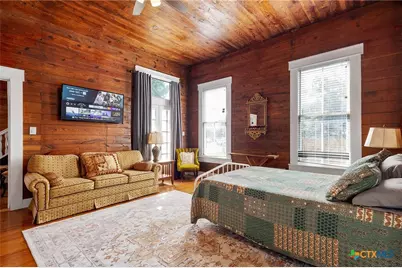
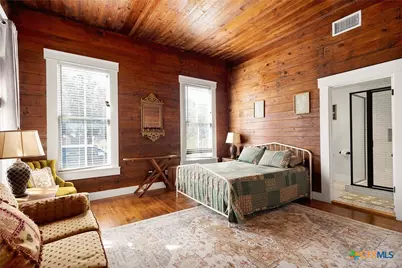
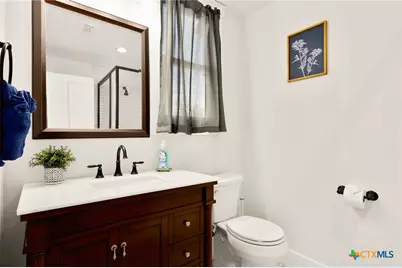
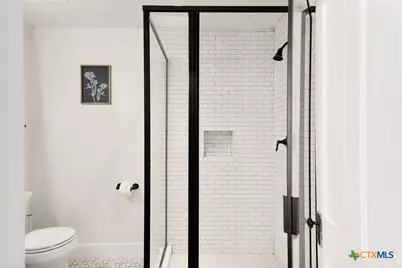
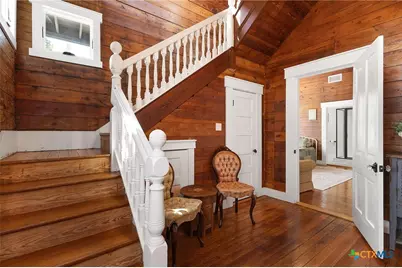
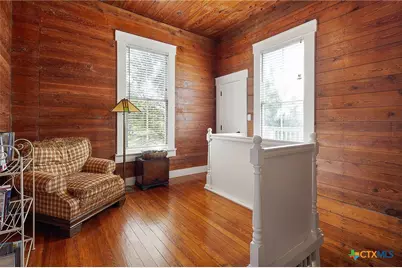
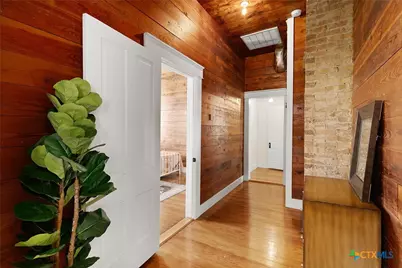
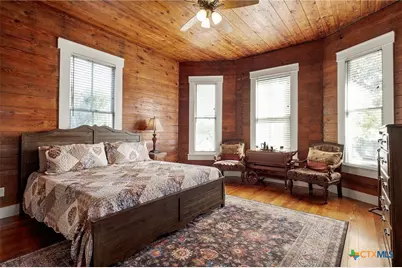
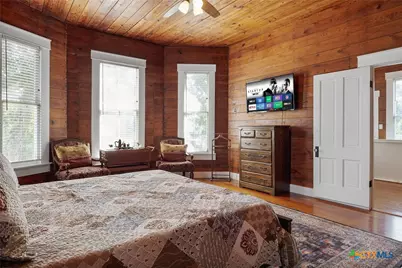
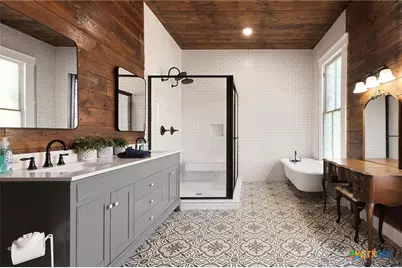
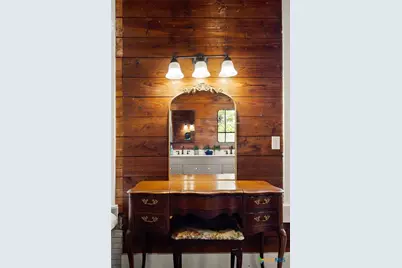
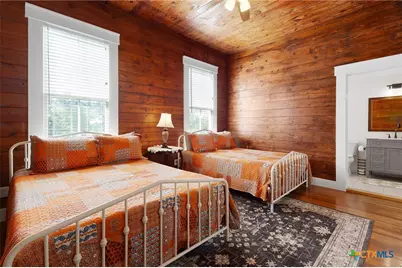
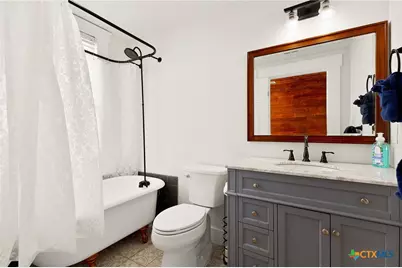
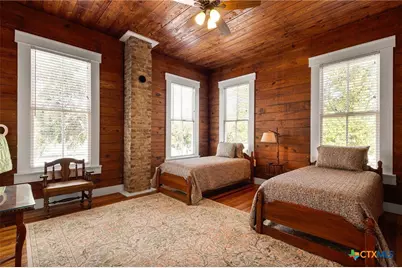
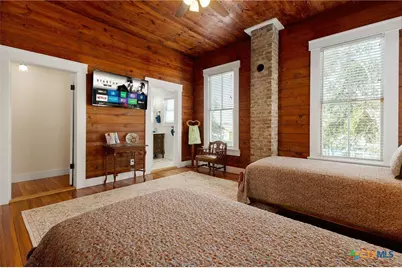
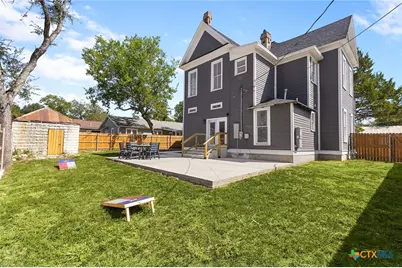
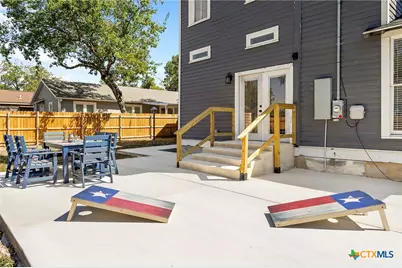
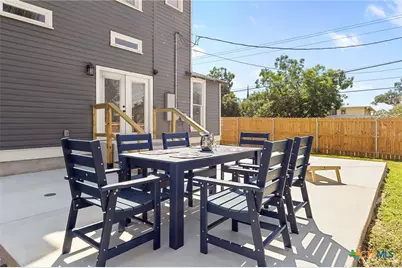
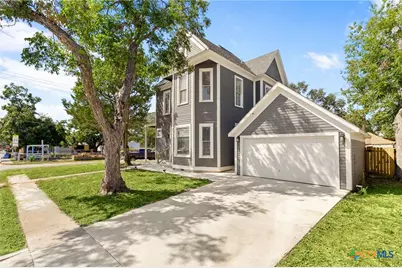
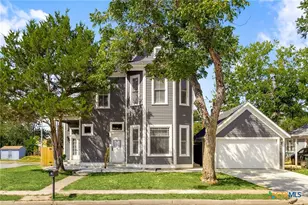
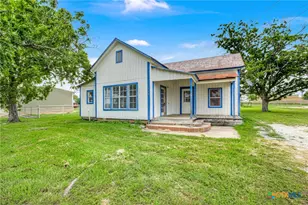
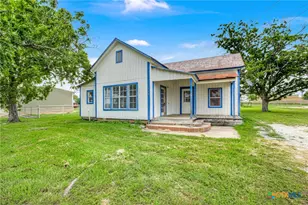
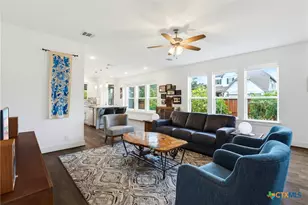
Gracefully restored turn-of-the-century, fully furnished home in the heart of Seguin, an easy walk to the state-of-the-art Seguin Public Library, revitalized downtown, churches, and nearby schools. Rich in character, this 4-bedroom, 4 1/2-bath residence showcases original hardwood floors, thick moldings, and architectural details that reflect its early craftsmanship, thoughtfully preserved and complemented by modern updates. The open-concept kitchen blends seamlessly with the home's historic charm, creating a functional space for everyday living and entertaining. Each bedroom features its own en-suite bath. The primary suite and two secondary bedrooms are located upstairs, while a versatile downstairs bedroom offers flexibility for guests, office, or additional living space. Significant improvements-including updated plumbing and electrical, roof, insulation, tankless water heater, privacy fence, and newly constructed garage-enhance livability while maintaining the integrity of this classic home. A rare opportunity to own a piece of Seguin's history in a highly walkable location.
Full Property Details
Full Property Details for 400 N Bowie St
General
- Price: $539,000
- Status: Active
- Type: Single Family
- Source: Central_Texas_MLS
- MLS ID: 611932
- Updated: 7/3/2026
- Added to Site: 75 day(s) ago
Interior
- Interior Features: Double Vanity, Furnished, Granite Counters, High Ceilings, Open Floorplan, Separate Shower, Walk-In Closet(s), Window Treatments, Kitchen Island, Pantry, Solid Surface Counters
- Fireplace: Yes
- Number of Fireplaces: 1
- Fireplace(s): Bedroom, Living Room
- Appliances: Dishwasher, Disposal, Gas Range, Gas Water Heater, Microwave, Refrigerator, Water Heater, Range
- Furnished: Yes
- Furnishings: Furnished
- Flooring: Tile, Wood
Rooms
Bathrooms
- Total Bathrooms: 5
- Full Bathrooms: 4
- Half Bathrooms: 1
Bedrooms
- Total Bedrooms: 4
Other Rooms
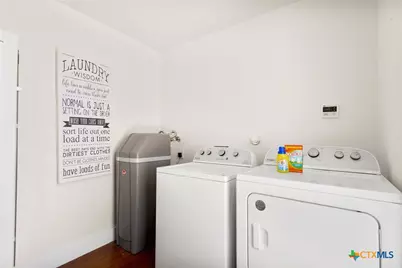
- Laundry: Lower Level, Laundry Room
Exterior
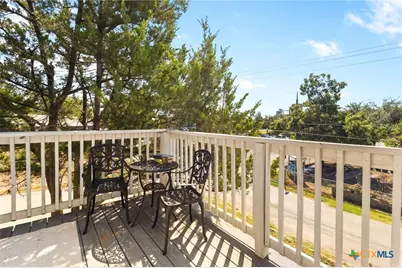
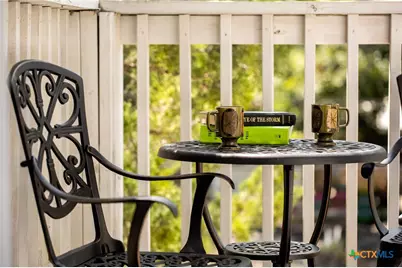
- Exterior Features: Balcony
- Porch/Patio/Deck: Balcony, Refrigerator
Parking
- Garage: Yes
- Garage Spaces: 2
- Parking Features: Detached, Garage
Location
- County: Guadalupe
- Subdivision: Acre
- Driving Directions: From downtown Seguin: Take Court St west. Turn Right on N Bowie St. Home will be on the left just past Saegert Middle School.
School Information
- Elem School District: Seguin ISD
- Midd School District: Seguin ISD
- High School District: Seguin ISD
Heating & Cooling
- Central air: Yes
- Air Conditioning: Yes
- Cooling Type: Central Air, Electric, 2 Units
- Heating Type: Central, Electric, Multiple Heating Units
Utilities
- Sewer: Public Sewer
- Water: Public
- Utility Description: High Speed Internet Available
Structural Information
- Architectural Style: Historic/Antique
- Construction: Frame, Wood Siding
- Windows: Window Treatments
- Stories/Levels: 2
- Square Feet: 2,873
- Sq. Ft. Source: Appraiser
- Living Area: 2,873 Sq. Ft.
- Year Built: 1890
- Year Built Source: Assessor
- Property Condition: Resale
Lot Features
- Lot Size (Acres): 0.1976
- Frontage: City Street, Paved
- Fencing (Description): Back Yard, Privacy
Financial Considerations
- Terms: Cash, Conventional, FHA, VA Loan
Disclosures and Reports
- Legal Description: ACRE BLOCK 211 LOT K 0.1976 AC
- Property ID: 13504
- Block: 211
- Lot Number: K
Listed by Corner Post Real Estate, LLC

Get Pre-Approved Today
Schools
Schools serving 400 N Bowie St
School District:Seguin Independent School District
| Name | Grades | Distance |
|---|---|---|
Rodriguez Elementary School, Seguin, TX 1567 West Kingsbury Street, Seguin, TX 78155 | K-5 | 1.5 mi |
Jim Barnes Middle School 1539 Joe Carrillo Street, Seguin, TX 78155 | 6-8 | 2 mi |
Seguin High School 1315 East Cedar Street, Seguin, TX 78155 | 9-12 | 1.3 mi |
Disclaimer:
School attendance boundaries provided by ATTOM Data Solutions and are for reference only. Contact the school directly to verify enrollment eligibility.
Price & Sales History for 400 N Bowie St
Date
Details
Price
Change
Source
7/03/2026
Price Reduced
$539,000
-2%
MLS
4/27/2026
Listed
$549,999
—
MLS
Disclaimer: Historical sales information is derived from public records provided by the county offices. Information is not guaranteed and should be independently verified.
Tax History
Tax History for 400 N Bowie St
Year
Property Taxes
Change
Tax Assessment
Change
2024
$3,316
12%
$254,100
10%
2023
$2,965
—
$231,000
10%
2023
$2,965
118%
$210,000
240%
2021
$1,362
-68%
$61,736
-69%
2022
$4,205
233%
$198,736
260%
2020
$1,263
9%
$55,195
9%
2019
$1,163
-15%
$50,603
-13%
2018
$1,365
10%
$58,258
10%
2017
$1,240
10%
$52,962
10%
2016
$1,130
9%
$48,147
8%
2015
$1,032
-6%
$44,487
-10%
2014
$1,102
12%
$49,320
10%
2013
$985
—
$44,836
—
Disclaimer: Historical tax information is derived from public records provided by the county offices. Information is not guaranteed and should be independently verified.
Estimate the Cost
Estimate the Cost for 400 N Bowie St
400 N Bowie Street, Seguin, TX 78155 (MLS# 611932) is a Single Family property with 4 bedrooms, 4 full bathrooms and 1 partial bathroom. 400 N Bowie Street is currently listed for $539,000 and was received on April 27, 2026. Want to learn more about 400 N Bowie Street? Do you have questions about finding other Single Family real estate for sale in Seguin? You can browse all Seguin real estate or contact a Coldwell Banker agent to request more information.