This is a carousel with tiles that activate property listing cards. Use the previous and next buttons to navigate.
1/30
$980,000 Just Listed
This is a carousel with tiles that activate property listing cards. Use the previous and next buttons to navigate.
1/30
Property Description
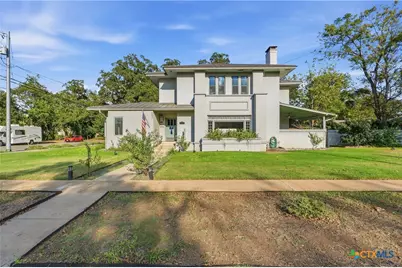
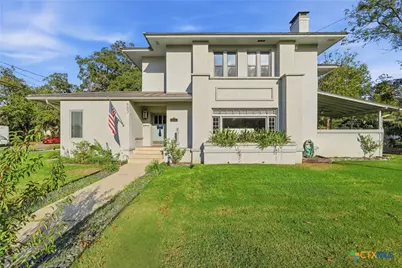
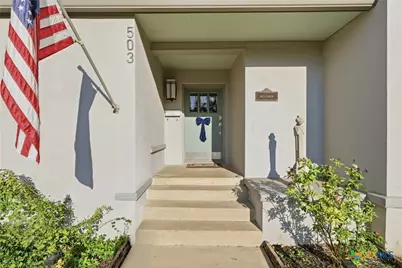
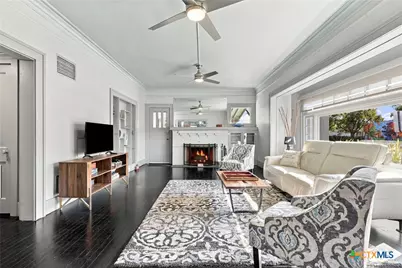
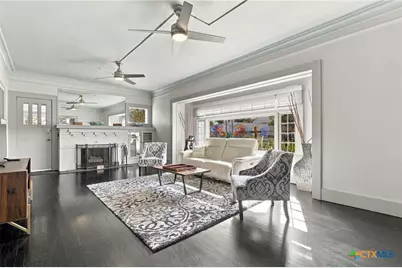
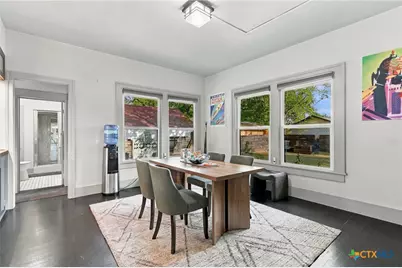
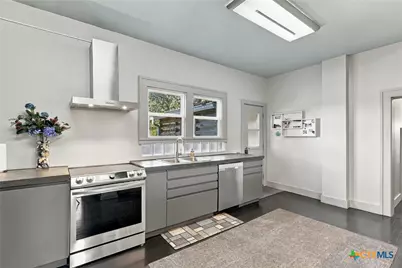
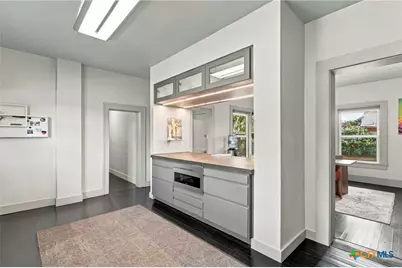
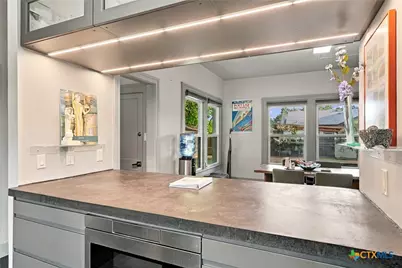
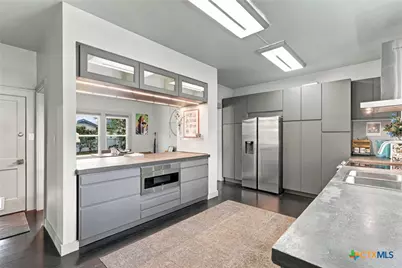
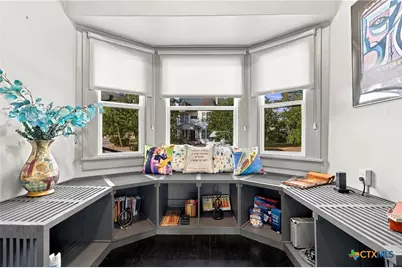
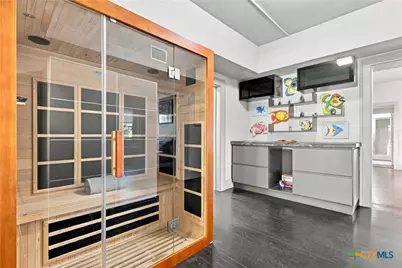
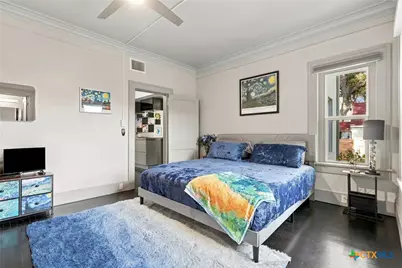
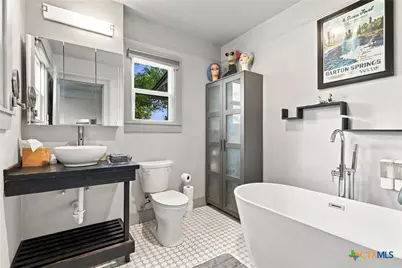
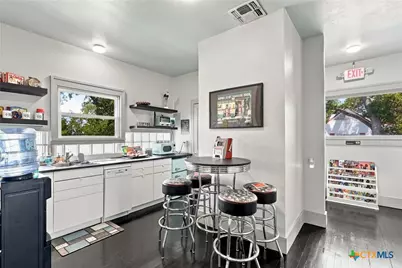
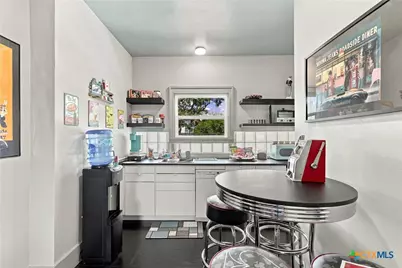
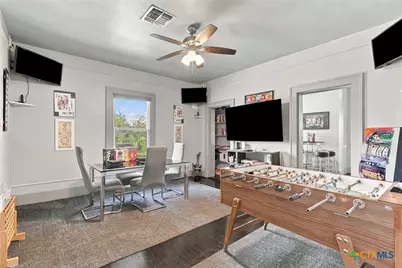
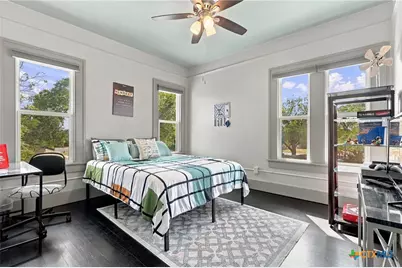
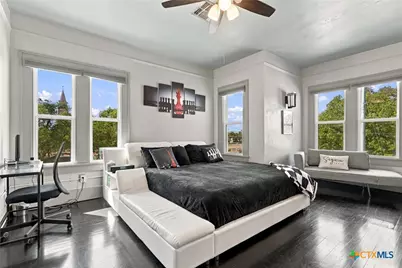
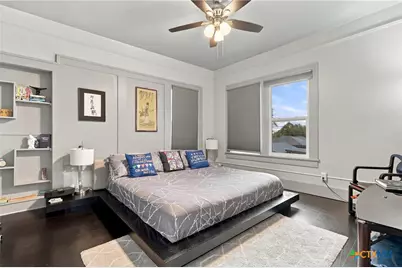
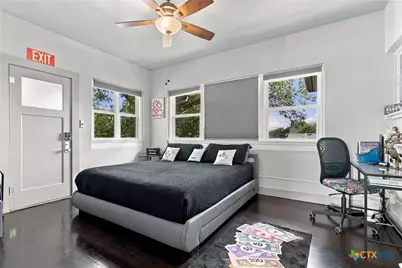
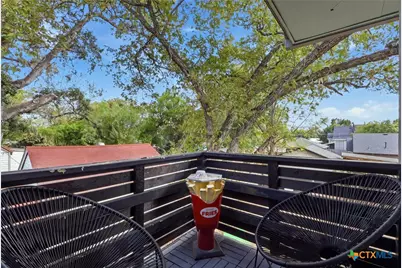
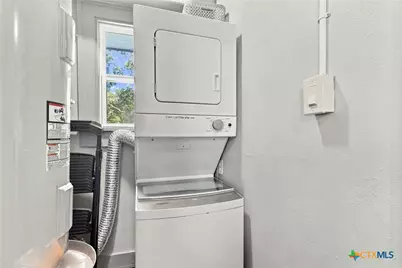
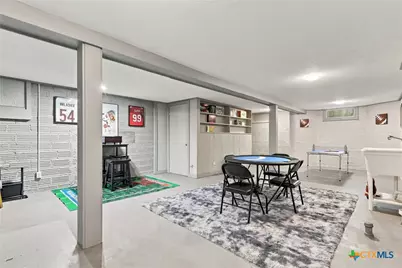
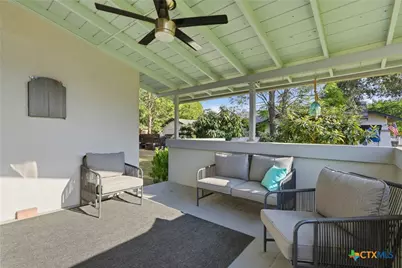
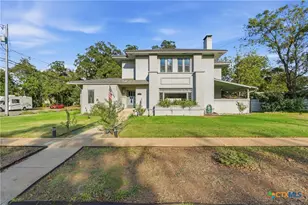
A rare architectural treasure, this extraordinary residence captures the enduring elegance of Frank Lloyd Wright's Prairie School style while embracing modern living. Built in the tradition of Wright's designs by one of his protégés, the home showcases low-pitched hip roofs, generous overhangs, strong horizontal lines, expansive windows, and exceptional natural light. Thoughtfully preserved and extensively modernized, the home has been rewired, re-plumbed, and updated to provide today's comfort without sacrificing its original character. A private foyer opens to a versatile sunken room ideal as a bedroom, office, or study, and an expansive living room featuring a dramatic Wright-inspired window, fireplace, and direct access to a covered private patio. A dedicated spa room with dry sauna offers a tranquil retreat. The spacious dining room features oversized windows and a convenient pass-through bar to the beautifully updated kitchen with stainless-steel appliances, including a microwave drawer. A charming bay-window alcove with built-in seating creates an inviting spot for morning coffee or quiet reflection. Distinctive bathrooms feature ceramic soaking tubs, European-style showers, vessel sinks, and elegant glass accents. Covered porches, balconies, and outdoor spaces extend the living experience. The upper level, accessed by a private entrance, offers four bedrooms, two bathrooms, a kitchen, game room, and utility room-ideal for guests, multigenerational living, or flexible use. Situated on a desirable corner lot, the property features an oversized private yard enclosed by wood and masonry fencing, plus a large patio for entertaining or relaxing. Architectural significance, thoughtful modernization, versatile spaces, and unmistakable character.
Full Property Details
Full Property Details for 503 S Austin St
General
- Price: $980,000
- Status: Active
- Type: Single Family
- Source: Central_Texas_MLS
- MLS ID: 626304
- Updated: 10/4/2026
- Added to Site: 5 day(s) ago
Interior
- Number of Rooms: 16
- Interior Features: Bookcases, Built-in Features, Ceiling Fan(s), Crown Molding, Dining Area, Dry Bar, Separate/Formal Dining Room, Entrance Foyer, Game Room, Garden Tub/Roman Tub, High Ceilings, Home Office, In-Law Floorplan, Primary Downstairs, Multiple Living Areas, MultipleDining Areas, Main Level Primary, Multiple Primary Suites, Multiple Closets, Open Floorplan, Stone Counters
- Fireplace: Yes
- Number of Fireplaces: 1
- Fireplace(s): Gas Starter, Living Room, Wood Burning
- Appliances: Dishwasher, Electric Cooktop, Electric Range, Electric Water Heater, Disposal, Multiple Water Heaters, Other, Oven, Plumbed For Ice Maker, Refrigerator, Range Hood, See Remarks, Vented Exhaust Fan, Some Electric Appliances, Some Gas Appliances, Cooktop, Microwave, Range
- Flooring: Concrete, Ceramic Tile, Granite, Painted/Stained, Wood, Carpet Free
Rooms
Bathrooms
- Total Bathrooms: 4
- Full Bathrooms: 4
Bedrooms
- Total Bedrooms: 5
Other Rooms
- Laundry: Washer Hookup, Electric Dryer Hookup, Laundry in Utility Room, Main Level, Laundry Room
Additional Information
- Security/Safety: Smoke Detector(s)
Exterior
- Exterior Features: Balcony, Covered Patio, Porch, Rain Gutters
- Porch/Patio/Deck: Balcony, Covered, Patio, Porch, Refrigerator
Parking
- Garage: Yes
- Attached garage: Yes
- Garage Spaces: 2
- Parking Features: Attached, Door-Multi, Garage, Oversized, Garage Faces Side, Driveway Level
Location
- County: Guadalupe
- Subdivision: Inner
- Driving Directions: In Seguin, go south on Austin st., past courthouse, for 4 blocks. House is on left. corner of E. Live Oak Street.
- Direction Faces: West
School Information
- Elem School District: Seguin ISD
- Midd School District: Seguin ISD
- High School District: Seguin ISD
- Elementary School: Jefferson Elementary
- Middle School: Jim Barnes Middle School
- High School: Seguin High School
Heating & Cooling
- Central air: Yes
- Air Conditioning: Yes
- Cooling Type: Central Air, Electric, 2 Units
- Heating Type: Central, Electric, Multiple Heating Units
Utilities
- Sewer: Public Sewer
- Water: Public
- Utility Description: Electricity Available, Trash Collection Public
Structural Information
- Architectural Style: Contemporary/Modern
- Construction: Block, Masonry, Concrete, Stucco
- Basement Desc.: Finished
- Roof: Metal
- Windows: Window Treatments
- Stories/Levels: 2
- Square Feet: 4,003
- Sq. Ft. Source: Appraiser
- Living Area: 4,003 Sq. Ft.
- Year Built: 1923
- Year Built Source: Assessor
- Property Condition: Resale
Lot Features
- Lot Size (Acres): 0.2614
- Lot Dimensions: 100 x 114
- Frontage: City Street, Paved
- Street Lights: Yes
- Sidewalks: Yes
- Fencing (Description): Brick, Back Yard, Masonry, Perimeter, Privacy, Wood
Green Features
- Water Conservation: Water-Smart Landscaping
Financial Considerations
- Terms: Cash, Conventional, FHA, Texas Vet, VA Loan
Disclosures and Reports
- Documents Avail.: Disclosure(s), Floorplan, Lead Based Paint Disclosure, Seller's Property Disclosure, Warranties
- Legal Description: LOT: 1 2; N 20' OF lots 7, 8 BLK: 135 ADDN: INNER
- Disclosures/Rstr.: Homestead Exemption
- Property ID: 27867
- Block: 135
- Lot Number: 12
Listed by JB Goodwin, REALTORS
Get Pre-Approved Today
Schools
Schools serving 503 S Austin St
School District:Seguin Independent School District
| Name | Grades | Distance |
|---|---|---|
Jefferson Ave Elementary School 215 Short Avenue, Seguin, TX 78155 | K-5 | 0.8 mi |
Koennecke Elementary School 1441 Joe Carrillo Street, Seguin, TX 78155 | K-5 | 1.5 mi |
Jim Barnes Middle School 1539 Joe Carrillo Street, Seguin, TX 78155 | 6-8 | 1.7 mi |
Seguin High School 1315 East Cedar Street, Seguin, TX 78155 | 9-12 | 1.3 mi |
Disclaimer:
School attendance boundaries provided by ATTOM Data Solutions and are for reference only. Contact the school directly to verify enrollment eligibility.
Price & Sales History for 503 S Austin St
Date
Details
Price
Change
Source
10/01/2026
Listed
$980,000
—
MLS
Disclaimer: Historical sales information is derived from public records provided by the county offices. Information is not guaranteed and should be independently verified.

Tax History
Tax History for 503 S Austin St
Year
Property Taxes
Change
Tax Assessment
Change
2025
$4,910
-17%
-100%
2024
$5,885
3%
$402,645
7%
2023
$5,712
—
$376,593
7%
2023
$5,712
-20%
$350,706
4%
2021
$7,120
-8%
$338,286
-14%
2022
$7,761
18%
$391,267
36%
2020
$6,575
7%
$287,367
7%
2019
$6,148
-12%
$267,536
-10%
2018
$6,953
10%
$296,749
10%
2017
$6,316
7%
$269,772
7%
2016
$5,903
10%
$251,578
9%
2015
$5,376
-2%
$231,664
-6%
2013
$5,500
—
$245,954
-2%
2013
$5,500
—
$250,315
—
Disclaimer: Historical tax information is derived from public records provided by the county offices. Information is not guaranteed and should be independently verified.
Estimate the Cost
Estimate the Cost for 503 S Austin St
503 S Austin Street, Seguin, TX 78155 (MLS# 626304) is a Single Family property with 5 bedrooms and 4 full bathrooms. 503 S Austin Street is currently listed for $980,000 and was received on October 01, 2026. Want to learn more about 503 S Austin Street? Do you have questions about finding other Single Family real estate for sale in Seguin? You can browse all Seguin real estate or contact a Coldwell Banker agent to request more information.