

This is a carousel with tiles that activate property listing cards. Use the previous and next buttons to navigate.
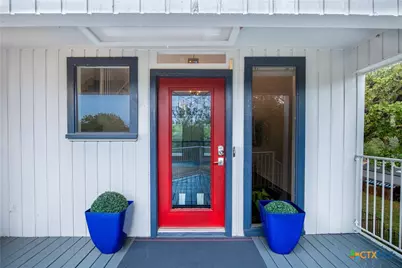
$639,000 Just Listed
This is a carousel with tiles that activate property listing cards. Use the previous and next buttons to navigate.
Full Property Details for 54 S Hampton Dr
General
- Price: $639,000
- Status: Active
- Type: Single Family
- Source: Central_Texas_MLS
- MLS ID: 626721
- Updated: 10/4/2026
- Added to Site: 4 day(s) ago
Interior
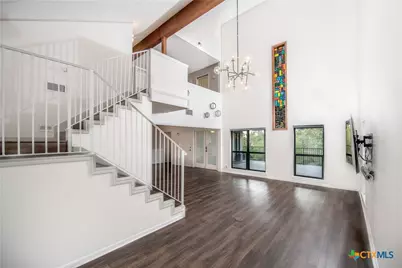
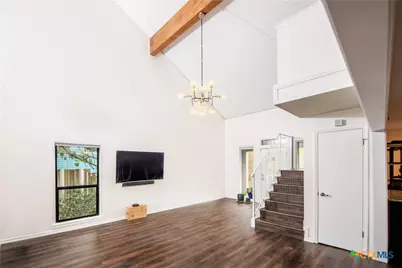
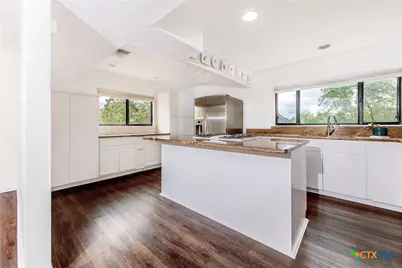
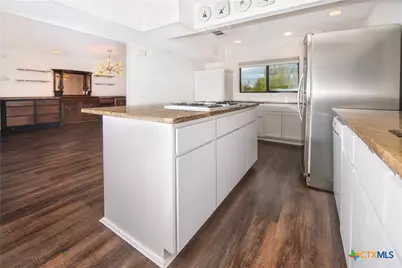
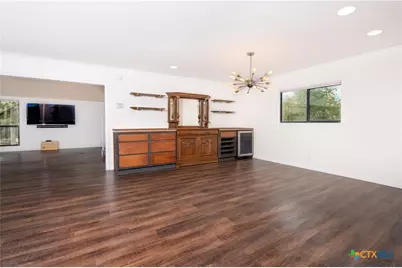
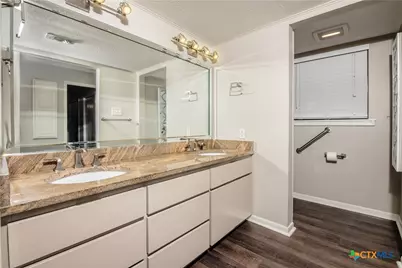
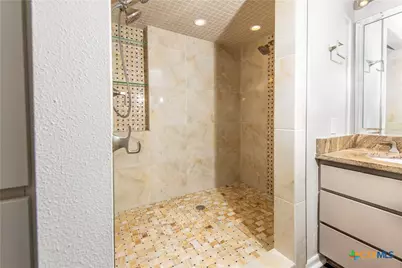
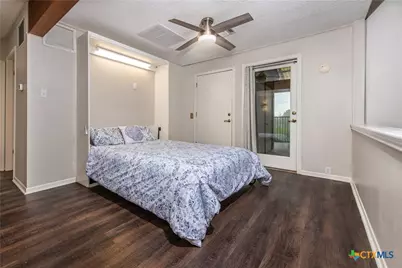
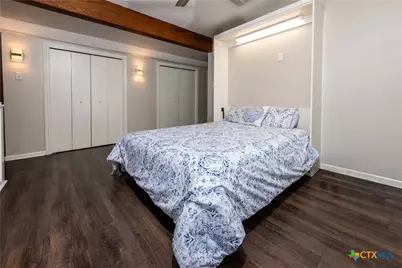
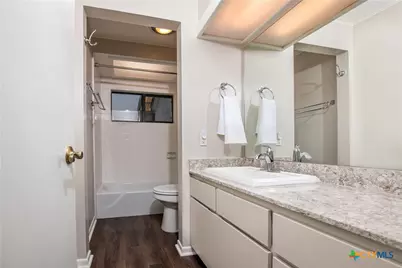
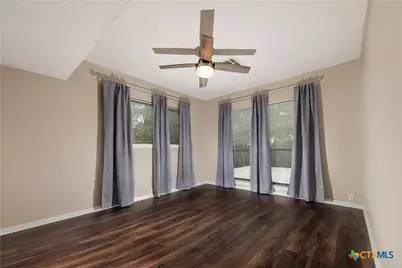
- Interior Features: Attic, Beamed Ceilings, Ceiling Fan(s), Double Vanity, Elevator, His and Hers Closets, Murphy Bed, Multiple Closets, Open Floorplan, Permanent Attic Stairs, Split Bedrooms, Storage, Separate Shower, Walk-In Closet(s), Breakfast Bar, Granite Counters, Kitchen Island, Kitchen/Family Room Combo
- Fireplace(s): None
- Appliances: Convection Oven, Dishwasher, Electric Water Heater, Gas Cooktop, Disposal, Plumbed For Ice Maker, Water Heater, Some Gas Appliances, Cooktop, Microwave
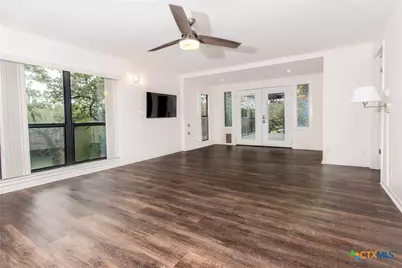
- Flooring: Luxury Vinyl Plank, Vinyl
Rooms
Bathrooms
- Total Bathrooms: 4
- Full Bathrooms: 2
- Half Bathrooms: 2
Bedrooms
- Total Bedrooms: 2
Other Rooms
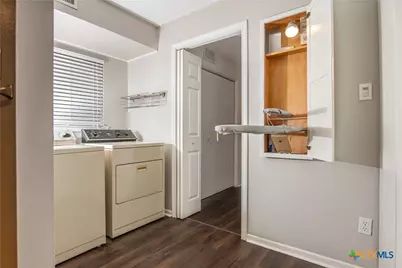
- Laundry: Washer Hookup, Electric Dryer Hookup, Laundry Closet, Main Level
Exterior
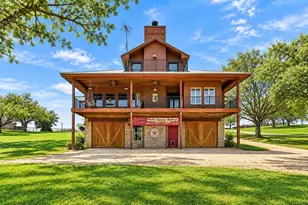
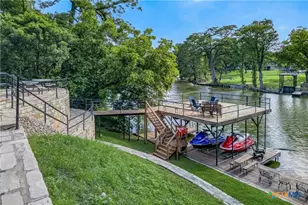
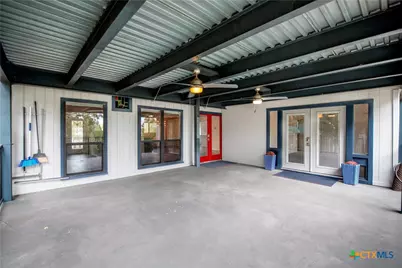
- Exterior Features: Balcony, Covered Patio, Deck, Dock, Elevator, Handicap Accessible, Porch, Storage
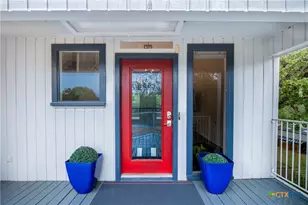
- Porch/Patio/Deck: Balcony, Covered, Deck, Patio, Porch
Parking
- Garage: Yes
- Garage Spaces: 2
Location
- County: Guadalupe
- Subdivision: Glen Cove
- Driving Directions: From Downtown Seguin head toward S River St, turn right onto San Marcos St then left onto E Notle St. Turn right onto Glen Cove Dr, right onto Hampton Dr S and property will be on the left.
School Information
- Elem School District: Seguin ISD
- Midd School District: Seguin ISD
- High School District: Seguin ISD
Heating & Cooling
- Central air: Yes
- Air Conditioning: Yes
- Cooling Type: Central Air, Electric, 2 Units
- Heating Type: Central, Electric, Multiple Heating Units
Utilities
- Sewer: Not Connected (at lot), Public Sewer
- Water: Not Connected (at lot), Public
- Cable Available: Yes
- Utility Description: Cable Available, Electricity Available, Trash Collection Public
Structural Information
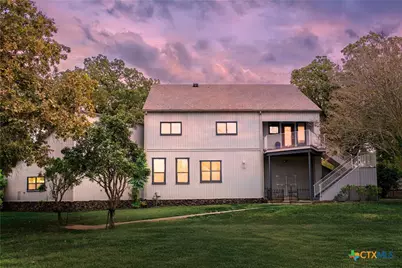
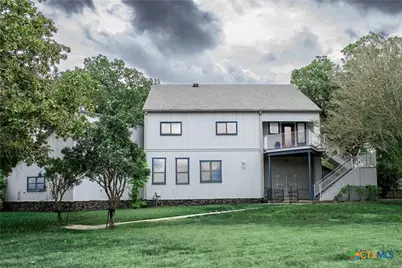
- Architectural Style: Contemporary/Modern
- Construction: Vertical Siding
- Roof: Composition, Metal, Shingle
- Windows: Double Pane Windows
- Square Feet: 2,016
- Sq. Ft. Source: Appraiser
- Living Area: 2,016 Sq. Ft.
- Year Built: 1972
- Year Built Source: Assessor
- Property Condition: Resale
- Other Struct. Feat.: Elevator(s)
Additional Structures
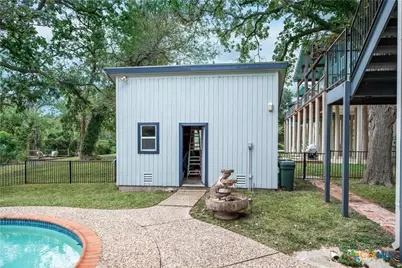
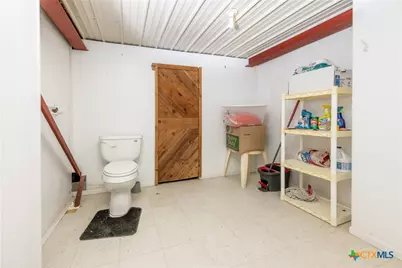
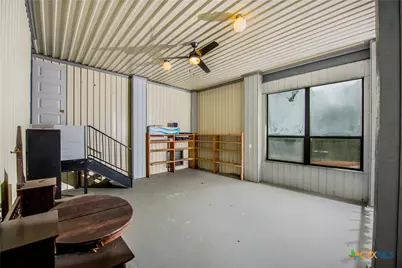
- Other Structures: Storage
Lot Features
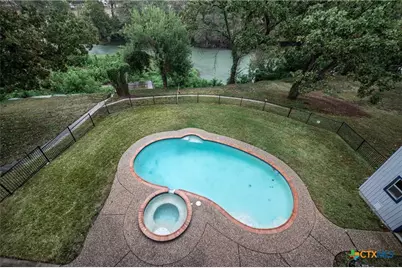
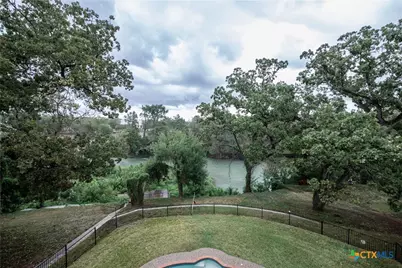
- Property View: Lake, River, Water, Pool
- Lot Size (Acres): 1.15
- Frontage: City Street
- Fencing (Description): Back Yard, Wrought Iron
Water Features
- Water Front: Yes
- Water View: Yes
- Water Front Name: Meadow Lake, River, Water View, Waterfront
- Water Front Desc.: Other
- Water Front View: Other
- Boat Dock Slip: Yes
Financial Considerations
- Terms: Cash, Conventional, FHA, Owner May Carry, Texas Vet, VA Loan
Disclosures and Reports
- Documents Avail.: Survey
- Legal Description: LOT: 167 BLK: ADDN: GLENN COVE
- Property ID: 24686
- Lot Number: 167
Listed by Windle Real Estate, LLC
Schools serving 54 S Hampton Dr
| Name | Grades | Distance |
|---|---|---|
Koennecke Elementary School 1441 Joe Carrillo Street, Seguin, TX 78155 | K-5 | 1 mi |
Jefferson Ave Elementary School 215 Short Avenue, Seguin, TX 78155 | K-5 | 1.3 mi |
Jim Barnes Middle School 1539 Joe Carrillo Street, Seguin, TX 78155 | 6-8 | 1.1 mi |
Seguin High School 1315 East Cedar Street, Seguin, TX 78155 | 9-12 | 1.3 mi |
Price & Sales History for 54 S Hampton Dr
Tax History for 54 S Hampton Dr
Estimate the Cost for 54 S Hampton Dr
54 S Hampton Drive, Seguin, TX 78155 (MLS# 626721) is a Single Family property with 2 bedrooms, 2 full bathrooms and 2 partial bathrooms. 54 S Hampton Drive is currently listed for $639,000 and was received on October 02, 2026. Want to learn more about 54 S Hampton Drive? Do you have questions about finding other Single Family real estate for sale in Seguin? You can browse all Seguin real estate or contact a Coldwell Banker agent to request more information.