This is a carousel with tiles that activate property listing cards. Use the previous and next buttons to navigate.
1/25
$1,195,000 Just Listed
This is a carousel with tiles that activate property listing cards. Use the previous and next buttons to navigate.
1/25
Property Description
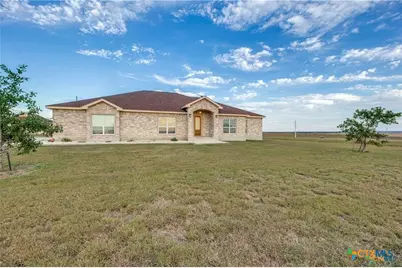
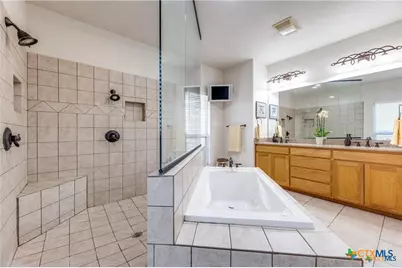
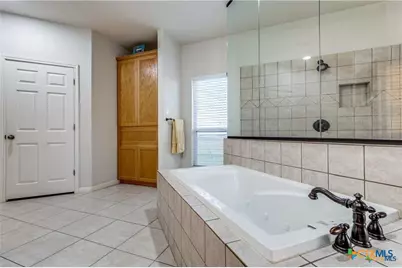
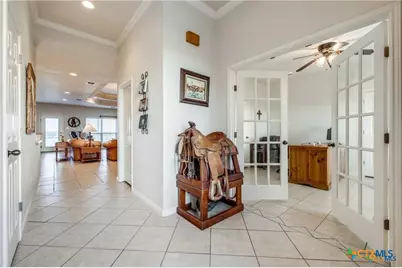
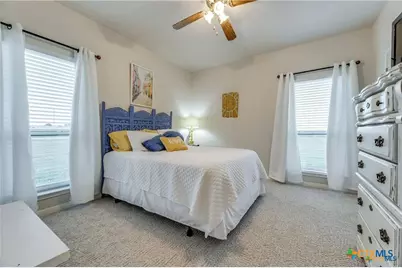
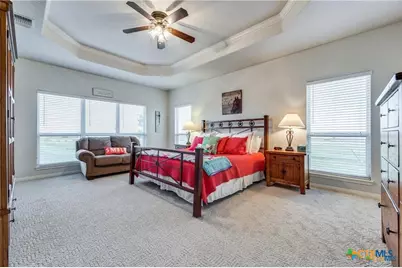
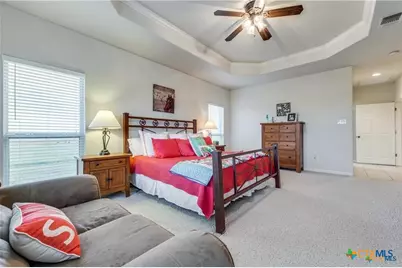
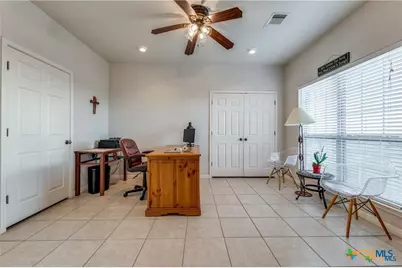
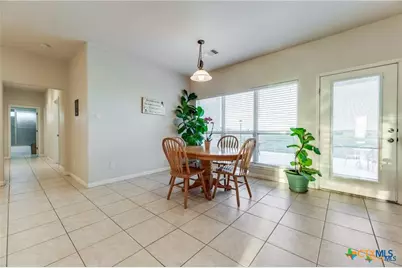
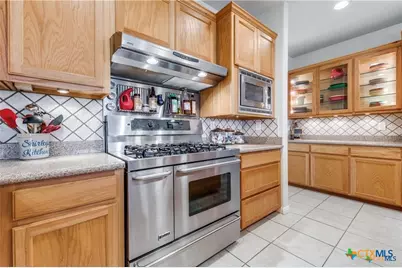
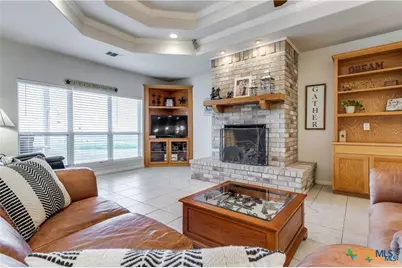
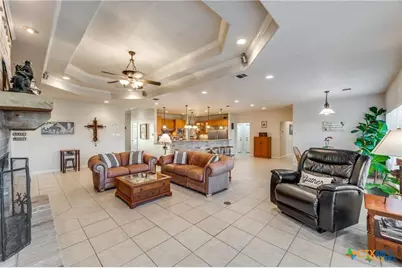
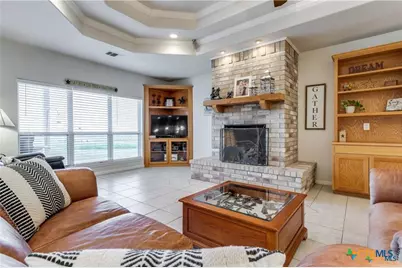
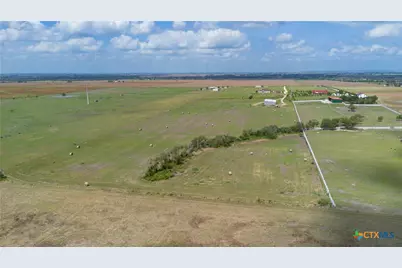
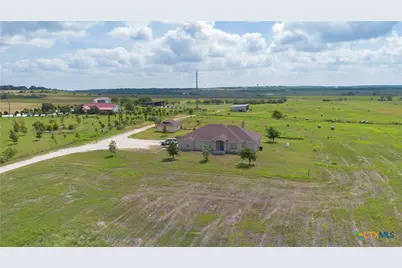
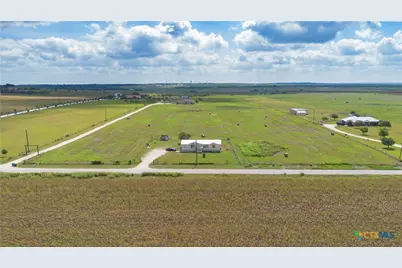
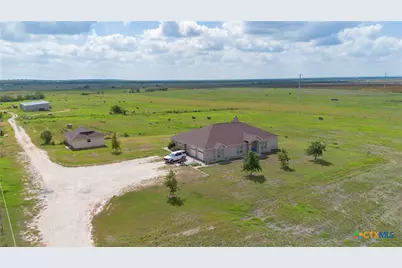
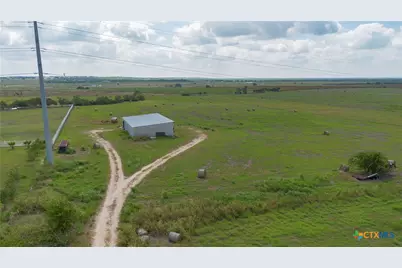
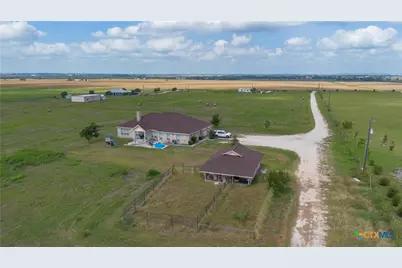
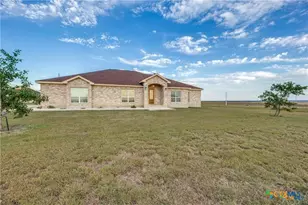
32.730 acres in sought-after Navarro ISD offering the perfect blend of country living, livestock facilities, and endless possibilities. This exceptional property features a spacious main home with 3 bedrooms, 2.5 baths, plus an office with a closet that could serve as a 4th bedroom. The open-concept design showcases a large living area with an abundance of windows, fireplace, built-ins, and beautiful views of the surrounding acreage. The well-appointed kitchen is designed for both everyday living and entertaining, featuring Silestone countertops, custom cabinetry with lighting, a breakfast bar with pendant lighting, a 5-burner gas cooktop with double ovens, and a commercial double-door refrigerator/freezer. The oversized primary suite offers coffered ceilings and ample space for large furnishings. A separate 3-bedroom, 2-bath manufactured home provides excellent flexibility for guests, extended family, or potential rental income. Outdoor improvements include a 24' x 24' garage/workshop with a large kennel and an impressive 4,500-square-foot barn with stalls, ideal for livestock, equipment storage, horse enthusiasts, and FFA or 4-H projects. Whether you're seeking a private country retreat, hobby farm, equestrian property, or versatile acreage with room to grow, this outstanding property delivers the space, functionality, and rural lifestyle you've been looking for.
Full Property Details
Full Property Details for 8177 Boenig Rd
General
- Price: $1,195,000
- Status: Active
- Type: Farms/Ranches
- Source: Central_Texas_MLS
- MLS ID: 621317
- Updated: 8/1/2026
- Added to Site: 5 day(s) ago
Interior
- Number of Rooms: 9
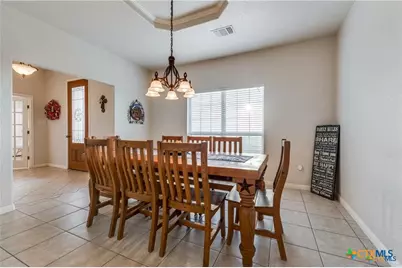
- Interior Features: Built-in Features, Ceiling Fan(s), Crown Molding, Dining Area, Separate/Formal Dining Room, Double Vanity, Garden Tub/Roman Tub, Jetted Tub, Recessed Lighting, Split Bedrooms, Separate Shower, Walk-In Closet(s), Breakfast Bar, Breakfast Area, Custom Cabinets, Granite Counters, Kitchen/Family Room Combo, Pantry, Solid Surface Counters, Walk-In Pantry
- Fireplace: Yes
- Number of Fireplaces: 1
- Fireplace(s): Gas, Living Room
- Appliances: Convection Oven, Double Oven, Electric Range, Electric Water Heater, Refrigerator, Some Gas Appliances, Built-In Oven, Water Softener Owned
- Flooring: Carpet, Ceramic Tile
Rooms
Bathrooms
- Total Bathrooms: 3
- Full Bathrooms: 2
- Half Bathrooms: 1
Bedrooms
- Total Bedrooms: 3
Other Rooms
- Laundry: Washer Hookup, Electric Dryer Hookup, Inside, Laundry Room
Exterior
- Exterior Features: Porch
- Porch/Patio/Deck: Covered, Porch
Parking
- Garage: Yes
- Attached garage: Yes
- Garage Spaces: 2
- Parking Features: Attached, Garage
Location
- County: Guadalupe
- Driving Directions: Hwy 123 N, turn right on FM 2623, left on Boenig Road, Property on the Right
School Information
- Elem School District: Navarro ISD
- Midd School District: Navarro ISD
- High School District: Navarro ISD
Utilities
- Sewer: Septic Tank
- Water: Community/Coop
- Utility Description: Electricity Available
Structural Information
- Architectural Style: Traditional
- Construction: Brick
- Roof: Composition, Shingle
- Stories/Levels: 1
- Square Feet: 3,097
- Sq. Ft. Source: Appraiser
- Living Area: 3,097 Sq. Ft.
- Year Built: 2007
- Year Built Source: Assessor
- Property Condition: Resale
Additional Structures
- Other Structures: Barn(s), Manufactured Home, Residence
Lot Features
- Lot Size (Acres): 32.73
- Frontage: County Road, Asphalt
- Fencing (Description): Ranch Fence
Horse Property
- Horse Property: Yes
Financial Considerations
- Terms: Cash, Conventional, FHA, USDA Loan, VA Loan
Disclosures and Reports
- Legal Description: ABS: 10 SUR: M CHERINO 27.816 AC, 3.914 AC, and 1.00 AC. TEX0503628/629 1994 32x60 Palm Harbor-Palm Harbor SER#PH0510219A/B Title: 00164620
- Disclosures/Rstr.: Agricultural Exemption
- Property ID: 126052
Listed by Century 21 Integra
Get Pre-Approved Today
Schools
Schools serving 8177 Boenig Rd
School District:Navarro Independent School District
| Name | Grades | Distance |
|---|---|---|
Navarro Elementary School, Seguin, TX 380 Link Road, Seguin, TX 78155 | PK-3 | 2.6 mi |
Navarro Intermediate School 588 Link Road, Seguin, TX 78155 | 4-6 | 2.6 mi |
Navarro J High School 6450 Texas Highway 123, Seguin, TX 78155 | 7-8 | 2.3 mi |
Navarro High School 6350 Texas Highway 123, Seguin, TX 78155 | 9-12 | 2.4 mi |
Disclaimer:
School attendance boundaries provided by ATTOM Data Solutions and are for reference only. Contact the school directly to verify enrollment eligibility.
Price & Sales History for 8177 Boenig Rd
Date
Details
Price
Change
Source
7/27/2026
Listed
$1,195,000
—
MLS
Disclaimer: Historical sales information is derived from public records provided by the county offices. Information is not guaranteed and should be independently verified.

Tax History
Tax History for 8177 Boenig Rd
Year
Property Taxes
Change
Tax Assessment
Change
2024
$6,422
—
$650,000
8%
2023
$6,432
-25%
$601,000
30%
2021
$8,625
—
$461,077
-15%
2022
$8,625
-10%
$543,890
24%
2020
$9,615
4%
$439,281
8%
2018
$9,255
3%
$407,157
3%
2017
$9,017
4%
$397,052
4%
2016
$8,697
6%
$382,130
7%
2015
$8,237
-12%
$358,030
-16%
2019
$9,395
69%
$427,247
27%
2013
$5,566
—
$336,397
10%
2013
$5,566
—
$305,815
—
Disclaimer: Historical tax information is derived from public records provided by the county offices. Information is not guaranteed and should be independently verified.
Estimate the Cost
Estimate the Cost for 8177 Boenig Rd
8177 Boenig Road, Seguin, TX 78155 (MLS# 621317) is a Farms/Ranches property with 3 bedrooms, 2 full bathrooms and 1 partial bathroom. 8177 Boenig Road is currently listed for $1,195,000 and was received on July 27, 2026. Want to learn more about 8177 Boenig Road? Do you have questions about finding other Farms/Ranches real estate for sale in Seguin? You can browse all Seguin real estate or contact a Coldwell Banker agent to request more information.