
This is a carousel with tiles that activate property listing cards. Use the previous and next buttons to navigate.
This is a carousel with tiles that activate property listing cards. Use the previous and next buttons to navigate.

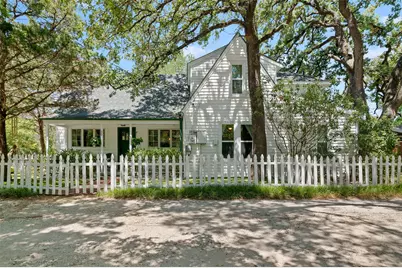
Full Property Details for 301 E 7th St
General
- Taxes: $1,334
- Status: Closed
- Type: Single Family
- Source: NTREIS
- MLS ID: 21028887
- Added to Site: 373 day(s) ago
Interior
- Interior Features: Built-in Features, Decorative/Designer Lighting Fixtures, Eat-in Kitchen, Loft, Open Floorplan, Pantry, Vaulted Ceiling(s), Natural Woodwork, Walk-In Closet(s)
- Fireplace: Yes
- Number of Fireplaces: 1
- Fireplace(s): Stone, Wood Burning
- Appliances: Dishwasher, Electric Water Heater, Gas Cooktop, Disposal, Gas Oven, Gas Range
- Flooring: Carpet, Linoleum, Luxury Vinyl Plank, Wood
Rooms
Bathrooms
- Total Bathrooms: 3
- Full Bathrooms: 2
- Half Bathrooms: 1
Bedrooms
- Total Bedrooms: 3
Other Rooms
- Laundry: Washer Hookup, Dryer Hookup, Laundry in Utility Room
Additional Information
- Security/Safety: Carbon Monoxide Detector(s), Smoke Detector(s)
Exterior
- Exterior Features: Rain Gutters
- Porch/Patio/Deck: Patio
Parking
- Garage: Yes
- Garage Spaces: 2
- Parking Features: Driveway, Enclosed, Garage, Garage Door Opener
Location
- County: Denton
- Subdivision: Shady Shores
- Driving Directions: From I-35 North exit Post Oak and turn right on to Post Oak, right on W Shady shores Rd, stay on Shady Shores until you reach N Garza Rd and turn left, right on sixth St, left on Jones, right on 7th, house will be on the right.
School Information
- Elem School District: Denton ISD
- Midd School District: Denton ISD
- High School District: Denton ISD
- Elementary School: Olive Stephens
- Middle School: Bettye Myers
- High School: Ryan H S
Heating & Cooling
- Central air: Yes
- Air Conditioning: Yes
- Cooling Type: Central Air, Ceiling Fan(s), Electric, Wall/Window Unit(s)
- Heating Type: Central, Electric, Fireplace(s), Natural Gas, Other
Utilities
- Sewer: Public Sewer
- Water: Public
- Utility Description: Electricity Connected, Sewer Available, Water Available
Structural Information
- Property Detached: Yes
- Architectural Style: Traditional, Detached
- Structure Type: House
- Detached/Attached: Detached
- Construction: Wood Siding
- Roof: Composition, Shingle
- Stories/Levels: 2
- Living Area: 2,100 Sq. Ft.
- Year Built: 1939
Additional Structures
- Other Structures: Garage(s)
Lot Features
- Lot Size (Acres): 0.158
- Lot Size (Sq. Ft.): 6,882.48
- Lot Size Source: Public Records
- Lot Features: Interior Lot, Subdivision, Few Trees
- Fencing (Description): Wood
Water Features
- Boat Dock Slip: Yes
Financial Considerations
- For Sale/Rent/Lease: For Sale
- Tax Amount: $1,334
- Terms: Cash, Conventional, FHA, VA Loan
Disclosures and Reports
- Legal Description: SHADY SHORES BLK 35 LOT 1-A
- Property ID: R984786
- Block: 35
- Lot Number: 1-A
Listed by Keller Williams Realty, Carissa Acker and Keller Williams Realty, Carol Milton
Sold by Realty World Professionals, Alicia Brunson
Listing agents
Carissa Acker
Keller Williams Realty
Carol Milton
Keller Williams Realty
(940) 484-9411

 NMLS#: 1598647
Schools serving 301 E 7th St
| Name | Grades | Distance |
|---|---|---|
Stephens Elementary School 133 Garza Road, Shady Shores, TX 76208 | PK-5 | 0.7 mi |
Bettye Myers Middle School 131 Garza Road, Shady Shores, TX 76208 | 6-8 | 0.8 mi |
Ryan High School 5101 East McKinney Street, Denton, TX 76208 | 9-12 | 4.1 mi |
This is a carousel with tiles that activate property listing cards. Use the previous and next buttons to navigate.


This is a carousel with tiles that activate property listing cards. Use the previous and next buttons to navigate.

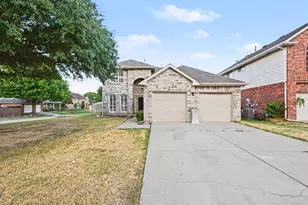
301 E 7th Street, Shady Shores, TX 76208 (MLS# 21028887) is a Single Family property that was sold on April 17, 2026. Want to learn more about 301 E 7th Street? Do you have questions about finding other Single Family real estate for sale in Shady Shores? You can browse all Shady Shores real estate or contact a Coldwell Banker agent to request more information.