Full Property Details for MLS# 21270075
General
- Price: $760,000
- HOA FEE: $75/month
- HOA FEE FREQ.: Annually
- Taxes: $14,939
- Status: Active
- Type: Single Family
- Source: NTREIS
- MLS ID: 21270075
- Updated: 9/23/2026
- Added to Site: 133 day(s) ago
Interior
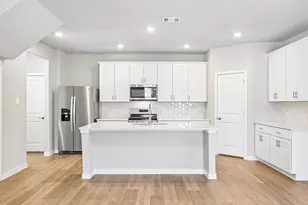
- Interior Features: Decorative/Designer Lighting Fixtures, Eat-in Kitchen, Granite Counters, High Speed Internet, Kitchen Island, Multiple Master Suites, Open Floorplan, Pantry, Cable TV, Vaulted Ceiling(s), Walk-In Closet(s), Wired for Sound
- Fireplace: Yes
- Number of Fireplaces: 1
- Fireplace(s): Decorative, Gas, Gas Log, Living Room
- Appliances: Double Oven, Dishwasher, Gas Cooktop, Disposal, Microwave
- Flooring: Carpet, Tile
Rooms
- Total Bathrooms: 6
- Full Bathrooms: 4
- Half Bathrooms: 2
Additional Information
- Security/Safety: Smoke Detector(s)
Exterior
- Exterior Features: Garden, Rain Gutters
- Porch/Patio/Deck: Covered
Parking
- Garage: Yes
- Attached garage: Yes
- Garage Spaces: 2
- Covered Spaces: 2
- Parking Features: Additional Parking, Driveway, Epoxy Flooring, Electric Vehicle Charging Station(s), Oversized, Garage Faces Side, Storage
Location
- County: Denton
- Subdivision: Adkisson Ranch
- Driving Directions: GPS
School Information
- Elem School District: Denton ISD
- Midd School District: Denton ISD
- High School District: Denton ISD
- Elementary School: Olive Stephens
- Middle School: Bettye Myers
- High School: Ryan H S
Community
- Association: Yes
- Assoc. Name: HOA Assist
- Assoc. Fees Include: Association Management, Maintenance Grounds
Heating & Cooling
- Central air: Yes
- Air Conditioning: Yes
- Cooling Type: Attic Fan, Central Air, Ceiling Fan(s), Electric, ENERGY STAR Qualified Equipment
- Heating Type: Central, Fireplace(s), Natural Gas
Utilities
- Sewer: Public Sewer
- Water: Public
- Cable Available: Yes
- Utility Description: Natural Gas Available, Sewer Available, Water Available, Cable Available
Structural Information
- Property Detached: Yes
- Architectural Style: Traditional, Detached
- Structure Type: House
- Detached/Attached: Detached
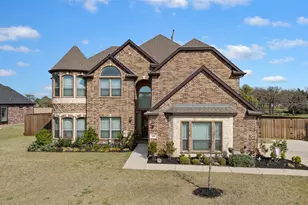
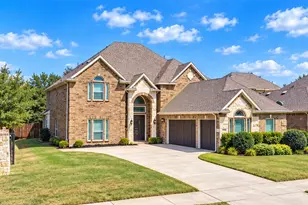
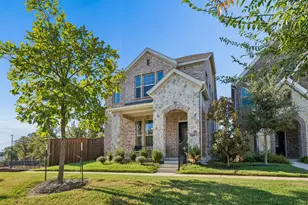
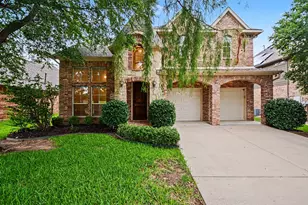
- Construction: Brick
- Roof: Composition
- Stories/Levels: 2
- Living Area: 4,412 Sq. Ft.
- Year Built: 2021
- Property Condition: Resale
Additional Structures
- Other Structures: Shed(s)
Lot Features
- Lot Size (Acres): 0.51
- Lot Size (Sq. Ft.): 22,215.6
- Lot Size Source: Public Records
- Lot Features: Corner Lot, Landscaped, Subdivision, Sprinkler System, Few Trees
- Fencing (Description): Wood
Financial Considerations
- For Sale/Rent/Lease: For Sale
- Association Fee: $900
- Assoc Fee Freq.: Annually
- Tax Amount: $14,939
- Terms: Cash, Conventional, VA Loan
Disclosures and Reports
- Legal Description: ADKISSON RANCH BLK E LOT 6
- Exclusions: Media Room equipment and screen
- Property ID: R755039
- Block: E
- Lot Number: 6
Listed by United Real Estate DFW, Shannon Piper and United Real Estate DFW, Leeza Morris

![[Address not provided], Shady Shores, TX 76208 - Photo 1](https://m1.cbhomes.com/p/699/21270075/0b5008b926a640c/pds23tp.webp)
![[Address not provided], Shady Shores, TX 76208 - Photo 2](https://m1.cbhomes.com/p/699/21270075/Ab0825C6F7D2405/pds23tp.webp)
![[Address not provided], Shady Shores, TX 76208 - Photo 3](https://m.cbhomes.com/p/699/21270075/246f2810D2074c5/pds23tp.webp)
![[Address not provided], Shady Shores, TX 76208 - Photo 4](https://m1.cbhomes.com/p/699/21270075/1b569E29D03a49A/pds23tp.webp)
![[Address not provided], Shady Shores, TX 76208 - Photo 5](https://m.cbhomes.com/p/699/21270075/a156223c9Bba485/pds23tp.webp)
![[Address not provided], Shady Shores, TX 76208 - Photo 6](https://m1.cbhomes.com/p/699/21270075/5132efCC03C54e7/pds23tp.webp)
![[Address not provided], Shady Shores, TX 76208 - Photo 7](https://m.cbhomes.com/p/699/21270075/eB664808123e4AF/pds23tp.webp)
![[Address not provided], Shady Shores, TX 76208 - Photo 8](https://m1.cbhomes.com/p/699/21270075/8F6b05B3f2A8448/pds23tp.webp)
![[Address not provided], Shady Shores, TX 76208 - Photo 9](https://m.cbhomes.com/p/699/21270075/e87fC00Dc31843c/pds23tp.webp)
![[Address not provided], Shady Shores, TX 76208 - Photo 10](https://m1.cbhomes.com/p/699/21270075/a16D42CE7d364C8/pds23tp.webp)
![[Address not provided], Shady Shores, TX 76208 - Photo 11](https://m.cbhomes.com/p/699/21270075/cCdc8AA630144b6/pds23tp.webp)
![[Address not provided], Shady Shores, TX 76208 - Photo 12](https://m1.cbhomes.com/p/699/21270075/1591CB976a764B1/pds23tp.webp)
![[Address not provided], Shady Shores, TX 76208 - Photo 13](https://m.cbhomes.com/p/699/21270075/831908B82d0E46D/pds23tp.webp)
![[Address not provided], Shady Shores, TX 76208 - Photo 14](https://m1.cbhomes.com/p/699/21270075/92E14bC247b74Ca/pds23tp.webp)
![[Address not provided], Shady Shores, TX 76208 - Photo 15](https://m.cbhomes.com/p/699/21270075/60d090DB006e444/pds23tp.webp)
![[Address not provided], Shady Shores, TX 76208 - Photo 16](https://m1.cbhomes.com/p/699/21270075/90985a0A32a745f/pds23tp.webp)
![[Address not provided], Shady Shores, TX 76208 - Photo 17](https://m.cbhomes.com/p/699/21270075/609Fd517D6d349e/pds23tp.webp)
![[Address not provided], Shady Shores, TX 76208 - Photo 18](https://m1.cbhomes.com/p/699/21270075/5C2A450Fa54e445/pds23tp.webp)
![[Address not provided], Shady Shores, TX 76208 - Photo 19](https://m.cbhomes.com/p/699/21270075/27fc4f346c3c433/pds23tp.webp)
![[Address not provided], Shady Shores, TX 76208 - Photo 20](https://m1.cbhomes.com/p/699/21270075/85a81b6b920c49F/pds23tp.webp)
![[Address not provided], Shady Shores, TX 76208 - Photo 21](https://m.cbhomes.com/p/699/21270075/A251D5046FaE4e4/pds23tp.webp)
![[Address not provided], Shady Shores, TX 76208 - Photo 22](https://m1.cbhomes.com/p/699/21270075/578397284fcD414/pds23tp.webp)
![[Address not provided], Shady Shores, TX 76208 - Photo 23](https://m.cbhomes.com/p/699/21270075/6C60D7ab2bf9450/pds23tp.webp)
![[Address not provided], Shady Shores, TX 76208 - Photo 24](https://m1.cbhomes.com/p/699/21270075/09E78bBC40b74F6/pds23tp.webp)
![[Address not provided], Shady Shores, TX 76208 - Photo 25](https://m.cbhomes.com/p/699/21270075/3fFA75e3cFe6490/pds23tp.webp)
![[Address not provided], Shady Shores, TX 76208 - Photo 26](https://m1.cbhomes.com/p/699/21270075/67C906f6eF28451/pds23tp.webp)
![[Address not provided], Shady Shores, TX 76208 - Photo 27](https://m.cbhomes.com/p/699/21270075/95cfB3eAb88A4D6/pds23tp.webp)
![[Address not provided], Shady Shores, TX 76208 - Photo 28](https://m1.cbhomes.com/p/699/21270075/58c1c5e018EB422/pds23tp.webp)
![[Address not provided], Shady Shores, TX 76208 - Photo 29](https://m.cbhomes.com/p/699/21270075/e73d710B6156429/pds23tp.webp)
![[Address not provided], Shady Shores, TX 76208 - Photo 30](https://m1.cbhomes.com/p/699/21270075/c7b95Ebd8CB64a9/pds23tp.webp)
![[Address not provided], Shady Shores, TX 76208 - Photo 31](https://m.cbhomes.com/p/699/21270075/Cb3D5546BbBF4b6/pds23tp.webp)
![[Address not provided], Shady Shores, TX 76208 - Photo 32](https://m1.cbhomes.com/p/699/21270075/a97edc817E3e46a/pds23tp.webp)
![[Address not provided], Shady Shores, TX 76208 - Photo 33](https://m.cbhomes.com/p/699/21270075/31c30Be062A2438/pds23tp.webp)
![[Address not provided], Shady Shores, TX 76208 - Photo 34](https://m1.cbhomes.com/p/699/21270075/27E2DB9269834D0/pds23tp.webp)
![[Address not provided], Shady Shores, TX 76208 - Photo 35](https://m.cbhomes.com/p/699/21270075/9FE3E3f8146E469/pds23tp.webp)
![[Address not provided], Shady Shores, TX 76208 - Photo 36](https://m1.cbhomes.com/p/699/21270075/Cb590f3920f24A2/pds23tp.webp)
![[Address not provided], Shady Shores, TX 76208 - Photo 37](https://m.cbhomes.com/p/699/21270075/EE0360dFC9914C0/pds23tp.webp)
![[Address not provided], Shady Shores, TX 76208 - Photo 38](https://m1.cbhomes.com/p/699/21270075/6CC6EBebDe8b4B3/pds23tp.webp)
![[Address not provided], Shady Shores, TX 76208 - Photo 39](https://m.cbhomes.com/p/699/21270075/5C298875Fdc54e7/pds23tp.webp)
![[Address not provided], Shady Shores, TX 76208 - Photo 40](https://m1.cbhomes.com/p/699/21270075/DC4736287F4D4Ae/pds23tp.webp)
![[Address not provided], Shady Shores, TX 76208 - Photo 1](https://m.cbhomes.com/p/699/21270075/0b5008b926a640c/pds23tp.webp)




![[Address not provided], Corinth, TX 76210 - Photo 1](https://m.cbhomes.com/p/699/21268833/6f275FBb252B4f0/s23cc.webp)