![[Address not provided], Shady Shores, TX 76208 - Photo 2](https://m1.cbhomes.com/p/699/21403312/FBfE5Bd55A68491/pds23tp.webp)
![[Address not provided], Shady Shores, TX 76208 - Photo 3](https://m.cbhomes.com/p/699/21403312/86efDFCb366845a/pds23tp.webp)
![[Address not provided], Shady Shores, TX 76208 - Photo 4](https://m1.cbhomes.com/p/699/21403312/891D17DcCe7B477/pds23tp.webp)
![[Address not provided], Shady Shores, TX 76208 - Photo 5](https://m.cbhomes.com/p/699/21403312/69D9B3b7DE84424/pds23tp.webp)
![[Address not provided], Shady Shores, TX 76208 - Photo 6](https://m1.cbhomes.com/p/699/21403312/F2841a0D4B614F0/pds23tp.webp)
![[Address not provided], Shady Shores, TX 76208 - Photo 7](https://m.cbhomes.com/p/699/21403312/eFAFa0F9277A424/pds23tp.webp)
![[Address not provided], Shady Shores, TX 76208 - Photo 8](https://m1.cbhomes.com/p/699/21403312/3836eb5566A84e6/pds23tp.webp)
![[Address not provided], Shady Shores, TX 76208 - Photo 9](https://m.cbhomes.com/p/699/21403312/E6E448C91dEF4d6/pds23tp.webp)
![[Address not provided], Shady Shores, TX 76208 - Photo 10](https://m1.cbhomes.com/p/699/21403312/51d5958c6119465/pds23tp.webp)
![[Address not provided], Shady Shores, TX 76208 - Photo 11](https://m.cbhomes.com/p/699/21403312/408868A1E98B4E7/pds23tp.webp)
![[Address not provided], Shady Shores, TX 76208 - Photo 12](https://m1.cbhomes.com/p/699/21403312/0B0FaC43d220455/pds23tp.webp)
![[Address not provided], Shady Shores, TX 76208 - Photo 13](https://m.cbhomes.com/p/699/21403312/4906f86D10C14a8/pds23tp.webp)
![[Address not provided], Shady Shores, TX 76208 - Photo 14](https://m1.cbhomes.com/p/699/21403312/66ac815fDeB345d/pds23tp.webp)
![[Address not provided], Shady Shores, TX 76208 - Photo 15](https://m.cbhomes.com/p/699/21403312/e19955F1C3cc425/pds23tp.webp)
![[Address not provided], Shady Shores, TX 76208 - Photo 16](https://m1.cbhomes.com/p/699/21403312/b8907e60cc29470/pds23tp.webp)
![[Address not provided], Shady Shores, TX 76208 - Photo 17](https://m.cbhomes.com/p/699/21403312/Df030e7cA5614DD/pds23tp.webp)
![[Address not provided], Shady Shores, TX 76208 - Photo 18](https://m1.cbhomes.com/p/699/21403312/f37e1b36E5Db46c/pds23tp.webp)
![[Address not provided], Shady Shores, TX 76208 - Photo 19](https://m.cbhomes.com/p/699/21403312/94A22a34c70c46F/pds23tp.webp)
![[Address not provided], Shady Shores, TX 76208 - Photo 20](https://m1.cbhomes.com/p/699/21403312/b92AFF72f3a84FC/pds23tp.webp)
![[Address not provided], Shady Shores, TX 76208 - Photo 21](https://m.cbhomes.com/p/699/21403312/B32Fcc0747A9426/pds23tp.webp)
![[Address not provided], Shady Shores, TX 76208 - Photo 22](https://m1.cbhomes.com/p/699/21403312/5d5778CEEF9c4A0/pds23tp.webp)
![[Address not provided], Shady Shores, TX 76208 - Photo 23](https://m.cbhomes.com/p/699/21403312/B057BcD3f73A421/pds23tp.webp)
![[Address not provided], Shady Shores, TX 76208 - Photo 24](https://m1.cbhomes.com/p/699/21403312/362F547F928C486/pds23tp.webp)
![[Address not provided], Shady Shores, TX 76208 - Photo 25](https://m.cbhomes.com/p/699/21403312/9a9abB645fe1486/pds23tp.webp)
![[Address not provided], Shady Shores, TX 76208 - Photo 26](https://m1.cbhomes.com/p/699/21403312/4bC4Cf590D2748A/pds23tp.webp)
![[Address not provided], Shady Shores, TX 76208 - Photo 27](https://m.cbhomes.com/p/699/21403312/4DDa28360c5244c/pds23tp.webp)
![[Address not provided], Shady Shores, TX 76208 - Photo 28](https://m1.cbhomes.com/p/699/21403312/72aDFeC874e64d7/pds23tp.webp)
![[Address not provided], Shady Shores, TX 76208 - Photo 29](https://m.cbhomes.com/p/699/21403312/daDAf1919130416/pds23tp.webp)
![[Address not provided], Shady Shores, TX 76208 - Photo 30](https://m1.cbhomes.com/p/699/21403312/E5329D5AdEDf48e/pds23tp.webp)
![[Address not provided], Shady Shores, TX 76208 - Photo 31](https://m.cbhomes.com/p/699/21403312/e6BB94d900Bd43B/pds23tp.webp)
![[Address not provided], Shady Shores, TX 76208 - Photo 32](https://m1.cbhomes.com/p/699/21403312/8d7834f7233c4E2/pds23tp.webp)
![[Address not provided], Shady Shores, TX 76208 - Photo 33](https://m.cbhomes.com/p/699/21403312/E9aF0154C02b40c/pds23tp.webp)
![[Address not provided], Shady Shores, TX 76208 - Photo 34](https://m1.cbhomes.com/p/699/21403312/336D038f3e59402/pds23tp.webp)
![[Address not provided], Shady Shores, TX 76208 - Photo 35](https://m.cbhomes.com/p/699/21403312/0C01B4d18f7b4f4/pds23tp.webp)

Date
Details
Price
Change
Source
10/10/2026
Listed
$635,000
—
MLS
Disclaimer: Historical sales information is derived from public records provided by the county offices. Information is not guaranteed and should be independently verified.

This is a carousel with tiles that activate property listing cards. Use the previous and next buttons to navigate.
![[Address not provided], Shady Shores, TX 76208 - Photo 1](https://m1.cbhomes.com/p/699/21403312/34D4be31b51c450/pds23tp.webp)
$635,000 Just Listed
This is a carousel with tiles that activate property listing cards. Use the previous and next buttons to navigate.
![[Address not provided], Shady Shores, TX 76208 - Photo 1](https://m.cbhomes.com/p/699/21403312/34D4be31b51c450/pds23tp.webp)
Listed by Excel Realty, Michele Boyd
Michele Boyd
Excel Realty
214-995-8106

 NMLS#: 1598647
| Name | Grades | Distance |
|---|---|---|
Stephens Elementary School 133 Garza Road, Shady Shores, TX 76208 | PK-5 | 0.4 mi |
Bettye Myers Middle School 131 Garza Road, Shady Shores, TX 76208 | 6-8 | 0.3 mi |
Ryan High School 5101 East McKinney Street, Denton, TX 76208 | 9-12 | 4.2 mi |
This is a carousel with tiles that activate property listing cards. Use the previous and next buttons to navigate.

This is a carousel with tiles that activate property listing cards. Use the previous and next buttons to navigate.
This is a carousel with tiles that activate property listing cards. Use the previous and next buttons to navigate.

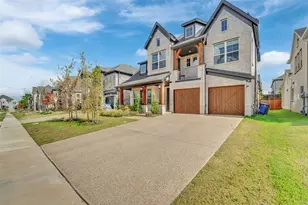
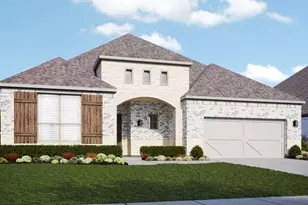
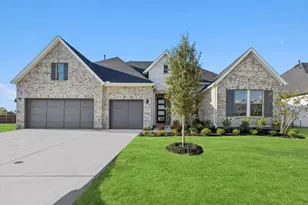
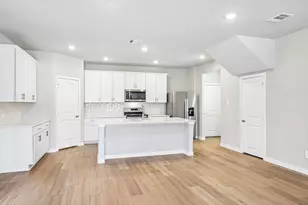
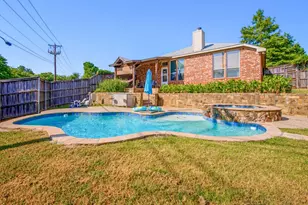
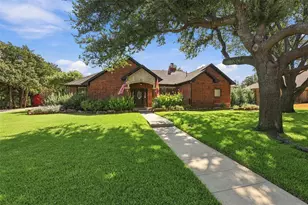
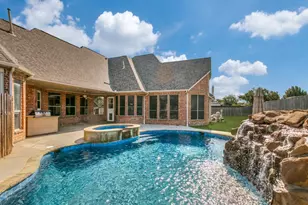
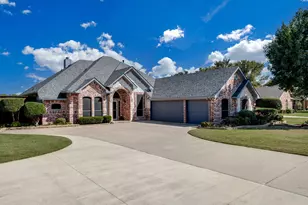
MLS# 21403312, Shady Shores, TX 76208 (MLS# 21403312) is a Single Family property with 4 bedrooms and 3 full bathrooms. MLS# 21403312 is currently listed for $635,000 and was received on October 10, 2026. Want to learn more about MLS# 21403312? Do you have questions about finding other Single Family real estate for sale in Shady Shores? You can browse all Shady Shores real estate or contact a Coldwell Banker agent to request more information.