This is a carousel with tiles that activate property listing cards. Use the previous and next buttons to navigate.
1/28
$325,000
This is a carousel with tiles that activate property listing cards. Use the previous and next buttons to navigate.
1/28
Property Description
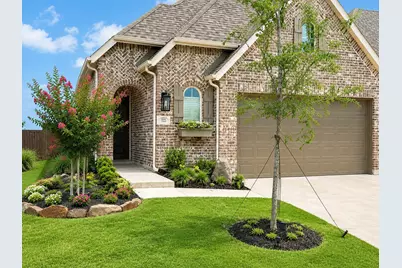
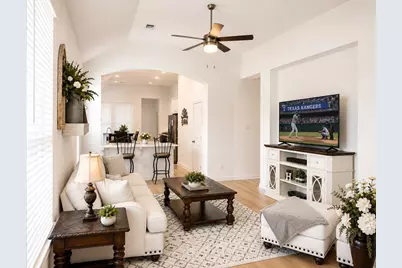
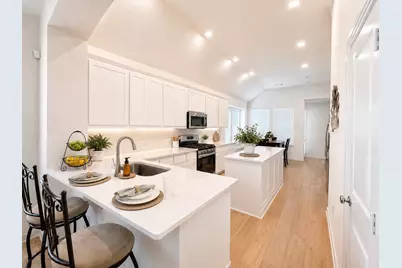
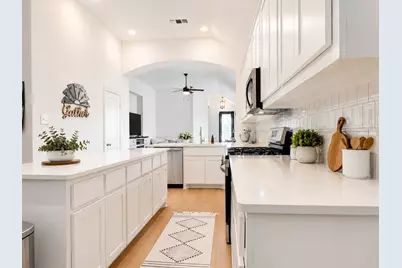
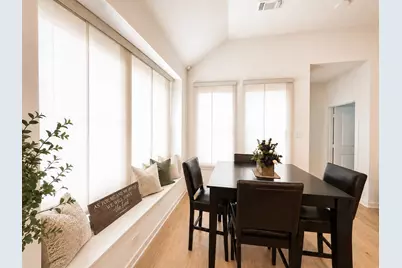
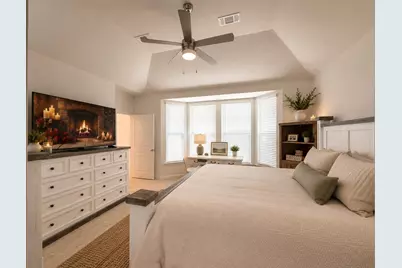
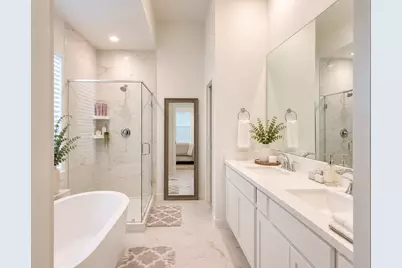
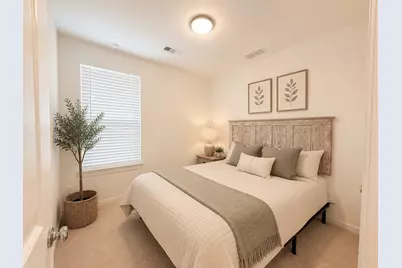
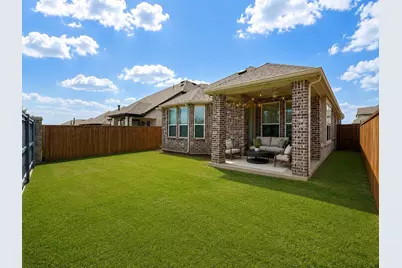
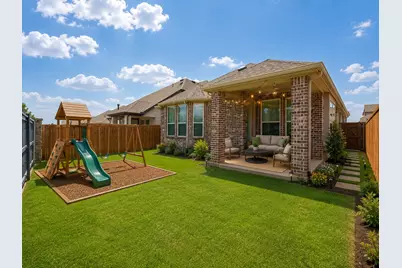
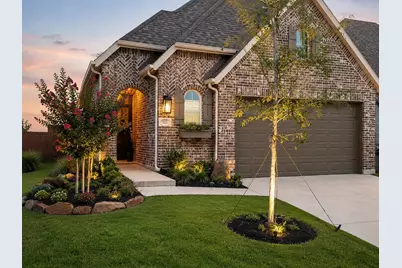
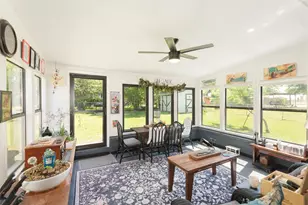
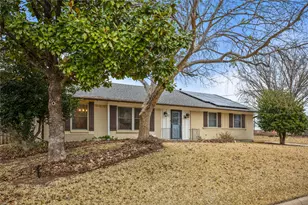
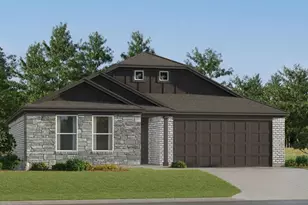
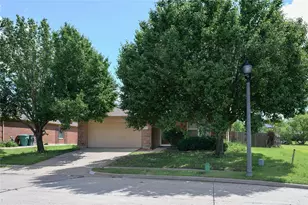
Welcome home to this stunning 3-bedroom, 2-bath residence offering 1,635 square feet of thoughtfully designed living space in the highly sought-after Bel Air Village community. The open-concept floor plan is enhanced by beautiful luxury vinyl plank flooring and an abundance of natural light throughout. The heart of the home is the bright and inviting kitchen, featuring stainless steel appliances, an oversized island with electrical outlets, an eat-in bar, spacious breakfast nook, and a dedicated coffee bar-perfect for entertaining or everyday living. Retreat to the luxurious primary suite where you'll find a spa-inspired bathroom complete with a walk-in shower, stand-alone soaking tub, and a relaxing atmosphere designed for comfort and rejuvenation. Step outside to the covered patio, the perfect spot to enjoy your morning coffee or unwind with your favorite evening beverage. The generously sized backyard offers endless possibilities, whether you envision a playground, swimming pool, garden, or outdoor entertaining space. Located in the vibrant, community-focused Bel Air Village, residents enjoy an exceptional lifestyle with fitness zones, walking and biking trails, dog parks, and more. Bel Air Village is more than just a neighborhood-it's a lifestyle. Conveniently situated near restaurants, shopping, a movie theatre, major employment centers, and Highway 75, this location offers both comfort and convenience. This gorgeous home is truly a must-see. Schedule your showing today and discover all that Bel Air Village has to offer!
Full Property Details
Full Property Details for 1221 Newport St
General
- Price: $325,000
- HOA FEE: $8/month
- HOA FEE FREQ.: Annually
- Taxes: $7,301
- Status: Active
- Type: Single Family
- Source: NTREIS
- MLS ID: 21312105
- Updated: 6/25/2026
- Added to Site: 16 day(s) ago
Interior
- Interior Features: Double Vanity, Eat-in Kitchen, High Speed Internet, Kitchen Island, Open Floorplan, Walk-In Closet(s), Wired for Sound
- Appliances: Some Gas Appliances, Dishwasher, Electric Water Heater, Gas Cooktop, Disposal, Microwave, Plumbed For Gas, Tankless Water Heater
- Flooring: Carpet, Luxury Vinyl Plank
Rooms
Bathrooms
- Total Bathrooms: 2
- Full Bathrooms: 2
Bedrooms
- Total Bedrooms: 3
Other Rooms
- Laundry: Laundry in Utility Room
Additional Information
- Security/Safety: Prewired, Security System Owned, Security System, Carbon Monoxide Detector(s), Smoke Detector(s)
Exterior
- Exterior Features: Rain Gutters
- Porch/Patio/Deck: Covered
Parking
- Garage: Yes
- Attached garage: Yes
- Garage Spaces: 2
- Covered Spaces: 2
- Parking Features: Concrete, Door-Multi, Driveway, Garage Faces Front, Garage, Garage Door Opener
Location
- County: Grayson
- Subdivision: Bel Air Village
- Driving Directions: Follow GPS
School Information
- Elem School District: Sherman ISD
- Midd School District: Sherman ISD
- High School District: Sherman ISD
- Elementary School: Dillingham
- Middle School: Sherman
- High School: Sherman
Community
- Association: Yes
- Assoc. Name: Essex Association Mgmt
- Assoc. Fees Include: All Facilities, Association Management, Maintenance Grounds
Heating & Cooling
- Central air: Yes
- Air Conditioning: Yes
- Cooling Type: Central Air, Ceiling Fan(s), Electric, ENERGY STAR Qualified Equipment
- Heating Type: Central, Electric, ENERGY STAR Qualified Equipment
Utilities
- Sewer: Public Sewer
- Water: Public
- Utility Description: Natural Gas Available, Sewer Available, Separate Meters, Underground Utilities, Water Available
Structural Information
- Property Detached: Yes
- Architectural Style: Traditional, Detached
- Structure Type: House
- Detached/Attached: Detached
- Construction: Brick
- Roof: Composition
- Windows: Window Coverings
- Stories/Levels: 1
- Living Area: 1,585 Sq. Ft.
- Year Built: 2024
Lot Features
- Lot Size (Acres): 0.106
- Lot Size (Sq. Ft.): 4,617.36
- Sidewalks: Yes
- Lot Features: Interior Lot
Financial Considerations
- For Sale/Rent/Lease: For Sale
- Association Fee: $100
- Assoc Fee Freq.: Annually
- Tax Amount: $7,301
- Terms: Cash, Conventional, FHA, VA Loan
Disclosures and Reports
- Legal Description: BEL AIR VILLAGE PHASE 1, BLOCK F, LOT 41, ACR
- Property ID: 437328
- Block: F
Listed by RE/MAX Four Corners, Ken Ussery

Get Pre-Approved Today
Schools
Schools serving 1221 Newport St
School District:Sherman Independent School District
| Name | Grades | Distance |
|---|---|---|
Dillingham Elementary School 1701 Gallagher Drive, Sherman, TX 75090 | K-5 | 5.3 mi |
Sherman Middle 2201 East Lamar Street, Sherman, TX 75090 | 6-8 | 3.2 mi |
Sherman High School 2907 West Travis Street, Sherman, TX 75092 | 9-12 | 2.4 mi |
Disclaimer:
School attendance boundaries provided by ATTOM Data Solutions and are for reference only. Contact the school directly to verify enrollment eligibility.
Price & Sales History for 1221 Newport St
Date
Details
Price
Change
Source
6/24/2026
Listed
$325,000
—
MLS
Disclaimer: Historical sales information is derived from public records provided by the county offices. Information is not guaranteed and should be independently verified.
Tax History
Tax History for 1221 Newport St
Year
Property Taxes
Change
Tax Assessment
Change
2025
$7,718
1030%
$332,903
565%
2023
$683
186%
$50,097
61%
2022
$239
100%
$31,096
205%
2021
—
$10,210
—
Disclaimer: Historical tax information is derived from public records provided by the county offices. Information is not guaranteed and should be independently verified.
Estimate the Cost
Estimate the Cost for 1221 Newport St
1221 Newport Street, Sherman, TX 75090 (MLS# 21312105) is a Single Family property with 3 bedrooms and 2 full bathrooms. 1221 Newport Street is currently listed for $325,000 and was received on June 24, 2026. Want to learn more about 1221 Newport Street? Do you have questions about finding other Single Family real estate for sale in Sherman? You can browse all Sherman real estate or contact a Coldwell Banker agent to request more information.