This is a carousel with tiles that activate property listing cards. Use the previous and next buttons to navigate.
1/11
$282,300
This is a carousel with tiles that activate property listing cards. Use the previous and next buttons to navigate.
1/11
Property Description
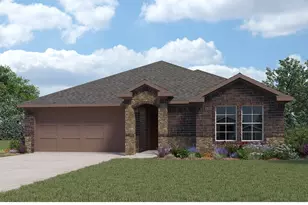
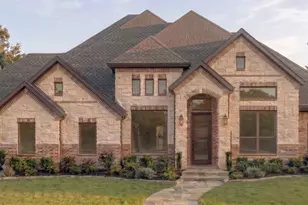
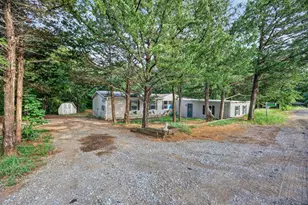
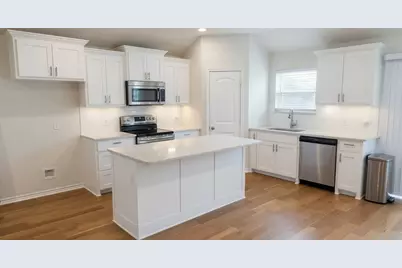
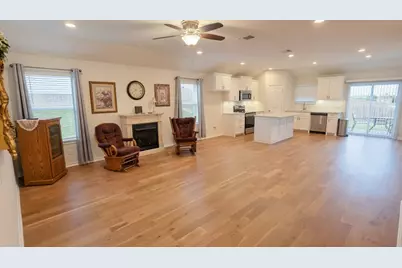
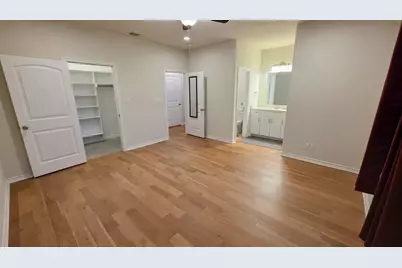
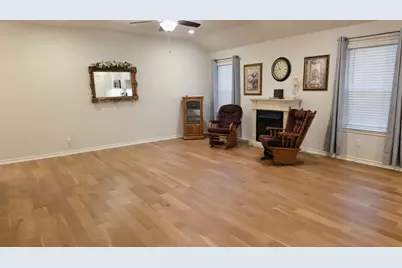
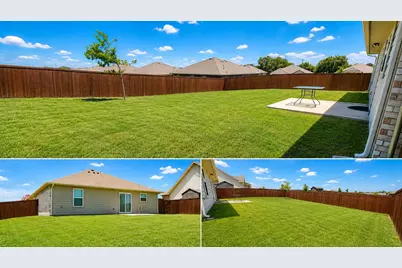
Single-story brick and stone home in Brookstone Estates, featuring an open front lawn that creates a spacious, welcoming arrival. Inside, a light-filled open floor plan offers vaulted ceilings and premium wood flooring. Modern kitchen boasts white cabinetry, a large central island, granite countertops, subway tile, and stainless steel appliances. Primary suite includes an attached bath and his-and-her walk-in closets. Expansive backyard wrapped in a stained wood privacy fence offers endless options for outdoor living. Conveniently located near Sherman High School, dining, and just 5 to 7 minutes from major employers like TI, Global Wafers, and Emerson-Fisher with quick access to Hwy 75, Hwy 82, and Hwy 56.
Full Property Details
Full Property Details for 1305 Silverton Dr
General
- Price: $282,300
- Taxes: $6,022
- Status: Active
- Type: Single Family
- Source: NTREIS
- MLS ID: 21402171
- Updated: 10/2/2026
- Added to Site: 8 day(s) ago
Interior
- Interior Features: Built-in Features, Eat-in Kitchen, Granite Counters, High Speed Internet, Kitchen Island, Open Floorplan, Pantry, Smart Home, Walk-In Closet(s)
- Fireplace: Yes
- Number of Fireplaces: 1
- Fireplace(s): Blower Fan, Circulating, Free Standing, Gas, Living Room, Propane, Ventless
- Appliances: Dishwasher, Electric Cooktop, Electric Oven, Electric Range, Disposal, Microwave
- Flooring: Carpet, Ceramic Tile, Hardwood
Rooms
Bathrooms
- Total Bathrooms: 2
- Full Bathrooms: 2
Bedrooms
- Total Bedrooms: 3
Other Rooms
- Laundry: Washer Hookup, Electric Dryer Hookup, Laundry in Utility Room
Additional Information
- Security/Safety: Carbon Monoxide Detector(s), Smoke Detector(s)
- Equipment: Irrigation Equipment
Exterior
- Exterior Features: Lighting, Private Yard, Rain Gutters
- Porch/Patio/Deck: Front Porch, Patio, Covered
Parking
- Garage: Yes
- Attached garage: Yes
- Garage Spaces: 2
- Covered Spaces: 2
- Parking Features: Additional Parking, Door-Multi, Driveway, Garage Faces Front, Garage, Garage Door Opener, Lighted, On Street, Storage
Location
- County: Grayson
- Subdivision: BROOKSTONE ESTATES ADDITION
- Driving Directions: From Hwy 56: Head south on FM 1417 (Heritage Pkwy), turn left onto Brookstone Dr, then left onto Silverton Dr. House is on the right.
School Information
- Elem School District: Sherman ISD
- Midd School District: Sherman ISD
- High School District: Sherman ISD
- Elementary School: Henry W Sory
- Middle School: Piner
- High School: Sherman
Heating & Cooling
- Central air: Yes
- Air Conditioning: Yes
- Cooling Type: Attic Fan, Central Air, Ceiling Fan(s), Electric, ENERGY STAR Qualified Equipment
- Heating Type: Central, Electric, ENERGY STAR/ACCA RSI Qualified Installation, ENERGY STAR Qualified Equipment, Fireplace(s), Propane
Utilities
- Sewer: Public Sewer
- Water: Public
- Cable Available: Yes
- Utility Description: Cable Available, Electricity Available, Electricity Connected, Propane, Phone Available, Sewer Available, Separate Meters, Underground Utilities, Water Available
Structural Information
- Property Detached: Yes
- Architectural Style: Detached
- Structure Type: House
- Detached/Attached: Detached
- Construction: Brick
- Roof: Composition, Shingle
- Stories/Levels: 1
- Living Area: 1,582 Sq. Ft.
- Year Built: 2020
- Property Condition: Resale
Lot Features
- Lot Size (Acres): 0.205
- Lot Size (Sq. Ft.): 8,929.8
- Lot Size Source: Public Records
- Sidewalks: Yes
- Lot Features: Back Yard, Interior Lot, Lawn, Landscaped, Subdivision, Sprinkler System
- Trees/Vegetation: Grassed
- Fencing (Description): Back Yard, Wood
Financial Considerations
- For Sale/Rent/Lease: For Sale
- Tax Amount: $6,022
- Terms: Cash, Conventional, FHA, VA Loan
Disclosures and Reports
- Documents Avail.: Survey
- Legal Description: BROOKSTONE ESTATES ADDITION, BLOCK E, LOT 6,
- Property ID: 404053
- Block: E
Listed by Creekview Realty, John Prell
Get Pre-Approved Today
Schools
Schools serving 1305 Silverton Dr
School District:Sherman Independent School District
| Name | Grades | Distance |
|---|---|---|
Henry W Sory Elementary School 120 Binkley Park Drive, Sherman, TX 75092 | K-5 | 1.2 mi |
Piner Middle School 402 West Pecan Street, Sherman, TX 75090 | 6-8 | 2.2 mi |
Sherman High School 2907 West Travis Street, Sherman, TX 75092 | 9-12 | 1 mi |
Disclaimer:
School attendance boundaries provided by ATTOM Data Solutions and are for reference only. Contact the school directly to verify enrollment eligibility.
Price & Sales History for 1305 Silverton Dr
Date
Details
Price
Change
Source
10/02/2026
Listed
$282,300
—
MLS
Disclaimer: Historical sales information is derived from public records provided by the county offices. Information is not guaranteed and should be independently verified.

Tax History
Tax History for 1305 Silverton Dr
Year
Property Taxes
Change
Tax Assessment
Change
2025
$1,563
-37%
$274,802
10%
2023
$2,481
-33%
$249,820
-16%
2022
$3,717
100%
$297,677
44%
2021
100%
$206,463
5%
2020
100%
$196,658
912%
2015
—
$19,428
—
Disclaimer: Historical tax information is derived from public records provided by the county offices. Information is not guaranteed and should be independently verified.
Estimate the Cost
Estimate the Cost for 1305 Silverton Dr
1305 Silverton Drive, Sherman, TX 75092 (MLS# 21402171) is a Single Family property with 3 bedrooms and 2 full bathrooms. 1305 Silverton Drive is currently listed for $282,300 and was received on October 02, 2026. Want to learn more about 1305 Silverton Drive? Do you have questions about finding other Single Family real estate for sale in Sherman? You can browse all Sherman real estate or contact a Coldwell Banker agent to request more information.