This is a carousel with tiles that activate property listing cards. Use the previous and next buttons to navigate.
1/35
$265,000
This is a carousel with tiles that activate property listing cards. Use the previous and next buttons to navigate.
1/35
Property Description
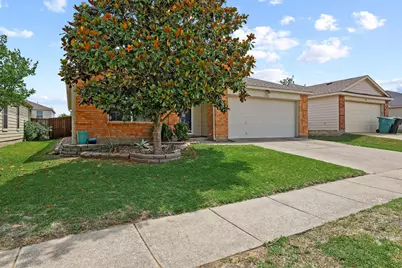
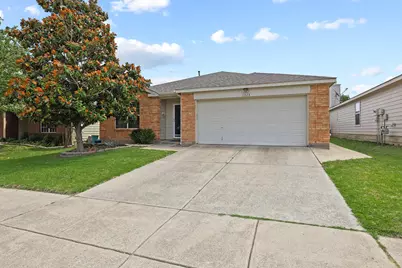
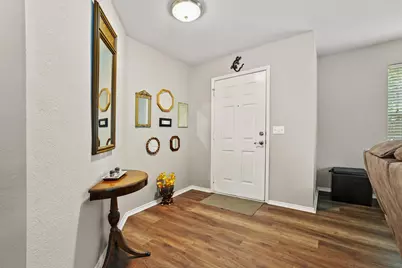
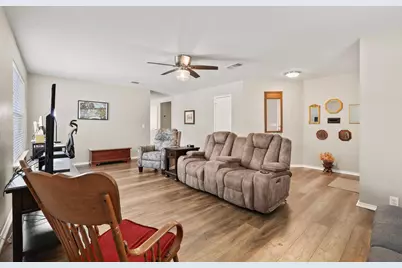
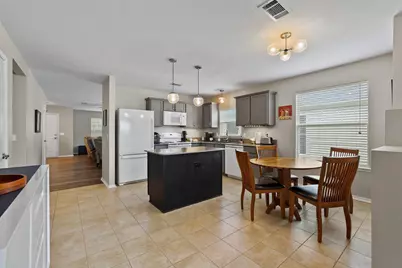
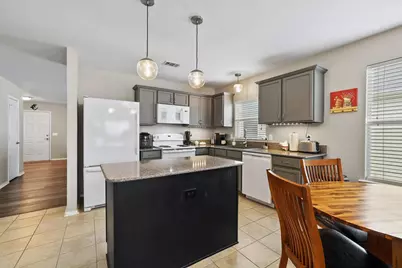
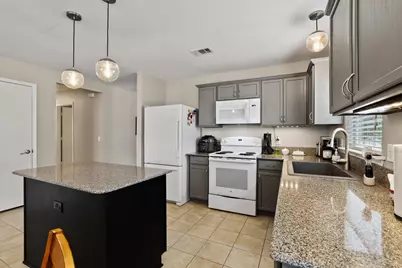
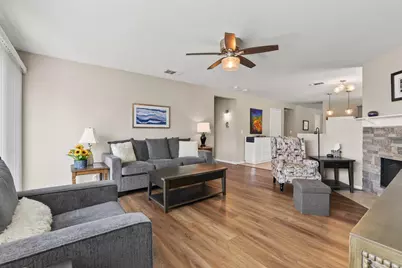
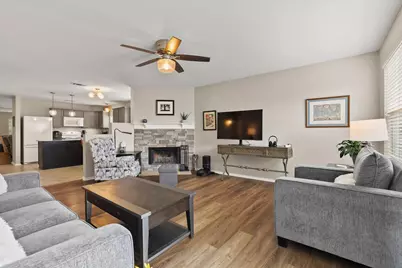
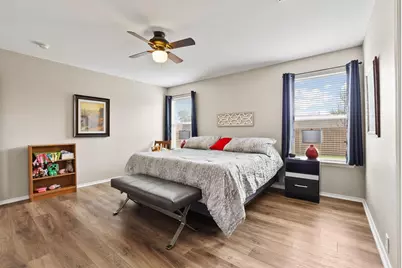
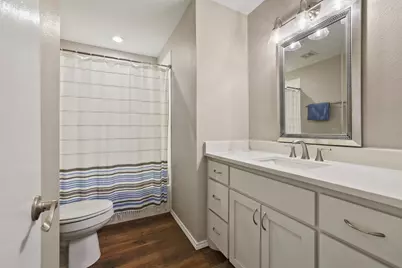
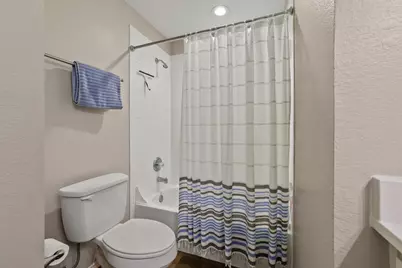
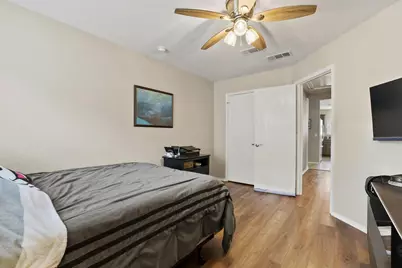
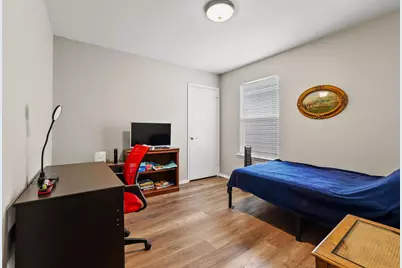
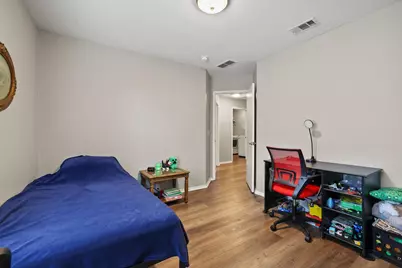
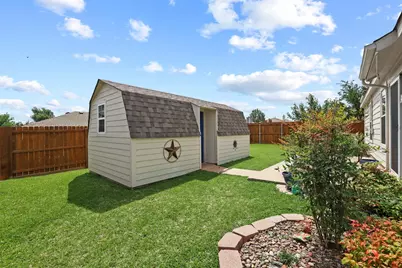
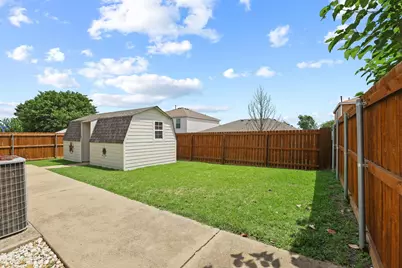
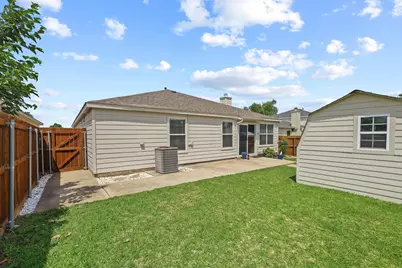
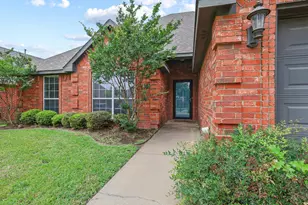
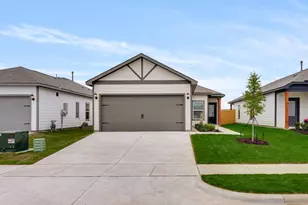
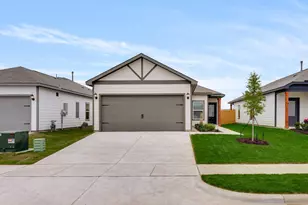
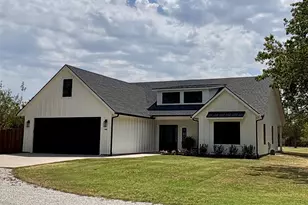
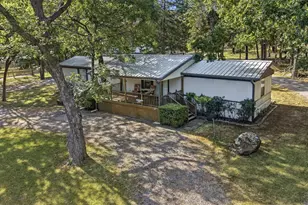
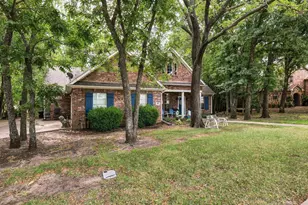
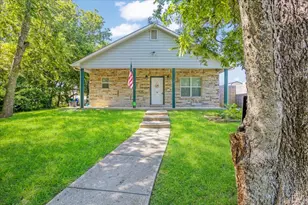
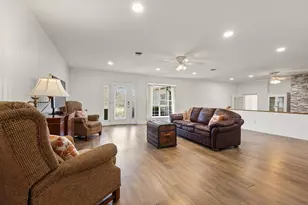
A stunning mature magnolia tree welcomes you with timeless curb appeal the moment you arrive. Thoughtfully maintained and filled with functional living space, this home offers the perfect blend of comfort, flexibility, and everyday convenience. Featuring two spacious living areas, the versatile floor plan easily accommodates a playroom, flex room, or home office while still preserving a cozy and inviting family gathering space. Recent updates to the kitchen and bathrooms add stylish modern touches throughout without sacrificing functionality, while thoughtful storage solutions and additional closet space enhance everyday living. The primary suite features a large walk-in closet and an ensuite bathroom complete with dual sinks and a beautifully tiled walk-in shower. Step outside to enjoy the expansive rear concrete patio and wraparound concrete walkway, ideal for relaxing evenings or entertaining guests all with convenient backyard access. A storage shed with electricity provides the perfect setup for hobbies, tools, or additional storage, helping keep the garage organized and clutter-free. With its thoughtful updates, versatile layout, and exceptionally well-cared-for condition, this move-in ready home is one you won't want to miss!
Full Property Details
Full Property Details for 1323 Pheasant Dr
General
- Price: $265,000
- HOA FEE: $31/month
- HOA FEE FREQ.: Annually
- Taxes: $6,094
- Status: Active
- Type: Single Family
- Source: NTREIS
- MLS ID: 21275070
- Updated: 7/7/2026
- Added to Site: 52 day(s) ago
Interior
- Interior Features: Eat-in Kitchen, Granite Counters, High Speed Internet, Kitchen Island, Open Floorplan, Pantry, Cable TV, Walk-In Closet(s)
- Fireplace: Yes
- Number of Fireplaces: 1
- Fireplace(s): Wood Burning
- Appliances: Dishwasher, Electric Range, Disposal, Gas Water Heater, Microwave, Refrigerator
- Flooring: Ceramic Tile, Luxury Vinyl Plank
Rooms
Bathrooms
- Total Bathrooms: 2
- Full Bathrooms: 2
Bedrooms
- Total Bedrooms: 3
Other Rooms
- Laundry: Washer Hookup, Dryer Hookup, Laundry in Utility Room
Additional Information
- Shared Pool: Yes
- Pool: Yes
- Pool Description: None, Community
Exterior
- Exterior Features: Lighting, Rain Gutters, Storage
- Porch/Patio/Deck: Rear Porch, Patio
Parking
- Garage: Yes
- Attached garage: Yes
- Garage Spaces: 2
- Covered Spaces: 2
- Parking Features: Concrete, Door-Single, Driveway, Enclosed, Garage Faces Front, Garage, Garage Door Opener, Inside Entrance, Kitchen Level, Lighted
Location
- County: Grayson
- Subdivision: Country Ridge Estates 1
- Driving Directions: From FM 1417 turn onto Quail Run, then turn left on Swan Ridge, then turn left on Hawk Ln which turns into Pheasant, property will be on the left.
School Information
- Elem School District: Sherman ISD
- Midd School District: Sherman ISD
- High School District: Sherman ISD
- Elementary School: Henry W Sory
- Middle School: Piner
- High School: Sherman
Community
- Association: Yes
- Assoc. Name: Principal Management
- Assoc. Fees Include: All Facilities, Maintenance Grounds
Heating & Cooling
- Central air: Yes
- Air Conditioning: Yes
- Cooling Type: Central Air, Ceiling Fan(s), Electric
- Heating Type: Central, Fireplace(s), Natural Gas
Utilities
- Sewer: Public Sewer
- Water: Public
- Cable Available: Yes
- Utility Description: Electricity Connected, Natural Gas Available, Sewer Available, Separate Meters, Underground Utilities, Water Available, Cable Available
Structural Information
- Property Detached: Yes
- Architectural Style: Detached
- Structure Type: House
- Detached/Attached: Detached
- Roof: Composition
- Windows: Window Coverings
- Stories/Levels: 1
- Living Area: 1,902 Sq. Ft.
- Year Built: 2004
Additional Structures
- Other Structures: Shed(s), Storage, Workshop
Lot Features
- Lot Size (Acres): 0.13
- Lot Size (Sq. Ft.): 5,662.8
- Sidewalks: Yes
- Lot Features: Landscaped, Level, Subdivision, Sprinkler System
- Fencing (Description): Back Yard, Fenced, Privacy, Wood
Financial Considerations
- For Sale/Rent/Lease: For Sale
- Association Fee: $375
- Assoc Fee Freq.: Annually
- Tax Amount: $6,094
- Terms: Cash, Conventional, FHA, VA Loan
Disclosures and Reports
- Documents Avail.: Survey
- Legal Description: COUNTRY RIDGE ESTATES NO. 1, BLOCK 3, LOT 36,
- Property ID: 214037
- Block: 3
- Lot Number: 36
Listed by C-21 Dean Gilbert, Realtors, Clay Gilbert

Get Pre-Approved Today
Schools
Schools serving 1323 Pheasant Dr
School District:Sherman Independent School District
| Name | Grades | Distance |
|---|---|---|
Henry W Sory Elementary School 120 Binkley Park Drive, Sherman, TX 75092 | K-5 | 1.5 mi |
Piner Middle School 402 West Pecan Street, Sherman, TX 75090 | 6-8 | 2.7 mi |
Sherman High School 2907 West Travis Street, Sherman, TX 75092 | 9-12 | 1.2 mi |
Disclaimer:
School attendance boundaries provided by ATTOM Data Solutions and are for reference only. Contact the school directly to verify enrollment eligibility.
Price & Sales History for 1323 Pheasant Dr
Date
Details
Price
Change
Source
6/06/2026
Price Reduced
$265,000
-5.36%
MLS
5/19/2026
Listed
$279,999
—
MLS
Disclaimer: Historical sales information is derived from public records provided by the county offices. Information is not guaranteed and should be independently verified.
Tax History
Tax History for 1323 Pheasant Dr
Year
Property Taxes
Change
Tax Assessment
Change
2025
$938
—
$277,828
10%
2023
$938
-55%
$252,571
-23%
2022
$2,092
—
$327,466
26%
2022
$2,092
—
$259,821
37%
2021
$2,092
—
$189,760
4%
2020
$2,092
-54%
$182,817
4%
2019
$4,597
7%
$175,168
10%
2018
$4,292
18%
$159,244
10%
2017
$3,632
11%
$144,767
10%
2016
$3,276
10%
$131,606
10%
2015
$2,972
4%
$119,642
—
2013
$2,869
—
$120,080
3%
2013
$2,869
—
$116,609
—
Disclaimer: Historical tax information is derived from public records provided by the county offices. Information is not guaranteed and should be independently verified.
Estimate the Cost
Estimate the Cost for 1323 Pheasant Dr
1323 Pheasant Drive, Sherman, TX 75092 (MLS# 21275070) is a Single Family property with 3 bedrooms and 2 full bathrooms. 1323 Pheasant Drive is currently listed for $265,000 and was received on May 19, 2026. Want to learn more about 1323 Pheasant Drive? Do you have questions about finding other Single Family real estate for sale in Sherman? You can browse all Sherman real estate or contact a Coldwell Banker agent to request more information.