This is a carousel with tiles that activate property listing cards. Use the previous and next buttons to navigate.
1/13
$159,900
This is a carousel with tiles that activate property listing cards. Use the previous and next buttons to navigate.
1/13
Property Description
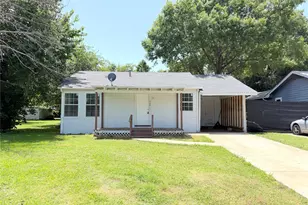
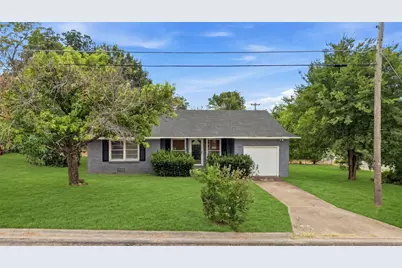
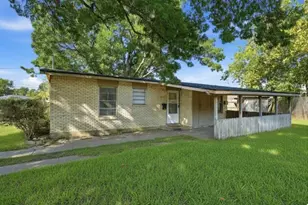
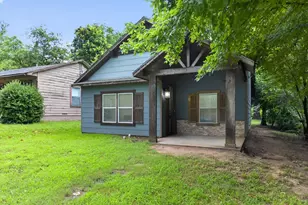
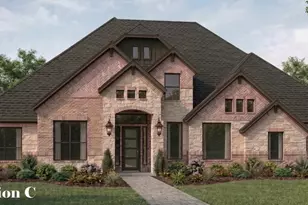
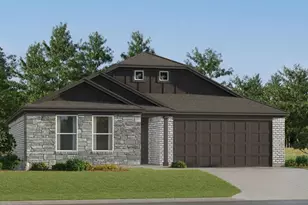
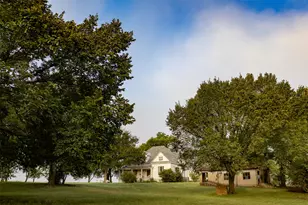
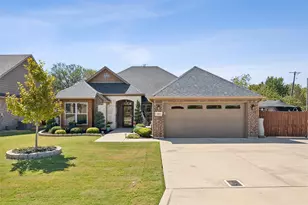
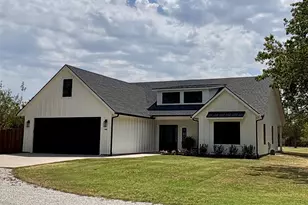
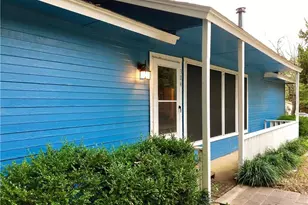
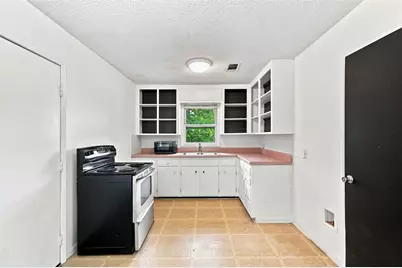
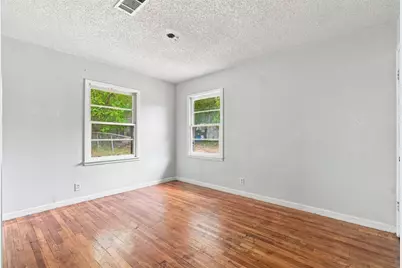
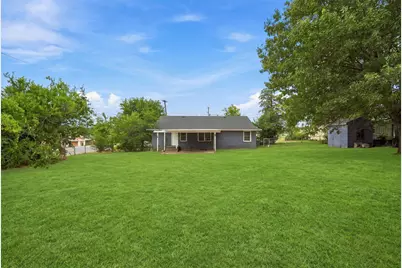
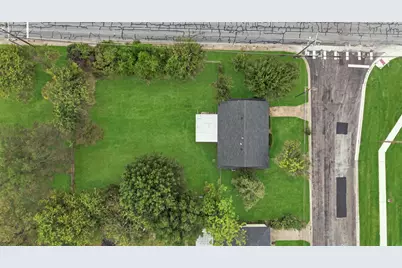
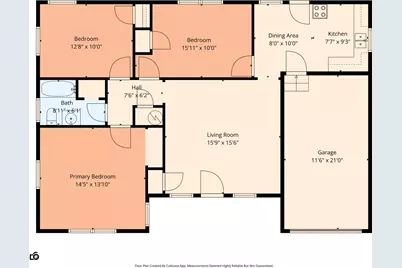
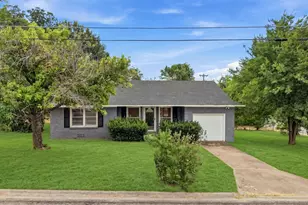
Welcome to this charming 3-bedroom traditional home situated on a spacious half-acre lot, offering comfort, functionality, and room to grow. With 1,188 square feet of living space, this single-detached property features a well-designed layout that includes one inviting living area, a dedicated dining room, and a convenient utility closet. The home's classic brick construction, paired with a pillar-post-pier foundation, provides durability and timeless appeal. Inside, you'll find warm wood flooring throughout, complemented by ceiling fans that enhance airflow and comfort in every room. The home is equipped with central air conditioning and natural gas heating, creating an efficient and comfortable environment year-round. The kitchen and dining spaces flow easily into the living area, making the home ideal for everyday living or hosting gatherings. The large backyard is one of the standout features of this property-offering endless possibilities for outdoor enjoyment, gardening, pets, or future improvements. A covered patio provides a shaded retreat perfect for relaxing evenings or weekend barbecues. The 1-car garage adds convenience and additional storage options. This property offers a blend of traditional charm and practical features, making it a great opportunity for first-time buyers, downsizers, or investors seeking a solid home with plenty of outdoor space. With its generous lot size, established construction, and comfortable interior layout, this home is ready for its next chapter. Don't miss the chance to make it yours.
Full Property Details
Full Property Details for 1804 E Wells Ave
General
- Price: $159,900
- Taxes: $4,126
- Status: Active
- Type: Single Family
- Source: NTREIS
- MLS ID: 21371077
- Updated: 9/6/2026
- Added to Site: 34 day(s) ago
Interior
- Interior Features: Cable TV
- Appliances: Dishwasher, Electric Range, Disposal
- Flooring: Hardwood
Rooms
Bathrooms
- Total Bathrooms: 1
- Full Bathrooms: 1
Bedrooms
- Total Bedrooms: 3
Other Rooms
- Laundry: Washer Hookup, Dryer Hookup
Additional Information
- Security/Safety: Carbon Monoxide Detector(s), Smoke Detector(s)
Exterior
- Porch/Patio/Deck: Covered
Parking
- Garage: Yes
- Attached garage: Yes
- Garage Spaces: 1
- Covered Spaces: 1
- Parking Features: Garage Faces Front, Garage
Location
- County: Grayson
- Subdivision: Pilant GBA G0963
- Driving Directions: Follow GPS
School Information
- Elem School District: Sherman ISD
- Midd School District: Sherman ISD
- High School District: Sherman ISD
- Elementary School: Crutchfield
- Middle School: Sherman
- High School: Sherman
Heating & Cooling
- Central air: Yes
- Air Conditioning: Yes
- Cooling Type: Central Air, Ceiling Fan(s)
- Heating Type: Central, Electric
Utilities
- Sewer: Public Sewer
- Water: Public
- Cable Available: Yes
- Utility Description: Sewer Available, Water Available, Cable Available
Structural Information
- Architectural Style: Traditional, Detached
- Structure Type: House
- Detached/Attached: Attached
- Construction: Brick
- Roof: Composition
- Stories/Levels: 1
- Living Area: 1,188 Sq. Ft.
- Year Built: 1958
- Property Condition: Resale
Lot Features
- Lot Size (Acres): 0.44
- Lot Size (Sq. Ft.): 19,166.4
- Lot Size Source: Public Records
- Sidewalks: Yes
Financial Considerations
- For Sale/Rent/Lease: For Sale
- Tax Amount: $4,126
- Terms: Cash, Conventional, FHA, VA Loan
Disclosures and Reports
- Legal Description: G-0963 PILANT G B A-G0963, ACRES .4405
- Property ID: 164385
Listed by Chris DeCoste Realty Group, Erica Cancino
Get Pre-Approved Today
Schools
Schools serving 1804 E Wells Ave
School District:Sherman Independent School District
| Name | Grades | Distance |
|---|---|---|
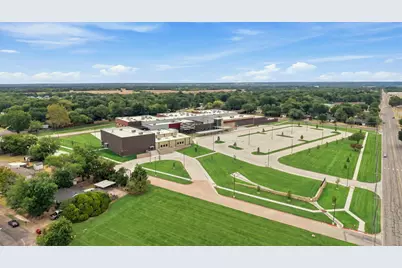
Crutchfield Elementary School 521 South Dewey Avenue, Sherman, TX 75090 | K-5 | 0.1 mi |
Sherman Middle 2201 East Lamar Street, Sherman, TX 75090 | 6-8 | 0.6 mi |
Sherman High School 2907 West Travis Street, Sherman, TX 75092 | 9-12 | 3.6 mi |
Disclaimer:
School attendance boundaries provided by ATTOM Data Solutions and are for reference only. Contact the school directly to verify enrollment eligibility.
Price & Sales History for 1804 E Wells Ave
Date
Details
Price
Change
Source
9/06/2026
Listed
$159,900
—
MLS
Disclaimer: Historical sales information is derived from public records provided by the county offices. Information is not guaranteed and should be independently verified.

Tax History
Tax History for 1804 E Wells Ave
Year
Property Taxes
Change
Tax Assessment
Change
2025
$4,126
7%
$188,137
4%
2023
$3,854
7%
$180,612
3%
2022
$3,613
—
$175,533
14%
2022
$3,613
68%
$154,149
75%
2021
$2,147
-3%
$88,177
—
2020
$2,210
25%
$88,177
35%
2018
$1,763
18%
$65,425
10%
2017
$1,492
11%
$59,477
10%
2016
$1,346
-8%
$54,070
-8%
2015
$1,464
-22%
$58,919
-18%
2019
$1,889
30%
$71,968
23%
2014
$1,456
-4%
$58,605
-5%
2013
$1,512
—
$61,442
—
Disclaimer: Historical tax information is derived from public records provided by the county offices. Information is not guaranteed and should be independently verified.
Estimate the Cost
Estimate the Cost for 1804 E Wells Ave
1804 E Wells Avenue, Sherman, TX 75090 (MLS# 21371077) is a Single Family property with 3 bedrooms and 1 full bathroom. 1804 E Wells Avenue is currently listed for $159,900 and was received on September 06, 2026. Want to learn more about 1804 E Wells Avenue? Do you have questions about finding other Single Family real estate for sale in Sherman? You can browse all Sherman real estate or contact a Coldwell Banker agent to request more information.