This is a carousel with tiles that activate property listing cards. Use the previous and next buttons to navigate.
1/40
$729,000 Just Listed
This is a carousel with tiles that activate property listing cards. Use the previous and next buttons to navigate.
1/40
Property Description
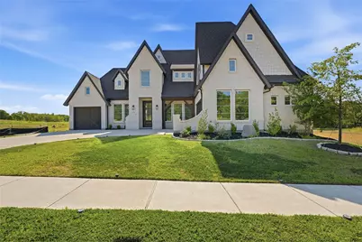
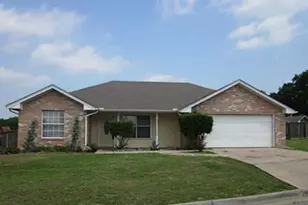
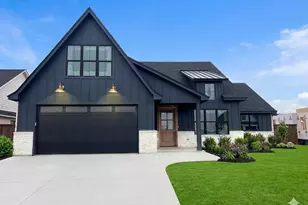
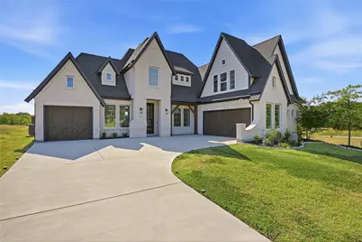
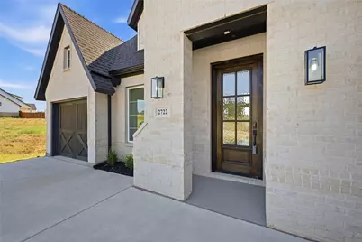
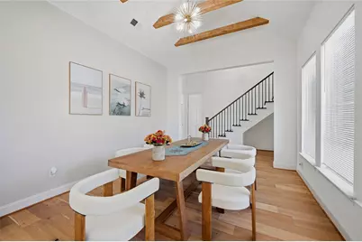
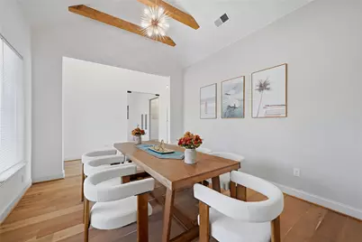
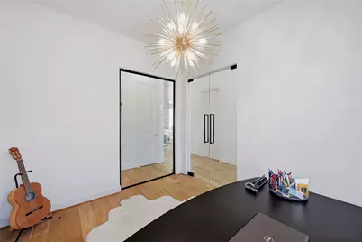
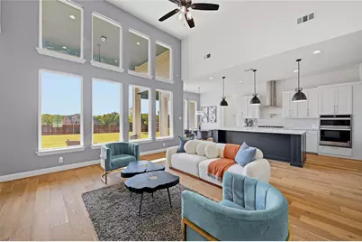
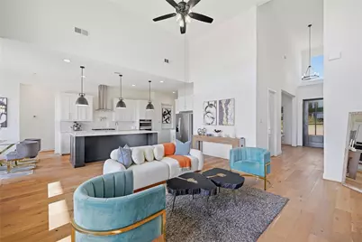
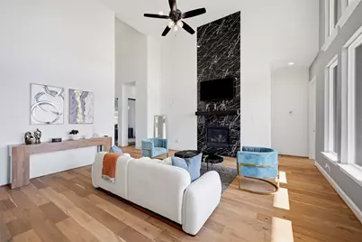
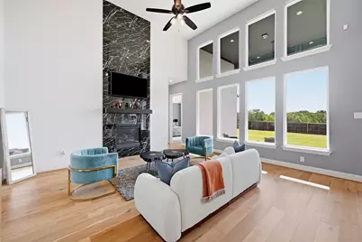
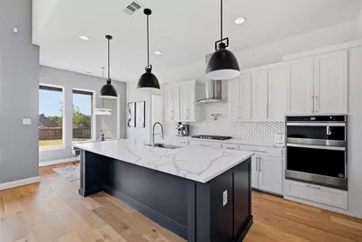
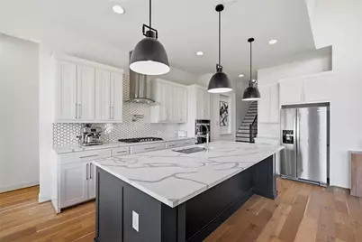
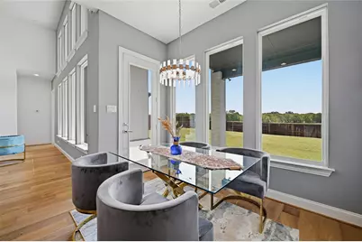
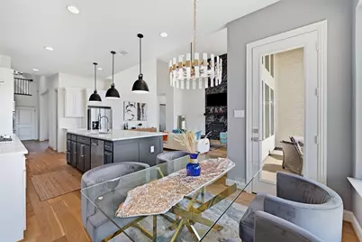
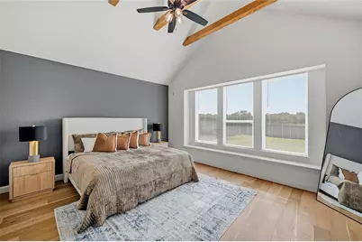
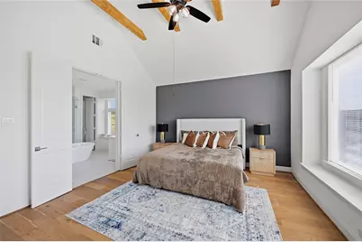
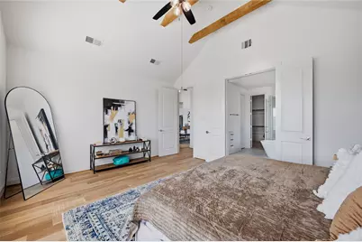
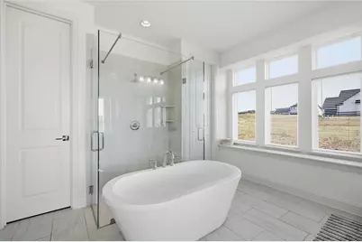
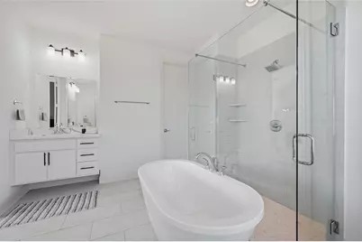
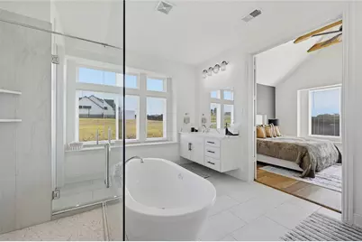
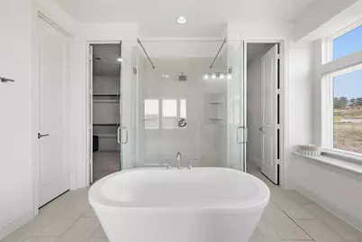
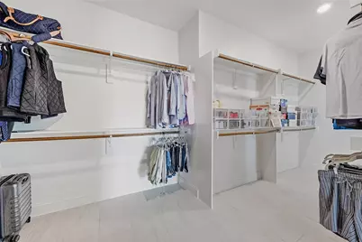
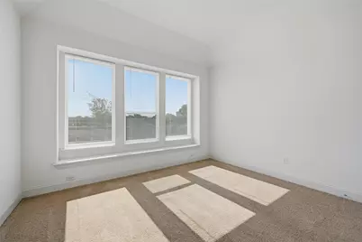
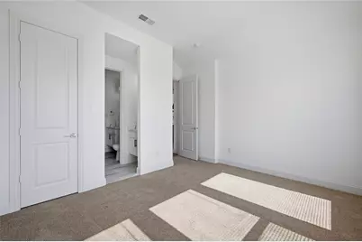
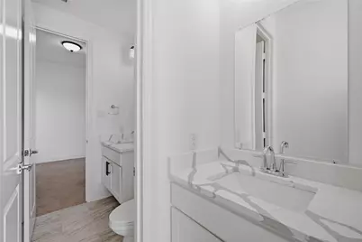
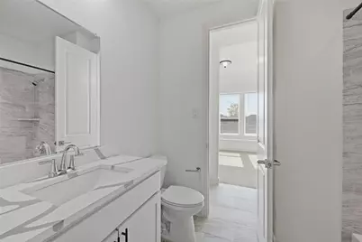
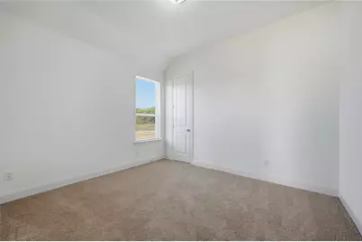
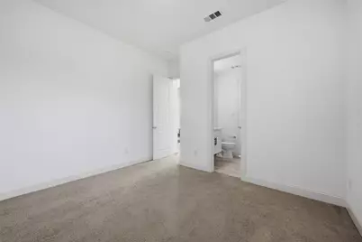
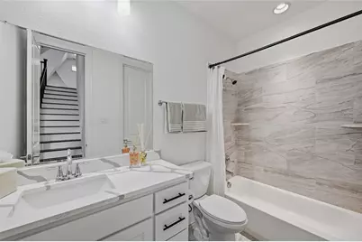
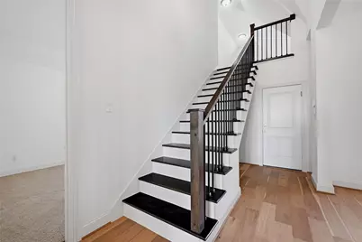
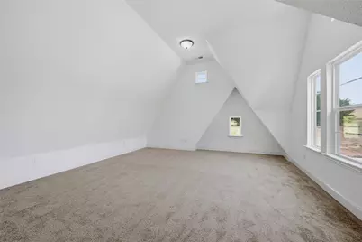
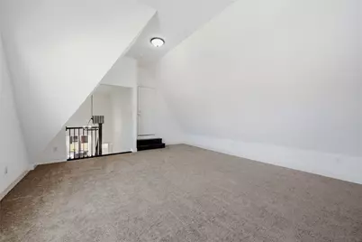
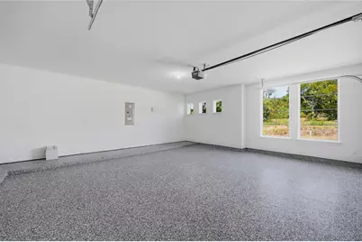
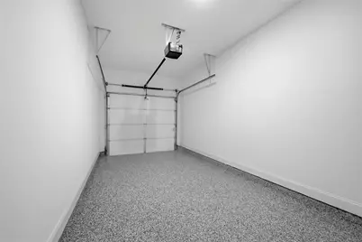
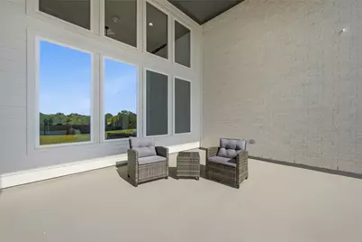
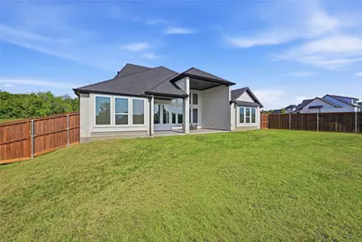
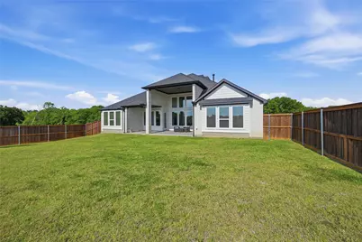
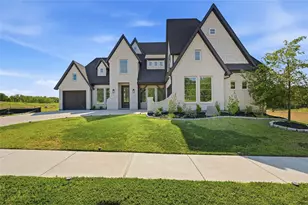
Modern architecture, soaring ceilings, and exceptional craftsmanship come together in this beautiful custom home in Heritage Crossing. Built in 2023, this 4-bedroom, 3-bath home offers over 3,000 square feet of thoughtfully designed living space with high-end finishes throughout. The heart of the home is an impressive open-concept living area with 18-foot ceilings and an abundance of natural light. The dining room flows seamlessly into the spacious kitchen and living room, creating an ideal layout for entertaining. Large windows and doors extend the living space to the covered back patio, where 18-foot ceilings add to the dramatic architecture. The east-facing backyard provides afternoon and evening shade, while a built-in gas line makes the patio ready for grilling and outdoor gatherings. The primary suite features a spacious ensuite bath with a standalone soaking tub, walk-in shower, and walk-through closet system. Generously sized secondary bedrooms provide plenty of flexibility, while the upstairs bonus room is ideal for a game room, workout space, home office, or second living area. Three garage spaces feature an epoxy floor finish backed by a 10-year warranty. Additional highlights include hardwood flooring, a gas fireplace, tankless water heater, gas cooktop, large kitchen island, and open floorplan. This Heritage Crossing home combines striking modern design with a functional layout built for everyday living and entertaining.
Full Property Details
Full Property Details for 2722 Stonecrest Dr
General
- Price: $729,000
- HOA FEE: $46/month
- HOA FEE FREQ.: Annually
- Taxes: $13,301
- Status: Active
- Type: Single Family
- Source: NTREIS
- MLS ID: 21381602
- Updated: 9/14/2026
- Added to Site: 6 day(s) ago
Interior
- Interior Features: Eat-in Kitchen, High Speed Internet, Kitchen Island, Open Floorplan, Pantry, Cable TV, Vaulted Ceiling(s)
- Fireplace: Yes
- Number of Fireplaces: 1
- Fireplace(s): Gas, Glass Doors, Gas Starter
- Appliances: Dishwasher, Electric Oven, Gas Cooktop, Disposal, Microwave, Tankless Water Heater, Vented Exhaust Fan
- Flooring: Carpet, Ceramic Tile, Hardwood
Rooms
Bathrooms
- Total Bathrooms: 3
- Full Bathrooms: 3
Bedrooms
- Total Bedrooms: 4
Other Rooms
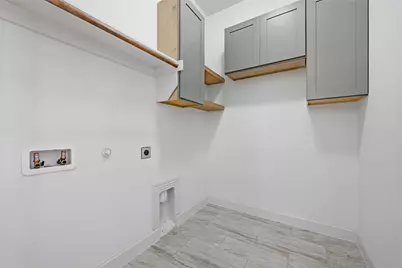
- Laundry: Washer Hookup, Dryer Hookup, ElectricDryer Hookup
Parking
- Garage: Yes
- Attached garage: Yes
- Garage Spaces: 3
- Covered Spaces: 3
- Parking Features: Door-Multi, Garage, Garage Door Opener, Garage Faces Side
Location
- County: Grayson
- Subdivision: HERITAGE CROSSING
- Driving Directions: GPS
School Information
- Elem School District: S and S Cons ISD
- Midd School District: S and S Cons ISD
- High School District: S and S Cons ISD
- Elementary School: S And S
- Middle School: S And S
- High School: S And S
Community
- Association: Yes
- Assoc. Name: Heritage Crossing HOA
- Assoc. Fees Include: Association Management
Heating & Cooling
- Central air: Yes
- Air Conditioning: Yes
- Cooling Type: Central Air, Ceiling Fan(s)
- Heating Type: Central, Natural Gas
Utilities
- Sewer: Public Sewer
- Water: Public
- Cable Available: Yes
- Utility Description: Sewer Available, Water Available, Cable Available
Structural Information
- Property Detached: Yes
- Architectural Style: Traditional, Detached
- Structure Type: House
- Detached/Attached: Detached
- Roof: Composition
- Living Area: 3,044 Sq. Ft.
- Year Built: 2023
- Property Condition: Resale
Lot Features
- Lot Size (Acres): 0.265
- Lot Size (Sq. Ft.): 11,543.4
- Frontage: All Weather Road
Financial Considerations
- For Sale/Rent/Lease: For Sale
- Association Fee: $550
- Assoc Fee Freq.: Annually
- Tax Amount: $13,301
- Terms: Cash, Conventional, VA Loan
Disclosures and Reports
- Legal Description: HERITAGE CROSSING PHASE 1, BLOCK C, LOT 6, AC
- Property ID: 437593
- Block: C
Listed by eXp Realty LLC, Cory Meals
Get Pre-Approved Today
Schools
Schools serving 2722 Stonecrest Dr
School District:S and S Consolidated Independent School District
| Name | Grades | Distance |
|---|---|---|
S And S Cons Elementary School 4217 Elementary Dr, Southmayd, TX 76268 | PK-4 | 6.6 mi |
S And S Cons Middle School 462 South Main Street, Sadler, TX 76264 | 5-8 | 11.4 mi |
S And S Cons High School 404 South Main Street, Sadler, TX 76264 | 9-12 | 11.6 mi |
Disclaimer:
School attendance boundaries provided by ATTOM Data Solutions and are for reference only. Contact the school directly to verify enrollment eligibility.
Price & Sales History for 2722 Stonecrest Dr
Date
Details
Price
Change
Source
9/10/2026
Listed
$729,000
—
MLS
Disclaimer: Historical sales information is derived from public records provided by the county offices. Information is not guaranteed and should be independently verified.

Tax History
Tax History for 2722 Stonecrest Dr
Year
Property Taxes
Change
Tax Assessment
Change
2024
$13,634
708%
$681,976
—
2023
$1,687
336%
$682,645
709%
2022
$387
100%
$84,382
368%
2022
—
$18,037
—
Disclaimer: Historical tax information is derived from public records provided by the county offices. Information is not guaranteed and should be independently verified.
Estimate the Cost
Estimate the Cost for 2722 Stonecrest Dr
2722 Stonecrest Drive, Sherman, TX 75092 (MLS# 21381602) is a Single Family property with 4 bedrooms and 3 full bathrooms. 2722 Stonecrest Drive is currently listed for $729,000 and was received on September 10, 2026. Want to learn more about 2722 Stonecrest Drive? Do you have questions about finding other Single Family real estate for sale in Sherman? You can browse all Sherman real estate or contact a Coldwell Banker agent to request more information.