This is a carousel with tiles that activate property listing cards. Use the previous and next buttons to navigate.
1/28
$249,900
This is a carousel with tiles that activate property listing cards. Use the previous and next buttons to navigate.
1/28
Property Description
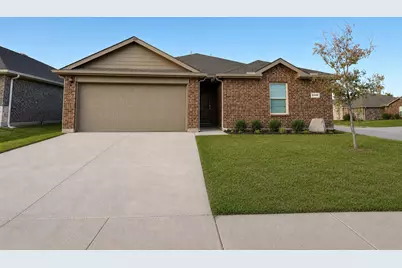
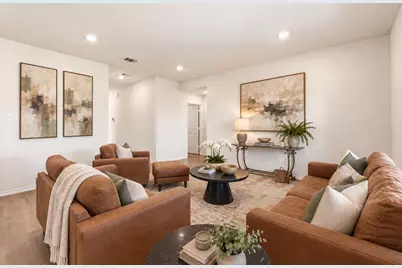
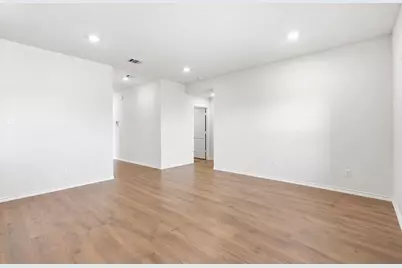
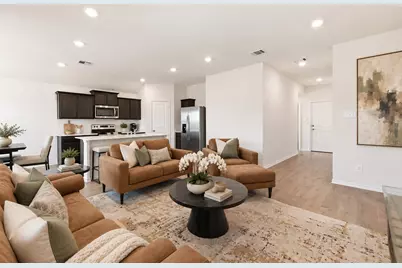
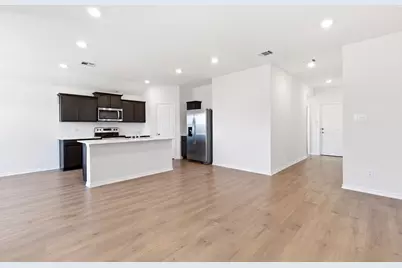
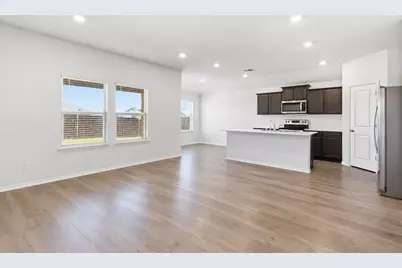
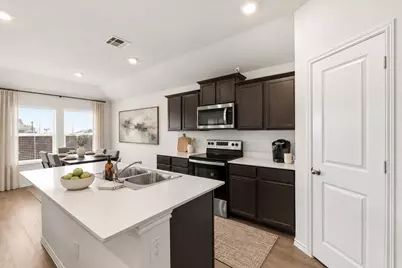
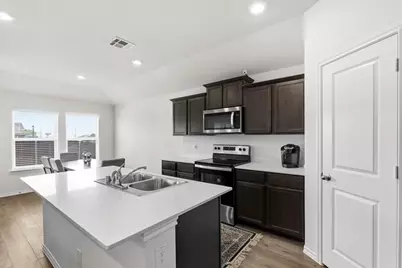
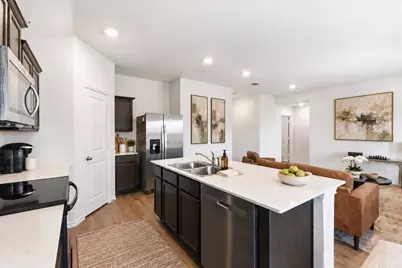
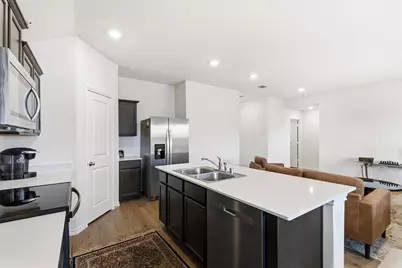
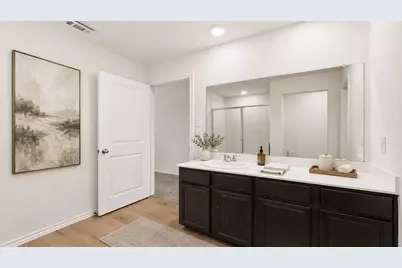
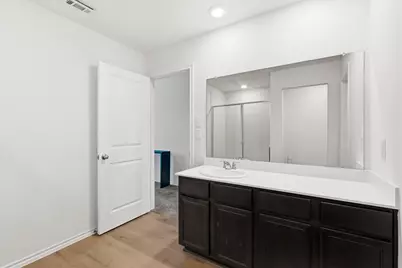
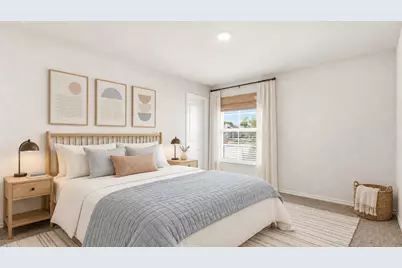
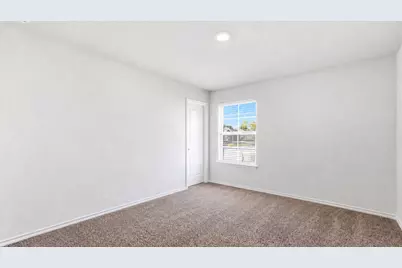
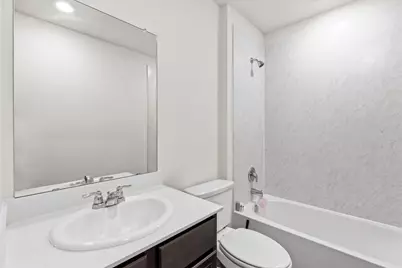
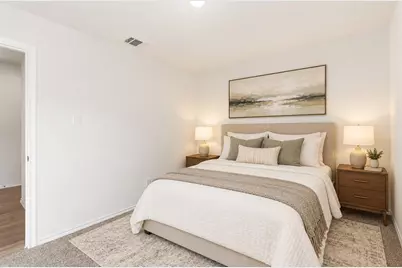
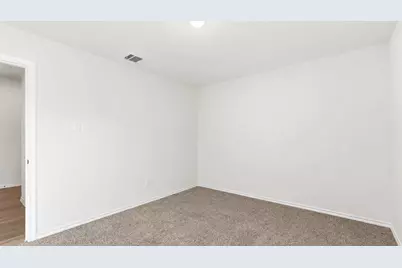
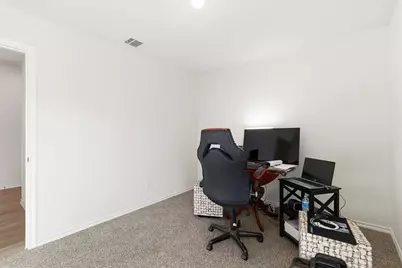
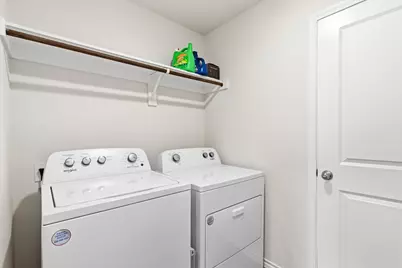
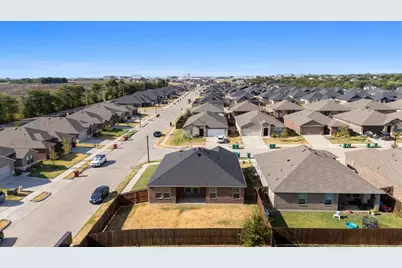
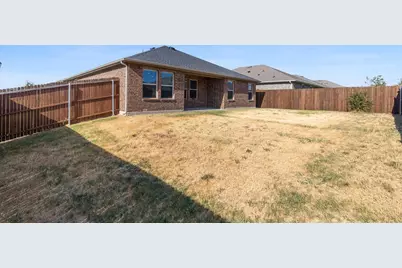
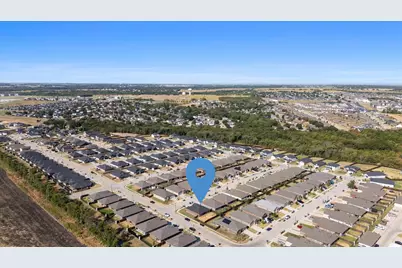
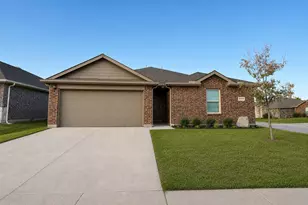
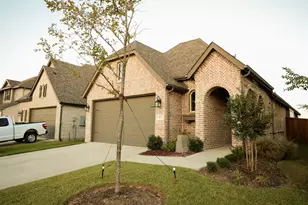
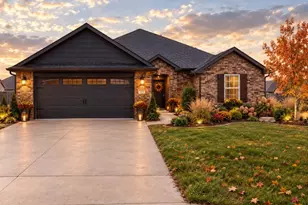
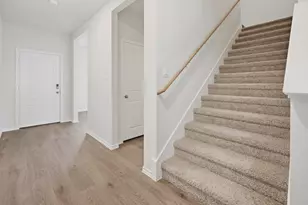
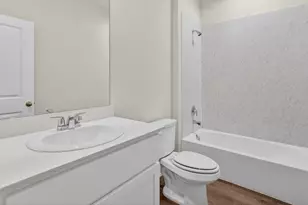
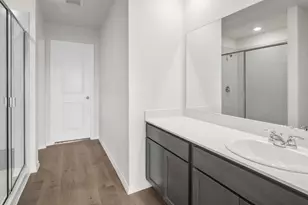
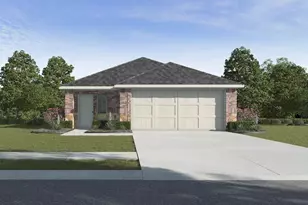
Like-new and move-in ready in The Grove in Sherman! This beautifully maintained 3-bedroom, 2-bath home offers a bright, open-concept design with fresh interior paint throughout and a clean, modern feel. The spacious family room flows seamlessly into the kitchen and dining area, creating an inviting space for everyday living and entertaining. The kitchen features crisp countertops, rich cabinetry, stainless steel appliances, a pantry, and a generous island with breakfast-bar seating and plenty of workspace. The split-bedroom floor plan provides added privacy, with a spacious primary suite tucked away from the secondary bedrooms. The primary bath features a large vanity, walk-in shower, and walk-in closet, while two additional bedrooms offer flexibility for guests, a home office, or hobbies. A separate utility room, abundant storage, and an attached 2-car garage add everyday convenience. Step outside to the covered back patio and fenced backyard with room to relax, entertain, or create your own outdoor retreat. Enjoy the small-town feel of Sherman with nearby parks and Stone Creek Golf Club, while remaining conveniently connected to everything the area has to offer. Situated near US-75, FM 1417, and Heritage Parkway, the location provides easy access to local schools, shopping, dining, and major area employers. No HOA and no PID add even more appeal to this well-kept home. A wonderful opportunity for buyers looking for newer construction without the wait-fresh, functional, and ready for its next owner.
Full Property Details
Full Property Details for 2803 Jasmine Dr
General
- Price: $249,900
- Taxes: $5,710
- Status: Active
- Type: Single Family
- Source: NTREIS
- MLS ID: 21374309
- Updated: 9/26/2026
- Added to Site: 17 day(s) ago
Interior
- Interior Features: Decorative/Designer Lighting Fixtures, Eat-in Kitchen, Open Floorplan, Walk-In Closet(s)
- Appliances: Dishwasher, Disposal, Microwave
Rooms
Bathrooms
- Total Bathrooms: 2
- Full Bathrooms: 2
Bedrooms
- Total Bedrooms: 3
Exterior
- Porch/Patio/Deck: Covered
Parking
- Garage: Yes
- Attached garage: Yes
- Garage Spaces: 2
- Covered Spaces: 2
- Parking Features: Door-Single, Garage Faces Front, Garage, Garage Door Opener
Location
- County: Grayson
- Subdivision: The Grove
- Driving Directions: Please use GPS
School Information
- Elem School District: Sherman ISD
- Midd School District: Sherman ISD
- High School District: Sherman ISD
- Elementary School: Henry W Sory
- Middle School: Piner
- High School: Sherman
Heating & Cooling
- Central air: Yes
- Air Conditioning: Yes
- Cooling Type: Central Air, Electric
- Heating Type: Central, Electric
Utilities
- Sewer: Public Sewer
- Water: Public
- Cable Available: Yes
- Utility Description: Cable Available, Sewer Available, Water Available
Structural Information
- Property Detached: Yes
- Architectural Style: Traditional, Detached
- Structure Type: House
- Detached/Attached: Detached
- Construction: Brick
- Stories/Levels: 1
- Living Area: 1,478 Sq. Ft.
- Year Built: 2023
- Property Condition: Resale
Lot Features
- Lot Size (Acres): 0.137
- Lot Size (Sq. Ft.): 5,967.72
- Lot Size Source: Assessor
- Frontage: All Weather Road
- Sidewalks: Yes
- Lot Features: Interior Lot, Subdivision, Few Trees
- Fencing (Description): Back Yard
Financial Considerations
- For Sale/Rent/Lease: For Sale
- Tax Amount: $5,710
- Terms: Cash, Conventional, FHA, VA Loan
Disclosures and Reports
- Legal Description: THE GROVE ADDITION, BLOCK G, LOT 1, ACRES 0.1
- Exclusions: Please speak with listing agent regarding any exclusions.
- Property ID: 438203
- Block: G
Listed by Pinnacle Realty Advisors, Terri Egstad

Get Pre-Approved Today
Schools
Schools serving 2803 Jasmine Dr
School District:Sherman Independent School District
| Name | Grades | Distance |
|---|---|---|
Henry W Sory Elementary School 120 Binkley Park Drive, Sherman, TX 75092 | K-5 | 1.1 mi |
Piner Middle School 402 West Pecan Street, Sherman, TX 75090 | 6-8 | 2 mi |
Sherman High School 2907 West Travis Street, Sherman, TX 75092 | 9-12 | 0.8 mi |
Disclaimer:
School attendance boundaries provided by ATTOM Data Solutions and are for reference only. Contact the school directly to verify enrollment eligibility.
Price & Sales History for 2803 Jasmine Dr
Date
Details
Price
Change
Source
9/26/2026
Price Reduced
$249,900
-3.88%
MLS
9/16/2026
Listed
$260,000
—
MLS
Disclaimer: Historical sales information is derived from public records provided by the county offices. Information is not guaranteed and should be independently verified.
Tax History
Tax History for 2803 Jasmine Dr
Year
Property Taxes
Change
Tax Assessment
Change
2025
$5,710
897%
$260,357
-6%
2023
$573
942%
$275,807
956%
2022
$55
100%
$26,110
1006%
2021
—
$2,360
—
Disclaimer: Historical tax information is derived from public records provided by the county offices. Information is not guaranteed and should be independently verified.
Estimate the Cost
Estimate the Cost for 2803 Jasmine Dr
2803 Jasmine Drive, Sherman, TX 75092 (MLS# 21374309) is a Single Family property with 3 bedrooms and 2 full bathrooms. 2803 Jasmine Drive is currently listed for $249,900 and was received on September 16, 2026. Want to learn more about 2803 Jasmine Drive? Do you have questions about finding other Single Family real estate for sale in Sherman? You can browse all Sherman real estate or contact a Coldwell Banker agent to request more information.