This is a carousel with tiles that activate property listing cards. Use the previous and next buttons to navigate.
1/37
$339,900 Sale Pending
This is a carousel with tiles that activate property listing cards. Use the previous and next buttons to navigate.
1/37
Property Description
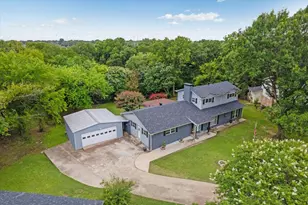
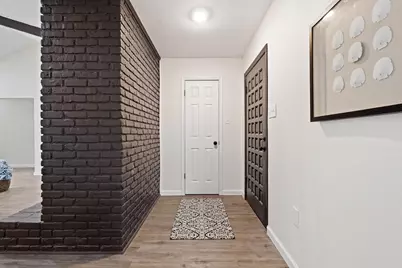
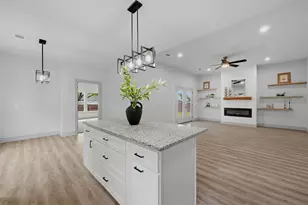
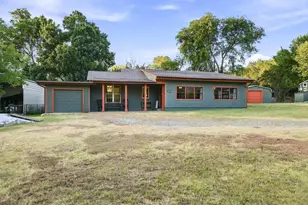
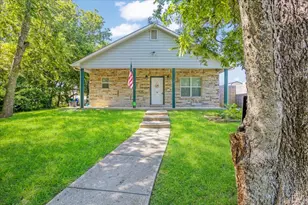
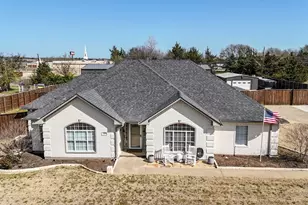
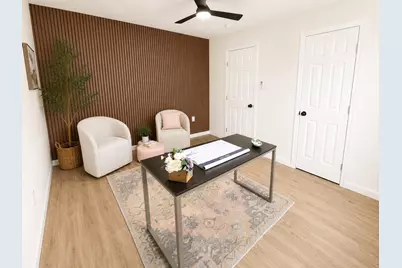
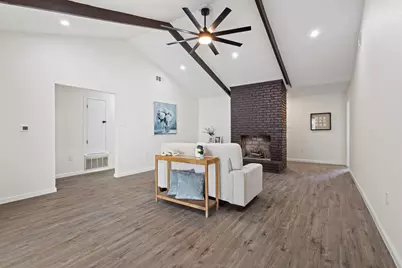
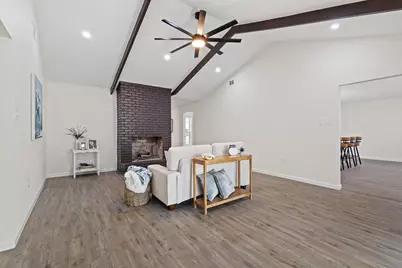
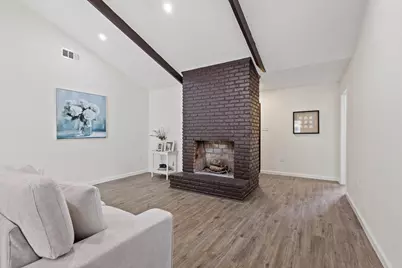
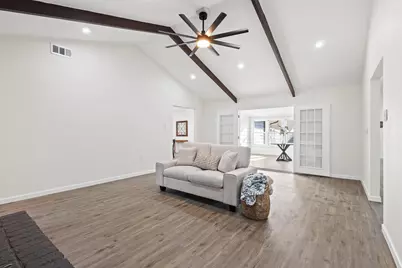
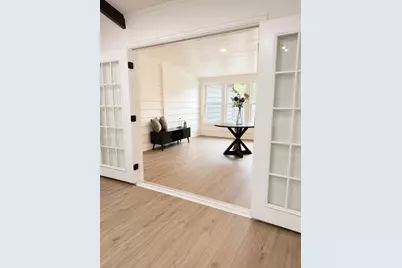
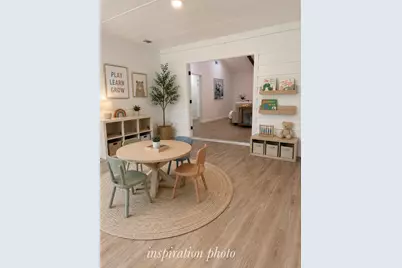
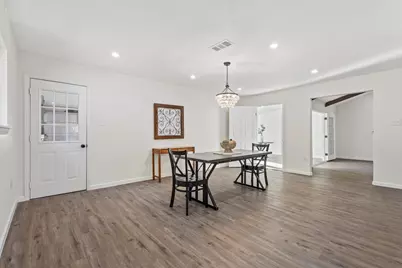
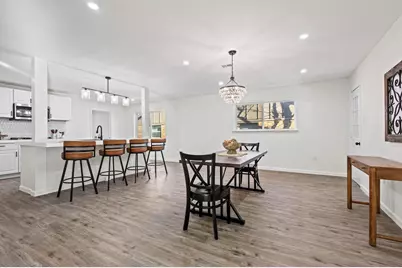
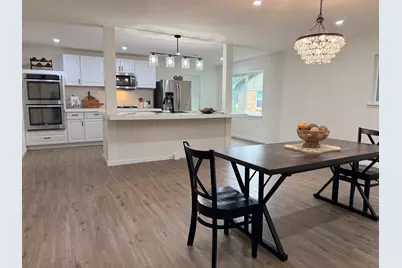
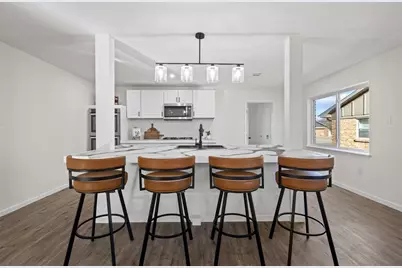
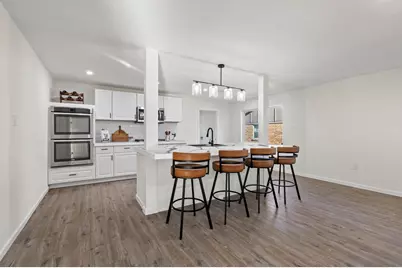
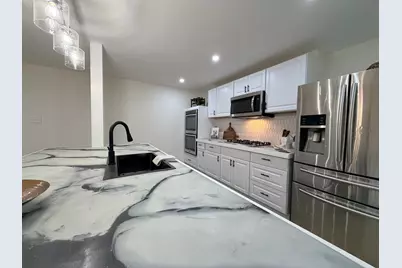
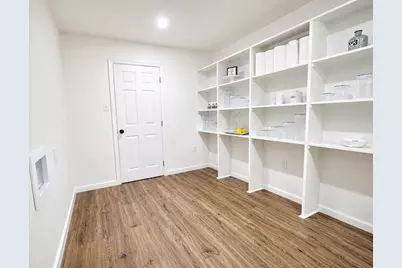
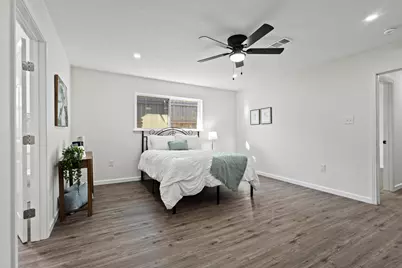
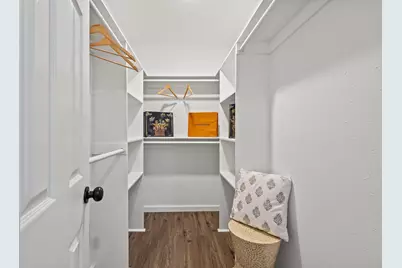
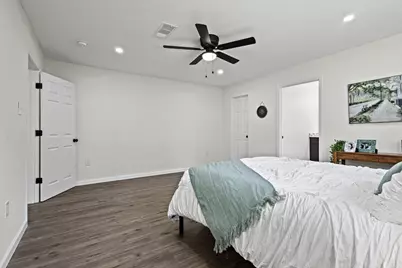
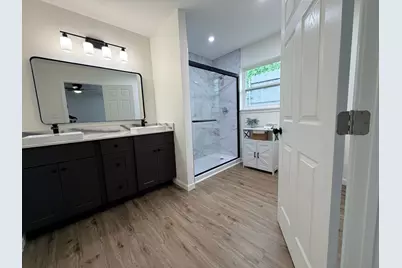
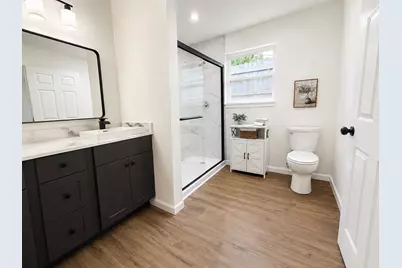
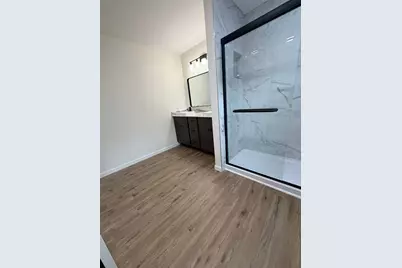
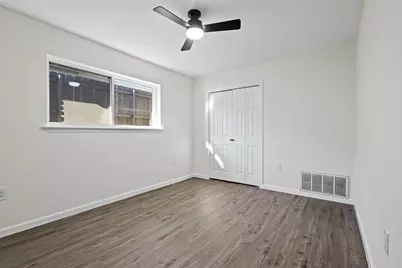
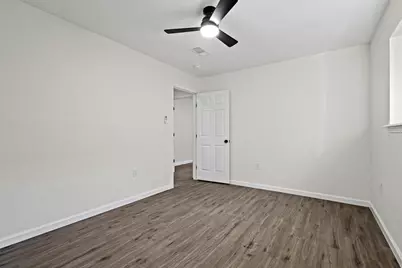
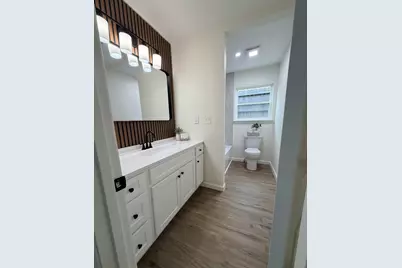
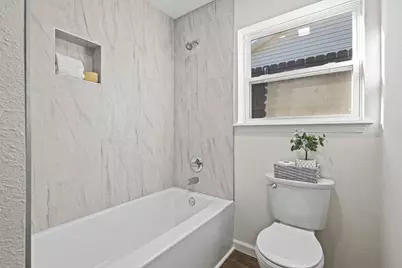
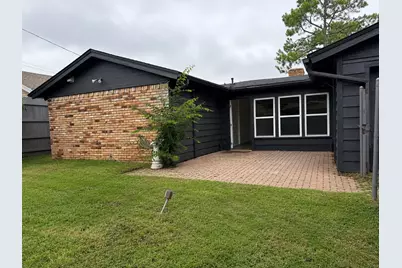
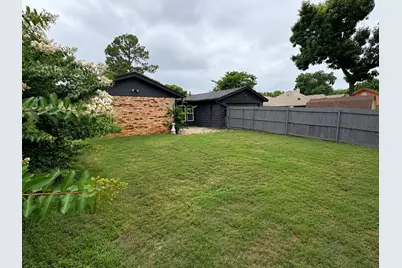
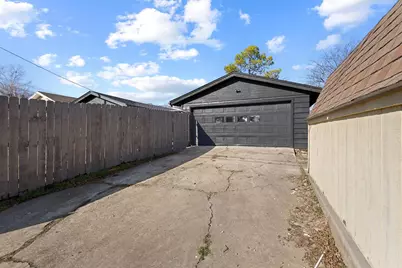
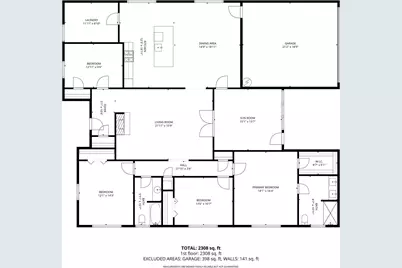
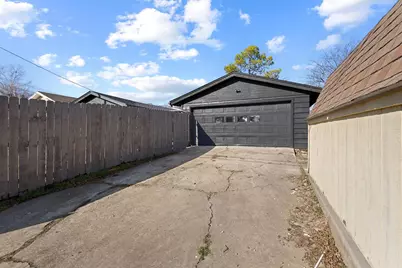
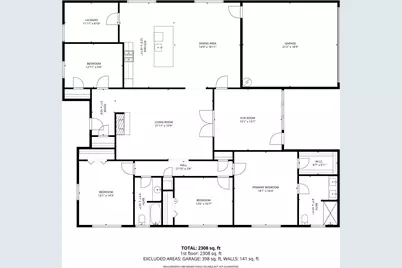
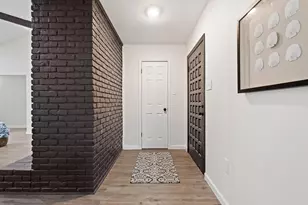
Stunning, complete top-to-bottom renovation on an oversized lot in Sherman's highly sought-after Laurel Creek neighborhood! This 4-bedroom, 2-bathroom home features a thoughtfully redesigned floor plan with absolutely no carpet, boasting beautiful, durable luxury vinyl plank flooring throughout. Enjoy exceptional daily convenience with a massive, oversized laundry room and walk-in pantry. Right next to the pantry, the gourmet kitchen is a chef's dream, completely updated with a gas cook-top and double ovens. A lovely sunroom provides versatile extra space, making it perfect for a playroom or a second living area. The modern interior also includes completely new bathrooms, custom feature walls, and a new primary walk-in closet. Major structural updates offer ultimate peace of mind, including a brand-new roof, new energy-efficient windows, all-new plumbing, all-new electrical wiring, and a new electrical panel moved to the rear access garage. Smooth, clean ceilings complete the contemporary look after full popcorn texture removal. Outdoor living is a highlight of the home, featuring a fully fenced backyard and a back patio made from pavers, perfect for entertaining. Located just steps from the peaceful neighborhood catch-and-release pond, this turnkey property blends the safety of new construction with the charm of an established community.
Full Property Details
Full Property Details for 321 Chisholm Trail
General
- Price: $339,900
- Taxes: $5,824
- Status: Pending
- Type: Single Family
- Source: NTREIS
- MLS ID: 21331420
- Updated: 8/26/2026
- Added to Site: 34 day(s) ago
Interior
- Interior Features: Decorative/Designer Lighting Fixtures, Double Vanity, Eat-in Kitchen, Kitchen Island, Pantry, Cable TV, Vaulted Ceiling(s), Walk-In Closet(s)
- Fireplace: Yes
- Number of Fireplaces: 1
- Fireplace(s): Living Room, Wood Burning
- Appliances: Some Gas Appliances, Double Oven, Dishwasher, Electric Oven, Gas Cooktop, Gas Water Heater, Microwave, Plumbed For Gas
- Flooring: Luxury Vinyl Plank
Rooms
Bathrooms
- Total Bathrooms: 2
- Full Bathrooms: 2
Bedrooms
- Total Bedrooms: 4
Additional Information
- Security/Safety: Carbon Monoxide Detector(s), Smoke Detector(s)
Parking
- Garage: Yes
- Attached garage: Yes
- Garage Spaces: 2
- Covered Spaces: 2
- Parking Features: Alley Access, Driveway, Garage
Location
- County: Grayson
- Subdivision: Hidden Valley Add
- Driving Directions: From Hwy 75: Exit Houston Street and proceed West. Follow Laurel Creek Drive and make a right. Turn right on Chisholm Trail. The house will be on your right. From FM1417: Exit Hwy 56, turn East onto Hwy 56, North onto Laurel Creek Dr. Turn right on Chisholm Trail. The house will be on your right.
School Information
- Elem School District: Sherman ISD
- Midd School District: Sherman ISD
- High School District: Sherman ISD
- Elementary School: Parker
- Middle School: Sherman
- High School: Sherman
Heating & Cooling
- Central air: Yes
- Air Conditioning: Yes
- Cooling Type: Central Air, Ceiling Fan(s), Electric
- Heating Type: Central, Fireplace(s), Natural Gas
Utilities
- Sewer: Public Sewer
- Water: Public
- Cable Available: Yes
- Utility Description: Sewer Available, Water Available, Cable Available
Structural Information
- Property Detached: Yes
- Architectural Style: Traditional, Detached
- Structure Type: House
- Detached/Attached: Detached
- Roof: Shingle
- Stories/Levels: 1
- Living Area: 2,216 Sq. Ft.
- Year Built: 1966
- Property Condition: Resale
Lot Features
- Lot Size (Acres): 0.187
- Lot Size (Sq. Ft.): 8,145.72
- Fencing (Description): Privacy
Financial Considerations
- For Sale/Rent/Lease: For Sale
- Tax Amount: $5,824
- Terms: Cash, Conventional, FHA, VA Loan
Disclosures and Reports
- Legal Description: HIDDEN VALLEY ADDN, BLOCK 3, LOT 14, ACRES .1
- Exclusions: Staging items.
- Property ID: 162627
- Block: 3
- Lot Number: 14
Listed by Keller Williams Realty DPR, Kathy Rogan
Get Pre-Approved Today
Schools
Schools serving 321 Chisholm Trail
School District:Sherman Independent School District
| Name | Grades | Distance |
|---|---|---|
Wakefield Elementary School 400 Sunset Boulevard, Sherman, TX 75092 | K-5 | 0.6 mi |
Piner Middle School 402 West Pecan Street, Sherman, TX 75090 | 6-8 | 1.5 mi |
Sherman High School 2907 West Travis Street, Sherman, TX 75092 | 9-12 | 2.3 mi |
Disclaimer:
School attendance boundaries provided by ATTOM Data Solutions and are for reference only. Contact the school directly to verify enrollment eligibility.
Price & Sales History for 321 Chisholm Trail
Date
Details
Price
Change
Source
7/23/2026
Listed
$339,900
—
MLS
Disclaimer: Historical sales information is derived from public records provided by the county offices. Information is not guaranteed and should be independently verified.

Tax History
Tax History for 321 Chisholm Trail
Year
Property Taxes
Change
Tax Assessment
Change
2025
$883
—
$265,557
10%
2023
$883
-53%
$241,415
-11%
2022
$1,890
—
$272,528
7%
2022
$1,890
—
$254,890
19%
2021
$1,890
—
$213,711
8%
2020
$1,890
-52%
$197,603
32%
2019
$3,934
7%
$149,899
10%
2018
$3,673
18%
$136,272
10%
2017
$3,108
11%
$123,884
10%
2016
$2,804
10%
$112,622
10%
2015
$2,544
-7%
$102,384
-7%
2014
$2,732
-2%
$109,951
-3%
2013
$2,780
—
$112,977
—
Disclaimer: Historical tax information is derived from public records provided by the county offices. Information is not guaranteed and should be independently verified.
Estimate the Cost
Estimate the Cost for 321 Chisholm Trail
321 Chisholm Trail, Sherman, TX 75092 (MLS# 21331420) is a Single Family property with 4 bedrooms and 2 full bathrooms. 321 Chisholm Trail is currently listed for $339,900 and was received on July 23, 2026. Want to learn more about 321 Chisholm Trail? Do you have questions about finding other Single Family real estate for sale in Sherman? You can browse all Sherman real estate or contact a Coldwell Banker agent to request more information.