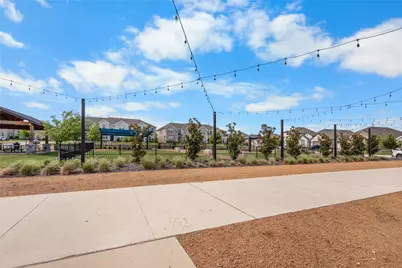
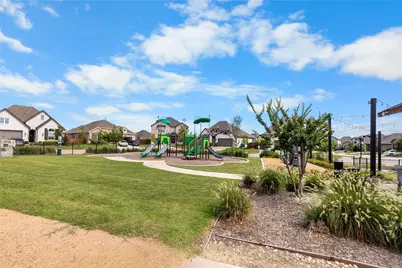
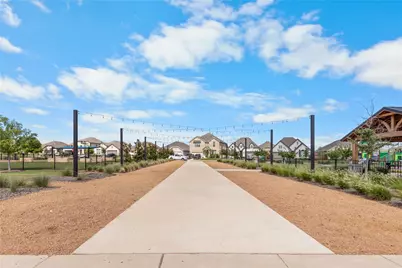

This is a carousel with tiles that activate property listing cards. Use the previous and next buttons to navigate.
1/33
$244,500
This is a carousel with tiles that activate property listing cards. Use the previous and next buttons to navigate.
1/33
Property Description
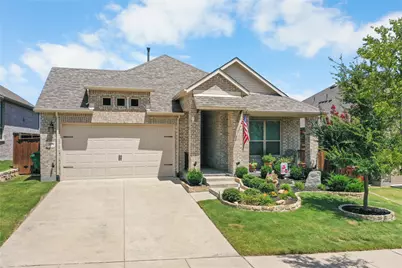
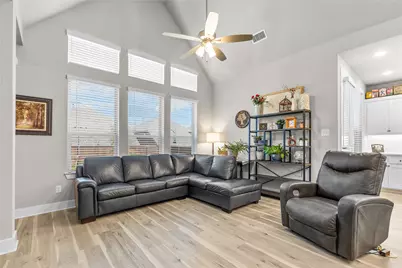
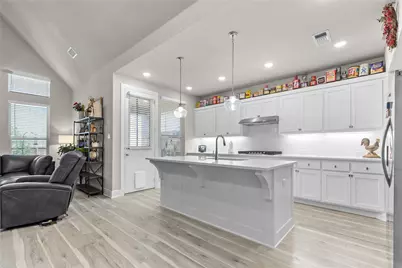
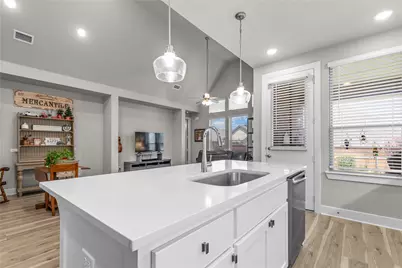
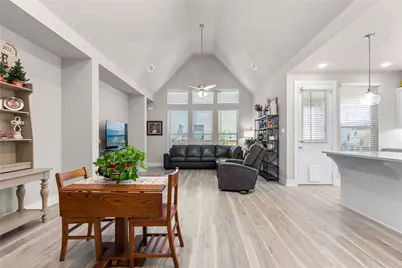
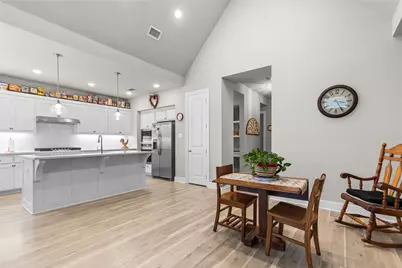
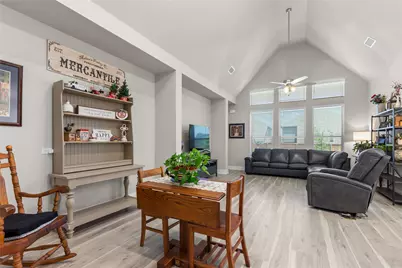
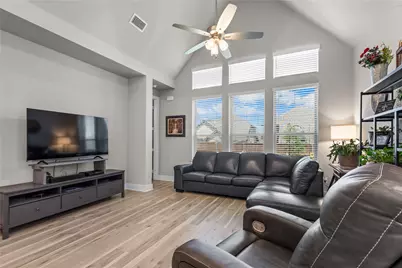
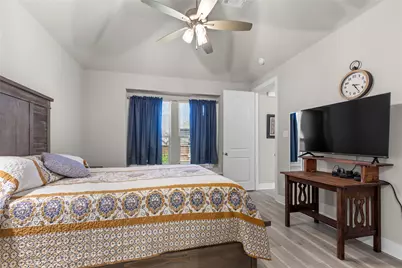
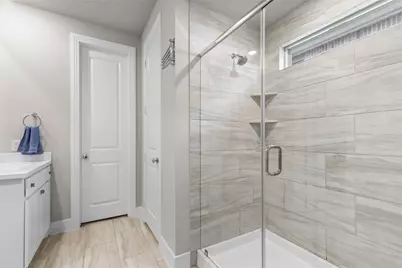
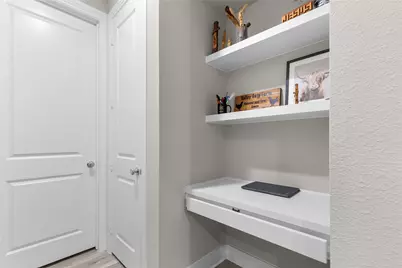
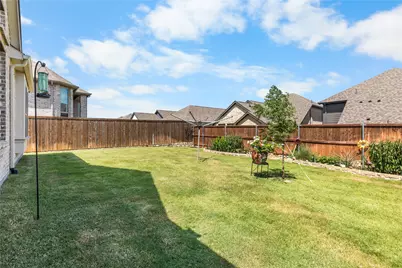
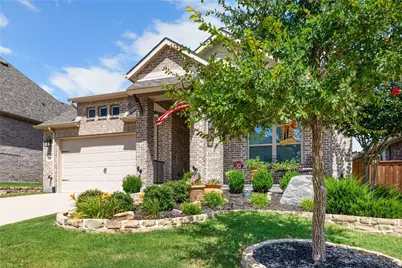
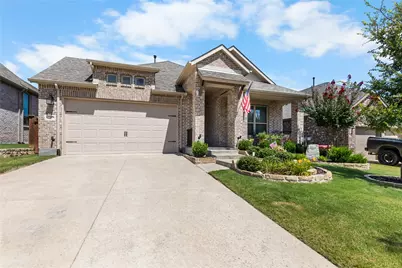
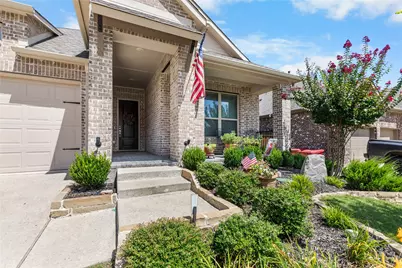
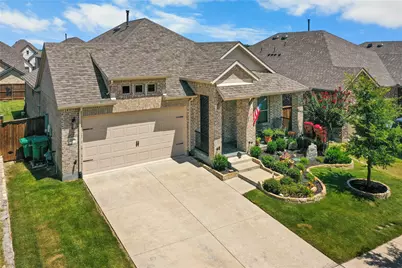
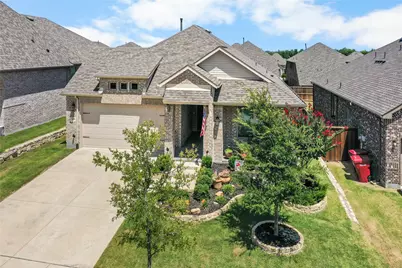
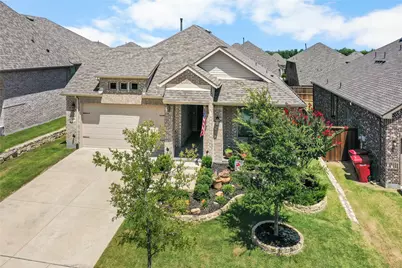
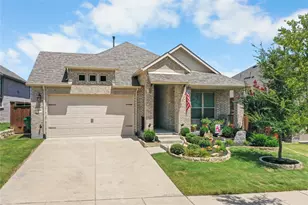
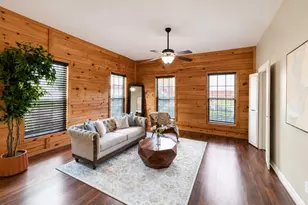
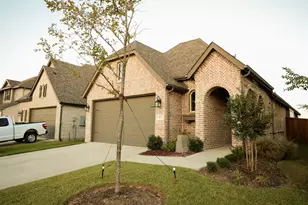
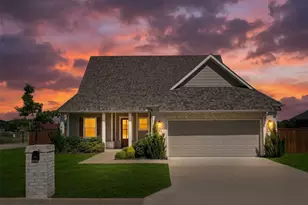
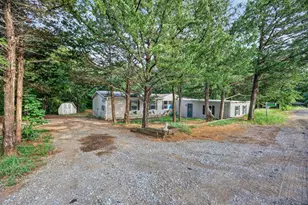
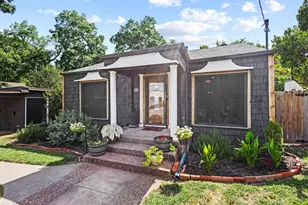
SELLER IS OFFERING $10,000 closing assistance. Welcome to the next chapter of easy living in one of North Texas' most exciting communities. Nestled in Sherman, where historic charm meets remarkable growth, this like new Highland Home offers the perfect blend of quality craftsmanship, timeless design, and low maintenance living. Whether you're embracing an empty nest lifestyle or simply looking for a home that lets you spend more time enjoying life and less time maintaining it, this one feels just right. Built less than four years ago, the thoughtfully designed floor plan is filled with natural light, creating bright, inviting spaces accented by soft neutral finishes that complement any style. The heart of the home is an upgraded kitchen featuring a spacious center island, abundant cabinetry, stainless steel appliances, and generous prep space, perfect for gathering with family, hosting friends or enjoying quiet mornings. The comfortable two bedroom layout offers just the right amount of space without compromise, while the quality construction and energy efficient features such as a high impact shingle roof and solar screens Highland Homes is known for provide peace of mind for years to come. Beyond your front door, experience the Sherman lifestyle, vibrant downtown boutiques and restaurants, year round community events, parks and easy access to major employers, healthcare, and US 75. With Sherman continuing to grow and attract new investment, you'll love calling this thriving community home while enjoying the comfort of a move in ready property that truly let you live more and maintain less.
Full Property Details
Full Property Details for 3809 Cherry Hls Dr
General
- Price: $244,500
- HOA FEE: $88/month
- HOA FEE FREQ.: Annually
- Taxes: $7,270
- Status: Active
- Type: Single Family
- Source: NTREIS
- MLS ID: 21325769
- Updated: 8/15/2026
- Added to Site: 48 day(s) ago
Interior
- Interior Features: Cathedral Ceiling(s), Decorative/Designer Lighting Fixtures, Double Vanity, Granite Counters, High Speed Internet, Kitchen Island, Open Floorplan, Pantry, Walk-In Closet(s)
- Appliances: Some Gas Appliances, Double Oven, Dishwasher, Electric Oven, Disposal, Gas Range, Gas Water Heater, Microwave, Plumbed For Gas, Tankless Water Heater
- Flooring: Vinyl
Rooms
Bathrooms
- Total Bathrooms: 2
- Full Bathrooms: 2
Bedrooms
- Total Bedrooms: 2
Other Rooms
- Laundry: Laundry in Utility Room
Exterior
- Porch/Patio/Deck: Covered
Parking
- Garage: Yes
- Attached garage: Yes
- Garage Spaces: 2
- Covered Spaces: 2
- Parking Features: Door-Single, Garage Faces Front, Garage, Garage Door Opener
Location
- County: Grayson
- Subdivision: Bel Air Village Ph 1
- Driving Directions: From 1417, South on Paradise Way, East on Newport, South on Cherry Hills
School Information
- Elem School District: Sherman ISD
- Midd School District: Sherman ISD
- High School District: Sherman ISD
- Elementary School: Dillingham
- Middle School: Sherman
- High School: Sherman
Community
- Association: Yes
- Assoc. Name: Essex community management
- Assoc. Fees Include: All Facilities, Association Management
Heating & Cooling
- Central air: Yes
- Air Conditioning: Yes
- Cooling Type: Central Air
- Heating Type: Central
Utilities
- Sewer: Public Sewer
- Water: Public
- Utility Description: Natural Gas Available, Sewer Available, Underground Utilities, Water Available
Structural Information
- Architectural Style: Traditional, Detached
- Structure Type: House
- Detached/Attached: Attached
- Construction: Brick
- Roof: Composition
- Stories/Levels: 1
- Living Area: 1,450 Sq. Ft.
- Year Built: 2023
Lot Features
- Lot Size (Acres): 0.138
- Lot Size (Sq. Ft.): 6,011.28
- Sidewalks: Yes
- Lot Features: Landscaped
- Fencing (Description): Wood
Financial Considerations
- For Sale/Rent/Lease: For Sale
- Association Fee: $1,050
- Assoc Fee Freq.: Annually
- Tax Amount: $7,270
- Terms: Cash, Conventional, FHA, VA Loan
Disclosures and Reports
- Legal Description: BEL AIR VILLAGE PHASE 1, BLOCK H, LOT 9, ACRE
- Property ID: 437380
- Block: H
- Lot Number: 9
Listed by Real Broker, LLC, Amanda Phillips

Get Pre-Approved Today
Schools
Schools serving 3809 Cherry Hls Dr
School District:Sherman Independent School District
| Name | Grades | Distance |
|---|---|---|
Dillingham Elementary School 1701 Gallagher Drive, Sherman, TX 75090 | K-5 | 5.5 mi |
Sherman Middle 2201 East Lamar Street, Sherman, TX 75090 | 6-8 | 3.4 mi |
Sherman High School 2907 West Travis Street, Sherman, TX 75092 | 9-12 | 2.5 mi |
Disclaimer:
School attendance boundaries provided by ATTOM Data Solutions and are for reference only. Contact the school directly to verify enrollment eligibility.
Price & Sales History for 3809 Cherry Hls Dr
Date
Details
Price
Change
Source
7/27/2026
Price Reduced
$244,500
-2.2%
MLS
7/08/2026
Listed
$250,000
—
MLS
Disclaimer: Historical sales information is derived from public records provided by the county offices. Information is not guaranteed and should be independently verified.
Tax History
Tax History for 3809 Cherry Hls Dr
Year
Property Taxes
Change
Tax Assessment
Change
2025
$6,967
920%
$331,456
788%
2023
$683
186%
$37,315
20%
2022
$239
100%
$31,096
205%
2021
—
$10,210
—
Disclaimer: Historical tax information is derived from public records provided by the county offices. Information is not guaranteed and should be independently verified.
Estimate the Cost
Estimate the Cost for 3809 Cherry Hls Dr
3809 Cherry Hills Drive, Sherman, TX 75090 (MLS# 21325769) is a Single Family property with 2 bedrooms and 2 full bathrooms. 3809 Cherry Hills Drive is currently listed for $244,500 and was received on July 08, 2026. Want to learn more about 3809 Cherry Hills Drive? Do you have questions about finding other Single Family real estate for sale in Sherman? You can browse all Sherman real estate or contact a Coldwell Banker agent to request more information.