This is a carousel with tiles that activate property listing cards. Use the previous and next buttons to navigate.
1/16
$1,675 Just Listed
This is a carousel with tiles that activate property listing cards. Use the previous and next buttons to navigate.
1/16
Property Description
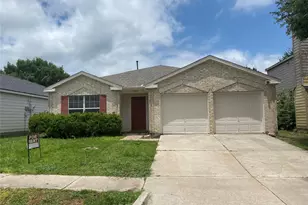
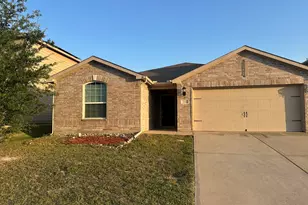
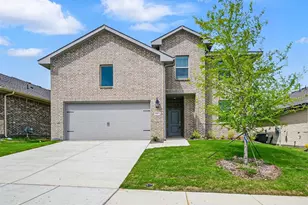
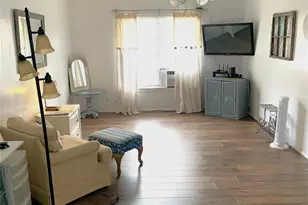
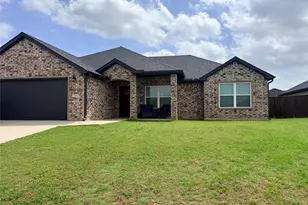
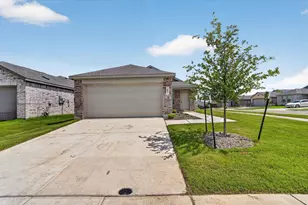
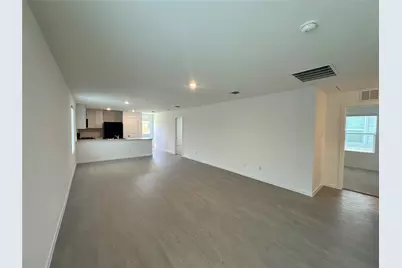
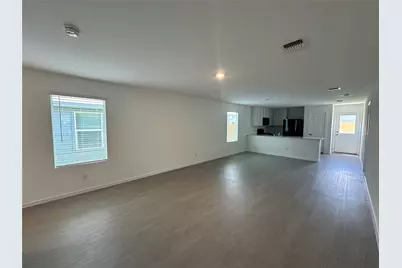
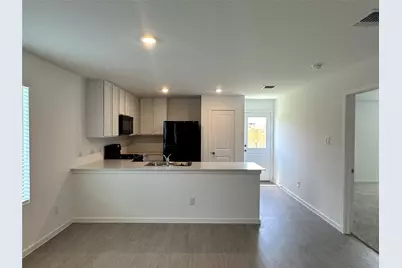
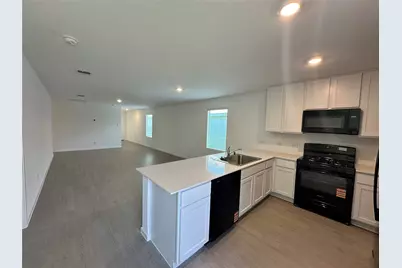
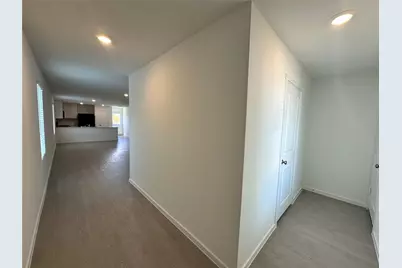
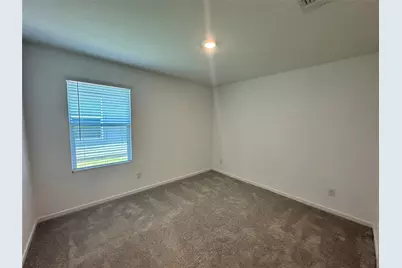
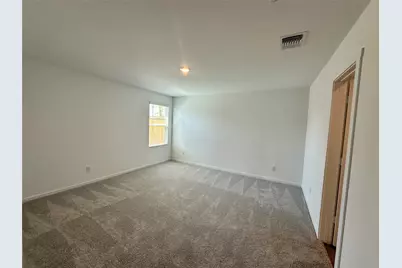
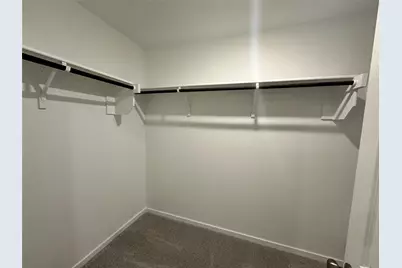
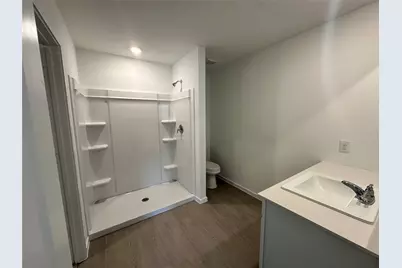
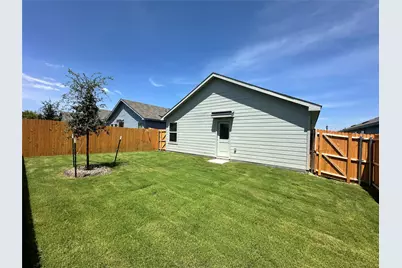
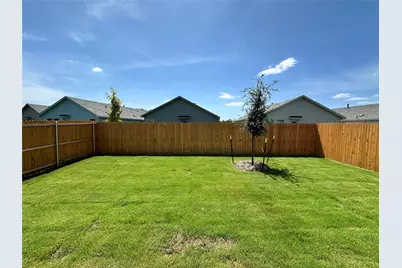
Beautiful 3 Bedroom Home with Modern Finishes, Fenced Backyard, and Fantastic Community Amenities Welcome to this beautifully designed 3-bedroom, 2-bathroom home that offers the perfect combination of modern style, everyday comfort, and convenience. Complete with a 2-car garage, this well-maintained property features an inviting layout that is ideal for relaxing, entertaining, and enjoying all the comforts of home. Step inside to discover an open-concept floor plan with durable wood-look vinyl flooring throughout the main living areas and soft carpeting in the bedrooms for added comfort. The stylish kitchen is equipped with sleek black appliances, including a refrigerator, generous cabinet space, and ample countertop space, making meal preparation simple and enjoyable while overlooking the main living and dining areas. The spacious primary suite provides a peaceful retreat with a well-appointed ensuite bathroom, while two additional bedrooms offer flexibility for family, guests, or a home office. Both bathrooms feature attractive finishes and practical layouts designed for everyday living. Step outside to a fully fenced backyard that's perfect for relaxing after a long day, entertaining friends, enjoying weekend cookouts, or giving pets plenty of room to play. Residents also enjoy access to outstanding neighborhood amenities, including a sparkling community swimming pool, scenic walking trails, peaceful ponds, and a neighborhood park, providing plenty of opportunities for recreation and outdoor enjoyment. Stay connected with 1.2 gig high-speed fiber internet already set up for an additional $50 per month, so you'll be seamlessly connected from day one. Offering modern finishes, a functional floor plan, desirable community amenities, and an excellent location, this home is ready to welcome its next residents. Schedule your showing today and see everything this exceptional property has to offer.
Full Property Details
Full Property Details for 3902 Selawik
General
- Rent: $1,675
- Status: Active
- Type: Single Family
- Source: NTREIS
- MLS ID: 21327010
- Updated: 7/10/2026
- Added to Site: 1 day(s) ago
Rental Information
- Lease/Rent Term: Negotiable
- Date Available: 9/14/2026
Interior
- Interior Features: Built-in Features, Decorative/Designer Lighting Fixtures, Granite Counters, High Speed Internet, Kitchen Island, Open Floorplan, Other, Pantry, Cable TV, Walk-In Closet(s)
- Appliances: Dishwasher, Electric Cooktop, Electric Oven, Electric Range, Disposal, Microwave, Refrigerator
- Furnishings: Unfurnished
- Flooring: Carpet, Luxury Vinyl Plank
Rooms
Bathrooms
- Total Bathrooms: 2
- Full Bathrooms: 2
Bedrooms
- Total Bedrooms: 3
Other Rooms
- Laundry: Washer Hookup, Dryer Hookup
Additional Information
- Security/Safety: Smoke Detector(s)
Exterior
- Exterior Features: Private Yard
- Porch/Patio/Deck: Covered
Parking
- Garage: Yes
- Attached garage: Yes
- Garage Spaces: 2
- Covered Spaces: 2
- Parking Features: Assigned, Concrete, Covered, Direct Access, Door-Single, Driveway, Garage Faces Front, Garage, Inside Entrance, Kitchen Level, On Site, Off Street, Outside, Private, On Street
Location
- County: Grayson
- Subdivision: Luella Crossing
- Driving Directions: From US 75, take the FM 1417 exit and head west. Continue on FM 1417, then turn onto Lamberth Road. Turn onto Selawik Street and follow it through the neighborhood. 3902 Selawik Street will be on your right.
School Information
- Elem School District: Sherman ISD
- Midd School District: Sherman ISD
- High School District: Sherman ISD
- Elementary School: Dillingham
- Middle School: Sherman
- High School: Sherman
Community
- Pets Allowed: Yes
Heating & Cooling
- Central air: Yes
- Air Conditioning: Yes
- Cooling Type: Central Air, Electric
- Heating Type: Central, Electric
Utilities
- Sewer: Public Sewer
- Water: Public
- Cable Available: Yes
- Utility Description: Sewer Available, Water Available, Cable Available
Structural Information
- Property Detached: Yes
- Architectural Style: Detached
- Structure Type: House
- Detached/Attached: Detached
- Roof: Composition
- Windows: Window Coverings
- Stories/Levels: 1
- Living Area: 1,411 Sq. Ft.
- Year Built: 2025
Lot Features
- Lot Size (Acres): 0.0324
- Lot Size (Sq. Ft.): 1,411
- Fencing (Description): Back Yard, Fenced, Wood
Financial Considerations
- For Sale/Rent/Lease: For Lease
- Security Deposit: $1,675
- Pet Deposit: $300
- Tenant Pays: All Utilities, Insurance
Disclosures and Reports
- Exclusions: All 18+ must apply. Apply online at www.omnikeytexas.com
- Property ID: 455329
Listed by OmniKey Realty, LLC., Brandi Stubbs
Schools
Schools serving 3902 Selawik
School District:Sherman Independent School District
| Name | Grades | Distance |
|---|---|---|
Dillingham Elementary School 1701 Gallagher Drive, Sherman, TX 75090 | K-5 | 5.5 mi |
Sherman Middle 2201 East Lamar Street, Sherman, TX 75090 | 6-8 | 3.3 mi |
Sherman High School 2907 West Travis Street, Sherman, TX 75092 | 9-12 | 2.7 mi |
Disclaimer:
School attendance boundaries provided by ATTOM Data Solutions and are for reference only. Contact the school directly to verify enrollment eligibility.
Price History for 3902 Selawik
Date
Details
Price
Change
Source
7/09/2026
Listed
$1,675
—
MLS
Disclaimer: Historical sales information is derived from public records provided by the county offices. Information is not guaranteed and should be independently verified.

3902 Selawik, Sherman, TX 75090 (MLS# 21327010) is a Single Family property with 3 bedrooms and 2 full bathrooms. 3902 Selawik is currently listed for rent at $1,675 and was received on July 09, 2026. Want to learn more about 3902 Selawik? Do you have questions about finding other real estate for sale or rent in Sherman? You can browse all Sherman rentals or contact a Coldwell Banker agent to request more information.