This is a carousel with tiles that activate property listing cards. Use the previous and next buttons to navigate.
1/23
$1,695 Just Listed
This is a carousel with tiles that activate property listing cards. Use the previous and next buttons to navigate.
1/23
Property Description
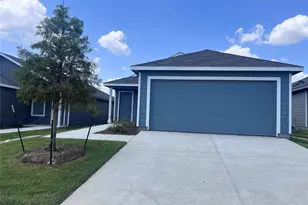
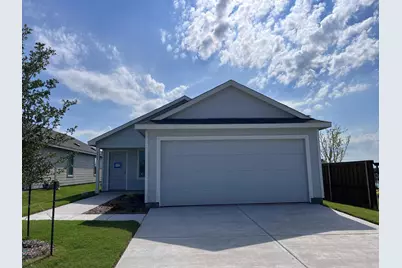
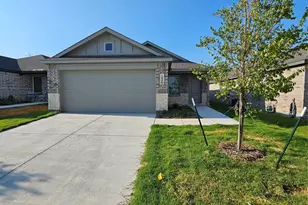
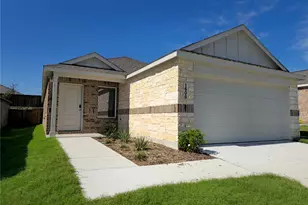
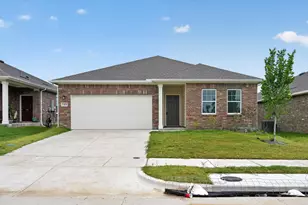
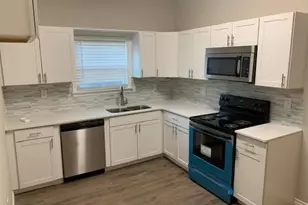
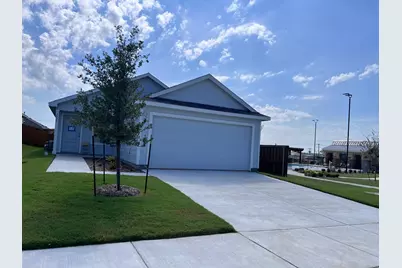
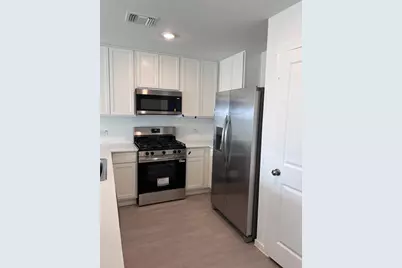
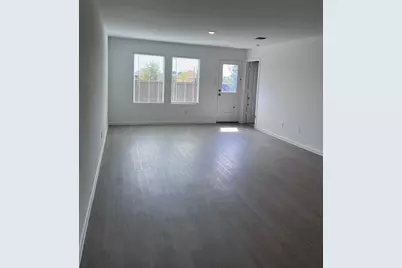
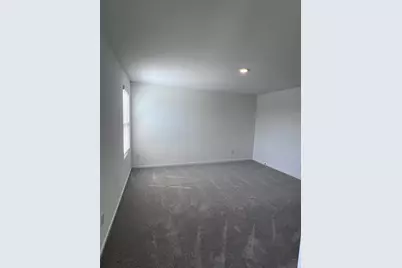
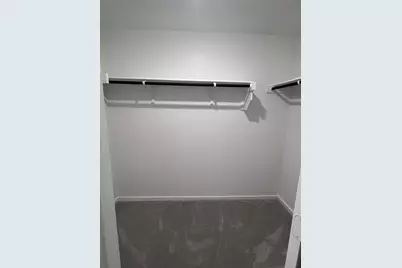
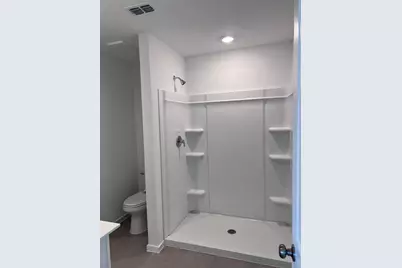
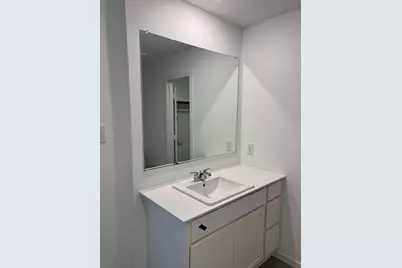
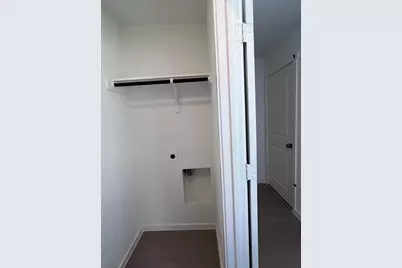
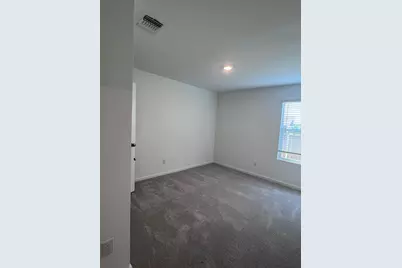
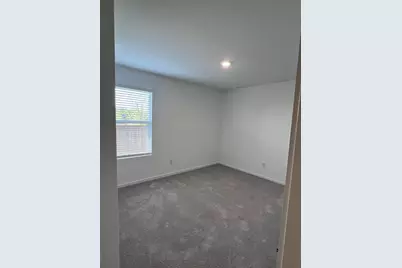
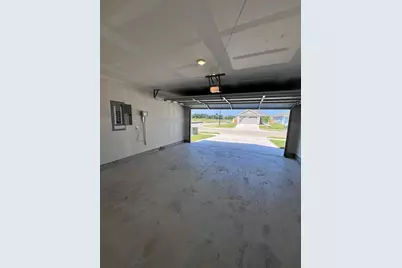
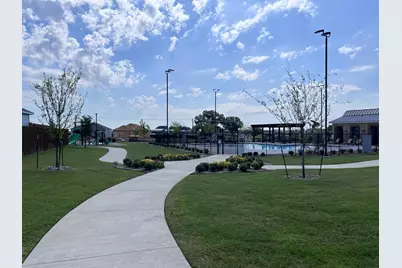
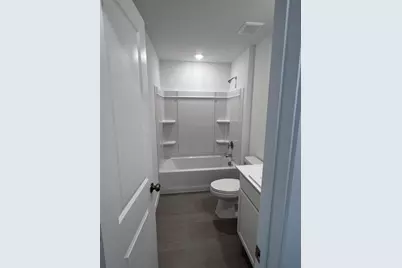
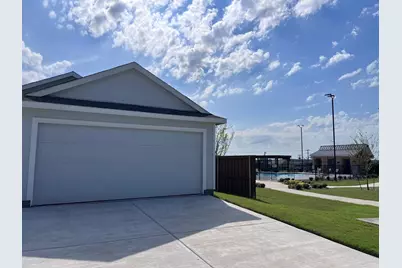
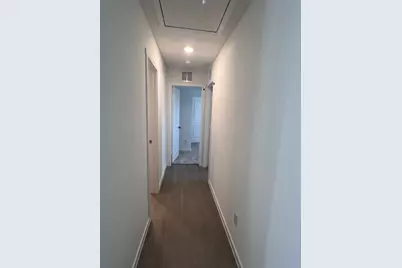
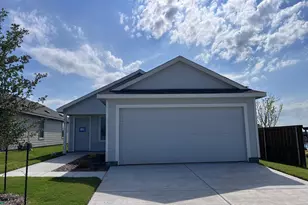
NEW CONSTRUCTION 2026! This beautiful 1-story, 3-bedroom, 2-bath, 2-car garage home features a spacious open-concept floor plan that seamlessly connects the kitchen, dining area, and family room, making it ideal for everyday living and entertaining. The kitchen is equipped with stainless steel appliances and opens to outdoor living space, perfect for relaxing or hosting guests. The private primary suite is thoughtfully positioned away from the secondary bedrooms and includes an en-suite bathroom and spacious walk-in closet. Two secondary bedrooms are located toward the front of the home, providing flexibility for guests, a home office, or additional living space. Stainless steel appliances include a dishwasher, microwave, electric stove, and refrigerator. Enjoy exceptional community amenities, including a resort-style swimming pool, community playground, and beautifully maintained common areas. Conveniently located near shopping, dining, and major highways, this move-in-ready home offers the perfect combination of comfort, style, and convenience. Information is deemed reliable but not guaranteed and should be independently verified. Tenant or Tenant agents to verify all specifications, schools, and measurements.
Full Property Details
Full Property Details for 3927 Ontario Wy
General
- Rent: $1,695
- Status: Active
- Type: Single Family
- Source: NTREIS
- MLS ID: 21375744
- Updated: 9/3/2026
- Added to Site: 3 day(s) ago
Rental Information
- Lease/Rent Term: 12 Months
- Date Available: 9/1/2026
Interior
- Interior Features: High Speed Internet
- Appliances: Dishwasher, Disposal, Gas Range, Microwave, Refrigerator
- Furnishings: Unfurnished
- Flooring: Luxury Vinyl Plank
Rooms
Bathrooms
- Total Bathrooms: 2
- Full Bathrooms: 2
Bedrooms
- Total Bedrooms: 3
Additional Information
- Security/Safety: Smoke Detector(s)
Parking
- Garage: Yes
- Attached garage: Yes
- Garage Spaces: 2
- Parking Features: Door-Single, Garage Faces Front, Garage, Garage Door Opener
Location
- County: Grayson
- Subdivision: Luella Xing Ph 1
- Driving Directions: Get on US-75 north to FM 1417, turn right, Luella Rd, Turn Right. Idlewood at 3916 Superior Place, Sherman, TX
School Information
- Elem School District: Sherman ISD
- Midd School District: Sherman ISD
- High School District: Sherman ISD
- Elementary School: Dillingham
- Middle School: Sherman
- High School: Sherman
Community
- Association: Yes
- Assoc. Name: Legacy Southwest
- Assoc. Fees Include: All Facilities
- Pets Allowed: Yes
Heating & Cooling
- Central air: Yes
- Air Conditioning: Yes
- Cooling Type: Central Air
- Heating Type: Central
Utilities
- Sewer: Public Sewer
- Water: Public
- Utility Description: Sewer Available, Water Available
Structural Information
- Property Detached: Yes
- Architectural Style: Traditional, Detached
- Structure Type: House
- Detached/Attached: Detached
- Stories/Levels: 1
- Living Area: 1,411 Sq. Ft.
- Year Built: 2026
- Property Condition: New Construction
Lot Features
- Lot Size (Acres): 0.106
- Lot Size (Sq. Ft.): 4,617.36
Financial Considerations
- For Sale/Rent/Lease: For Lease
- Assoc Fee Freq.: Annually
- Security Deposit: $1,695
- Tenant Pays: All Utilities, Electricity, Exterior Maintenance, Gas, Grounds Care, Insurance, Pest Control, Sewer, Trash Collection, Water
Disclosures and Reports
- Legal Description: LUELLA CROSSING PHASE1, BLOCK D, LOT 29, ACRES 0.106
- Property ID: 455237
- Block: D
- Lot Number: 29
Listed by Velora Realty, Sofiya Begum Abdul Jameel
Schools
Schools serving 3927 Ontario Wy
School District:Sherman Independent School District
| Name | Grades | Distance |
|---|---|---|
Dillingham Elementary School 1701 Gallagher Drive, Sherman, TX 75090 | K-5 | 5.5 mi |
Sherman Middle 2201 East Lamar Street, Sherman, TX 75090 | 6-8 | 3.3 mi |
Sherman High School 2907 West Travis Street, Sherman, TX 75092 | 9-12 | 2.8 mi |
Disclaimer:
School attendance boundaries provided by ATTOM Data Solutions and are for reference only. Contact the school directly to verify enrollment eligibility.
Price History for 3927 Ontario Wy
Date
Details
Price
Change
Source
9/03/2026
Listed
$1,695
—
MLS
Disclaimer: Historical sales information is derived from public records provided by the county offices. Information is not guaranteed and should be independently verified.

3927 Ontario Way, Sherman, TX 75090 (MLS# 21375744) is a Single Family property with 3 bedrooms and 2 full bathrooms. 3927 Ontario Way is currently listed for rent at $1,695 and was received on September 03, 2026. Want to learn more about 3927 Ontario Way? Do you have questions about finding other real estate for sale or rent in Sherman? You can browse all Sherman rentals or contact a Coldwell Banker agent to request more information.