This is a carousel with tiles that activate property listing cards. Use the previous and next buttons to navigate.
1/23
$450,000 Just Listed
This is a carousel with tiles that activate property listing cards. Use the previous and next buttons to navigate.
1/23
Property Description
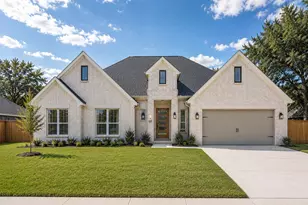
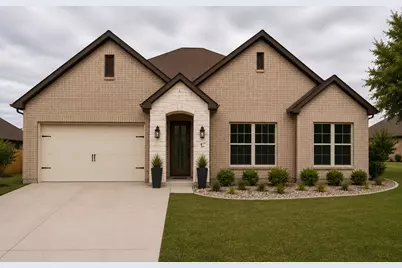
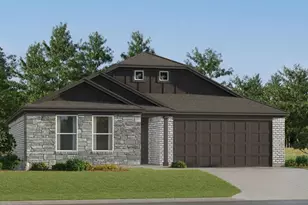
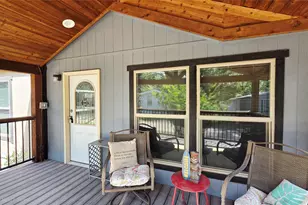
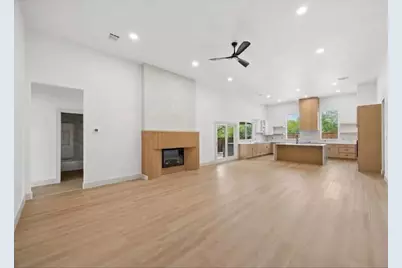
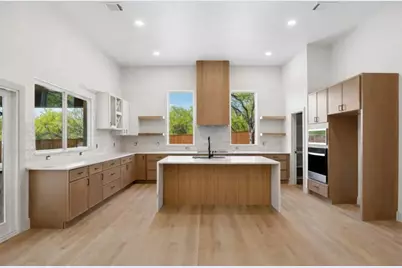
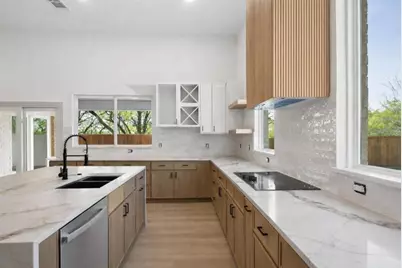
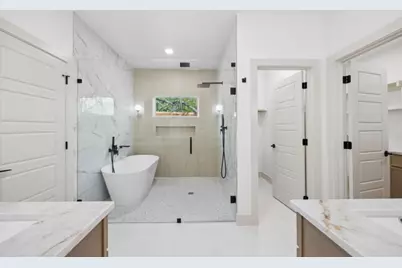
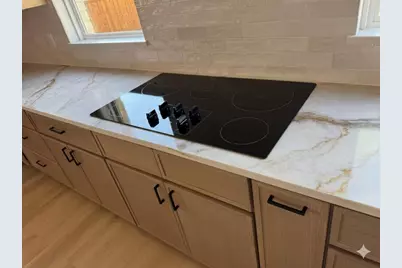
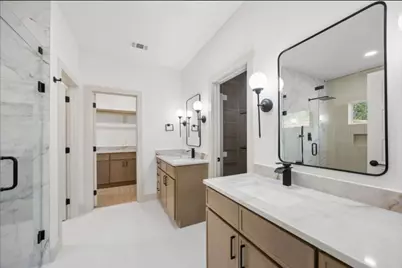
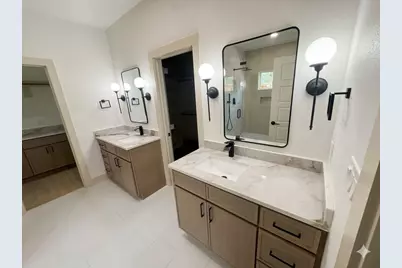
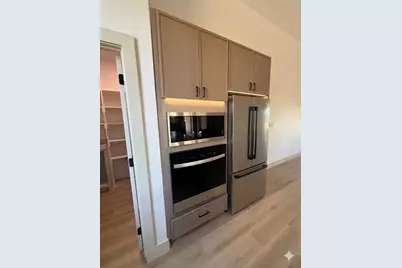
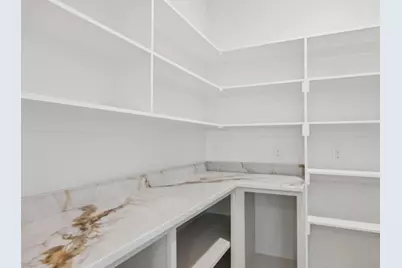
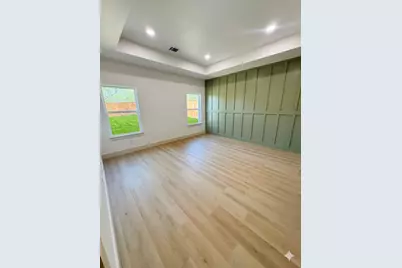
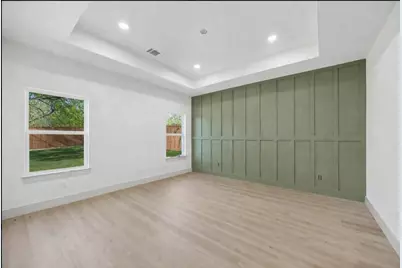
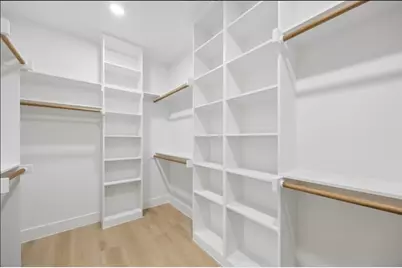
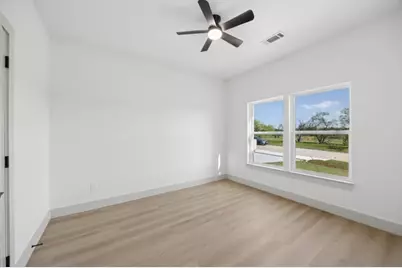
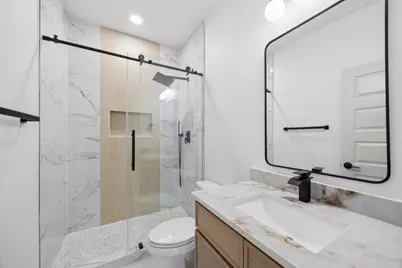
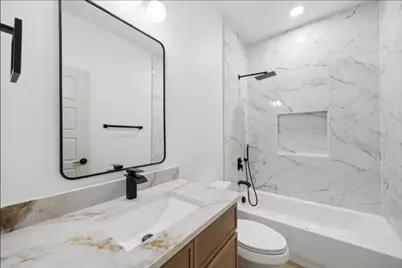
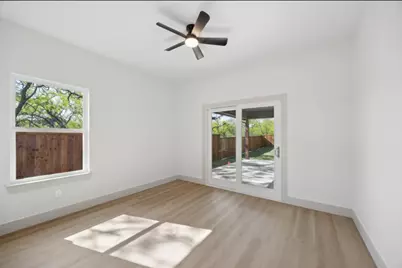
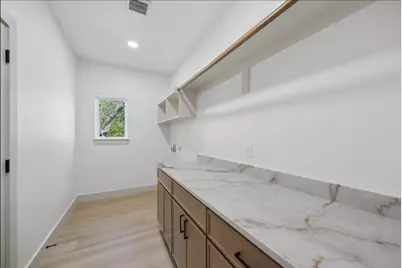
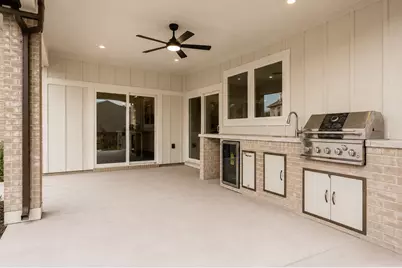
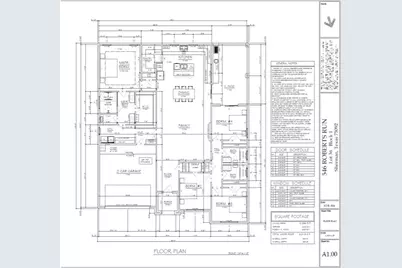
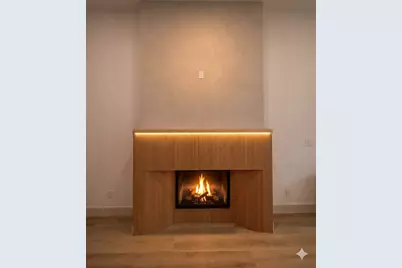
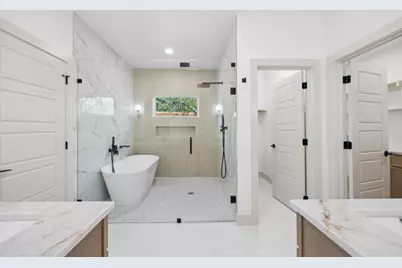
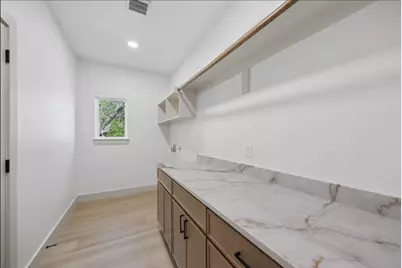
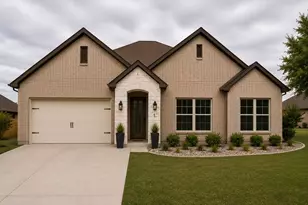
Welcome to 546 Roberts Run an elegant single story residence in Sherman, TX offering 2,266 sq ft of living space and 3,013 sq ft total under roof. soon to be under construction, currently vacant lot, photos are from build with same floor plan colors may be different illustrative purpose only Featuring an open-concept central living hub under 12 ft ceilings with a contemporary linear electric fireplace, this 4 bed, 3 bath home flows into a chef's kitchen with a 9 x 4 quartz island, custom soft-close cabinetry, walk-in pantry, and stainless steel appliances. The primary retreat features a 10-ft box ceiling, spa bathroom with dual vanity, freestanding soaking tub, frameless glass shower, and custom closet drawers. Three secondary bedrooms offer 9-ft ceilings and ample storage. Outside, enjoy a covered front porch and rear entertainment patio with integrated outdoor kitchen and 5-burner propane grill, full Bermuda sod, 6-zone sprinkler system, and privacy fence. Built to Boxwood standards: 5 post-tension slab 3600 PSI, full spray foam insulation, Carrier 15 SEER HVAC, 50-gal water heater, and 30-year shingle roof. Builder Incentives!
Full Property Details
Full Property Details for 546 Roberts Run
General
- Price: $450,000
- HOA FEE: $37/month
- HOA FEE FREQ.: Annually
- Taxes: $516
- Status: Active
- Type: Single Family
- Source: NTREIS
- MLS ID: 21362321
- Updated: 8/19/2026
- Added to Site: 3 day(s) ago
Interior
- Interior Features: Double Vanity, Kitchen Island, Open Floorplan, Vaulted Ceiling(s), Walk-In Closet(s)
- Fireplace: Yes
- Number of Fireplaces: 1
- Fireplace(s): Electric, Family Room, Insert
- Appliances: Dishwasher, Electric Cooktop, Electric Oven, Electric Water Heater, Disposal, Microwave
- Flooring: Luxury Vinyl Plank
Rooms
Bathrooms
- Total Bathrooms: 3
- Full Bathrooms: 3
Bedrooms
- Total Bedrooms: 4
Other Rooms
- Laundry: Washer Hookup, Electric Dryer Hookup, Laundry in Utility Room
Additional Information
- Security/Safety: Fire Alarm
Exterior
- Porch/Patio/Deck: Covered
Parking
- Garage: Yes
- Attached garage: Yes
- Garage Spaces: 2
- Parking Features: Door-Multi, Driveway, Inside Entrance, Lighted
Location
- County: Grayson
- Subdivision: Preston Club The Classics Ph 3
- Driving Directions: If coming North on 289 to 82 take 82 West Get over quickly, the entrance is on the LEFT Entry sign Preston Club, Flag and pond with fountain.
School Information
- Elem School District: S and S Cons ISD
- Midd School District: S and S Cons ISD
- High School District: S and S Cons ISD
- Elementary School: S And S
- Middle School: S And S
- High School: S And S
Community
- Association: Yes
- Assoc. Name: In house
- Assoc. Fees Include: Maintenance Grounds
Heating & Cooling
- Central air: Yes
- Air Conditioning: Yes
- Cooling Type: Central Air, Electric, ENERGY STAR Qualified Equipment, Heat Pump
- Heating Type: Central, Electric, ENERGY STAR Qualified Equipment, Fireplace(s)
Utilities
- Sewer: Public Sewer
- Water: Public
- Utility Description: Electricity Available, Sewer Available, Water Available
Structural Information
- Property Detached: Yes
- Architectural Style: Ranch, Detached
- Structure Type: House
- Detached/Attached: Detached
- Construction: Brick
- Roof: Composition
- Stories/Levels: 1
- Living Area: 2,266 Sq. Ft.
- Year Built: 2026
- Property Condition: New Construction
Lot Features
- Lot Size (Acres): 0.22
- Lot Size (Sq. Ft.): 9,583.2
Green Features
- Energy Efficient: Appliances, HVAC, Insulation
Financial Considerations
- For Sale/Rent/Lease: For Sale
- Association Fee: $441
- Assoc Fee Freq.: Annually
- Tax Amount: $516
- Terms: Cash, Conventional, FHA, USDA Loan, VA Loan
Disclosures and Reports
- Legal Description: PRESTON CLUB THE CLASSICS PHASE THREE, BLOCK
- Property ID: 266531
- Block: 1
- Lot Number: 36
Listed by Local Realty Agency, Dana LaRue
Get Pre-Approved Today
Schools
Schools serving 546 Roberts Run
School District:S and S Consolidated Independent School District
| Name | Grades | Distance |
|---|---|---|
S And S Cons Elementary School 4217 Elementary Dr, Southmayd, TX 76268 | PK-4 | 4 mi |
S And S Cons Middle School 462 South Main Street, Sadler, TX 76264 | 5-8 | 8.2 mi |
S And S Cons High School 404 South Main Street, Sadler, TX 76264 | 9-12 | 8.5 mi |
Disclaimer:
School attendance boundaries provided by ATTOM Data Solutions and are for reference only. Contact the school directly to verify enrollment eligibility.
Price & Sales History for 546 Roberts Run
Date
Details
Price
Change
Source
8/18/2026
Listed
$450,000
—
MLS
Disclaimer: Historical sales information is derived from public records provided by the county offices. Information is not guaranteed and should be independently verified.

Tax History
Tax History for 546 Roberts Run
Year
Property Taxes
Change
Tax Assessment
Change
2025
$516
9%
$26,255
3%
2023
$473
31%
$25,458
8%
2022
$361
100%
$23,642
41%
2021
100%
$16,824
32%
2020
100%
$12,751
13%
2015
-100%
$11,334
-16%
2019
$328
92%
$13,415
99%
2018
$171
14%
$6,729
-13%
2017
$150
22%
$7,704
23%
2016
$123
92%
$6,287
95%
2015
$64
—
$3,232
—
2013
$64
—
$3,232
—
Disclaimer: Historical tax information is derived from public records provided by the county offices. Information is not guaranteed and should be independently verified.
Estimate the Cost
Estimate the Cost for 546 Roberts Run
546 Roberts Run, Sherman, TX 75092 (MLS# 21362321) is a Single Family property with 4 bedrooms and 3 full bathrooms. 546 Roberts Run is currently listed for $450,000 and was received on August 18, 2026. Want to learn more about 546 Roberts Run? Do you have questions about finding other Single Family real estate for sale in Sherman? You can browse all Sherman real estate or contact a Coldwell Banker agent to request more information.