This is a carousel with tiles that activate property listing cards. Use the previous and next buttons to navigate.
1/34
$344,900 Just Listed
This is a carousel with tiles that activate property listing cards. Use the previous and next buttons to navigate.
1/34
Property Description
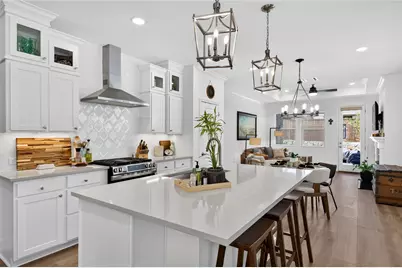
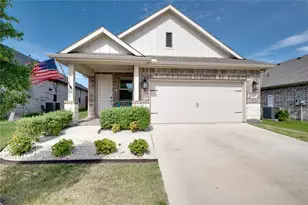
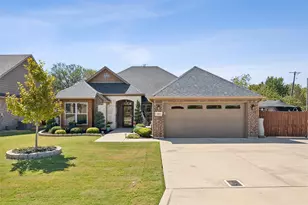
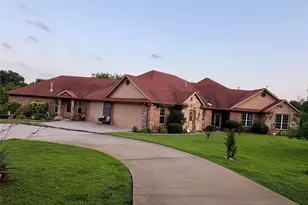
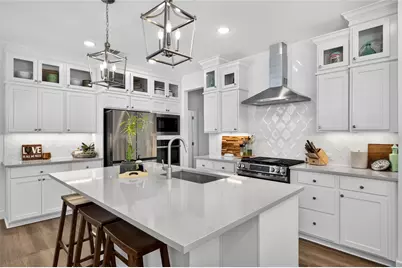
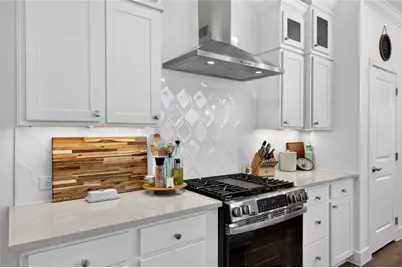
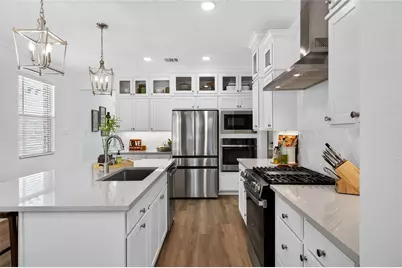
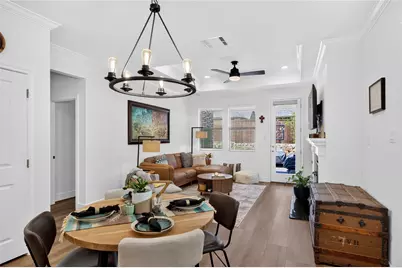
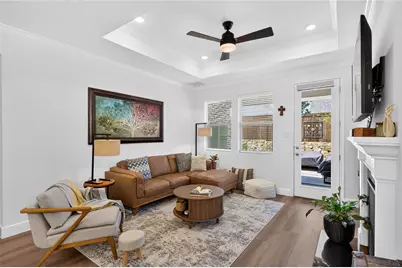
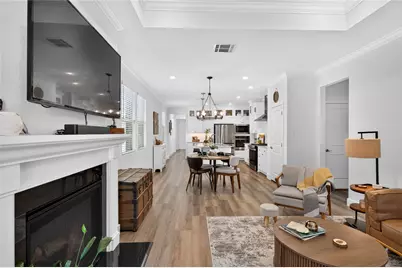
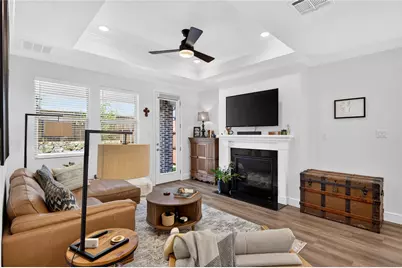
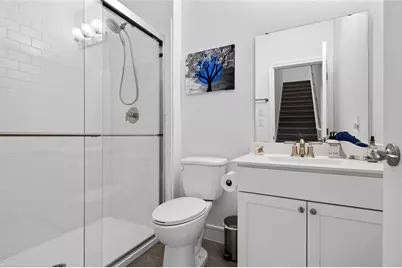
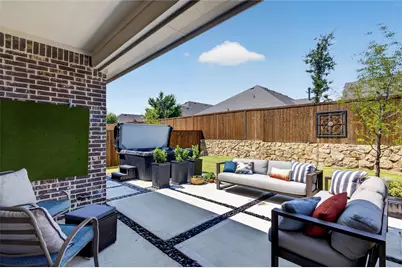
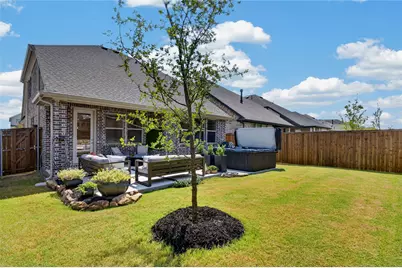
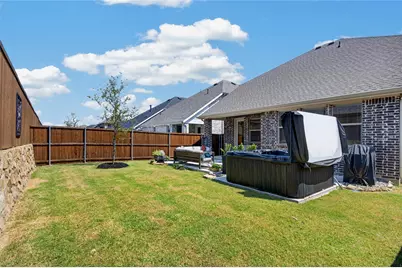
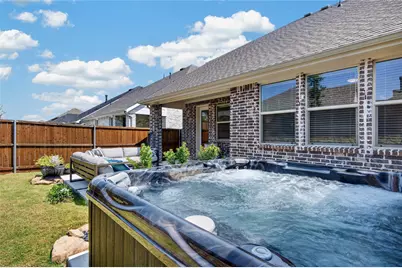
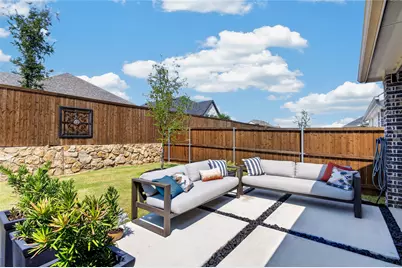
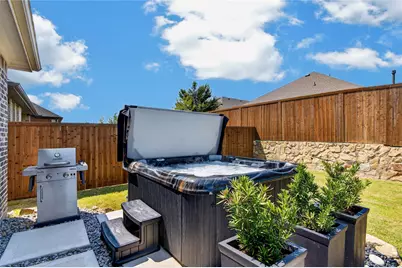
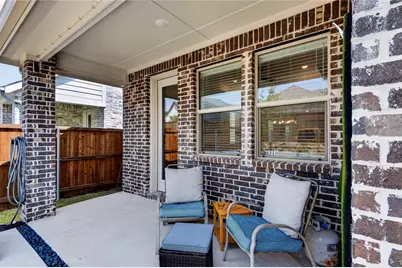
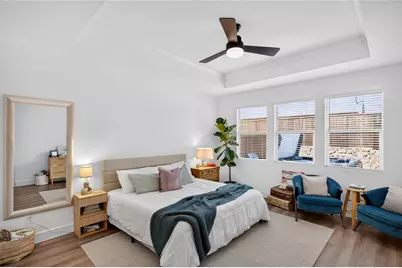
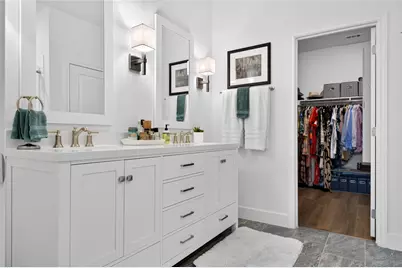
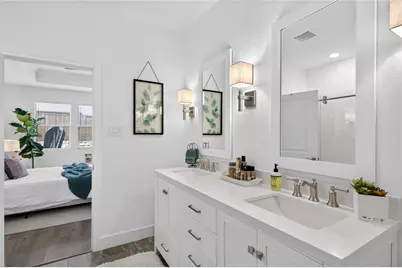
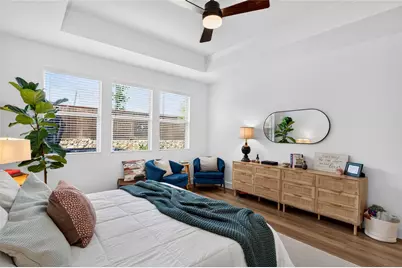
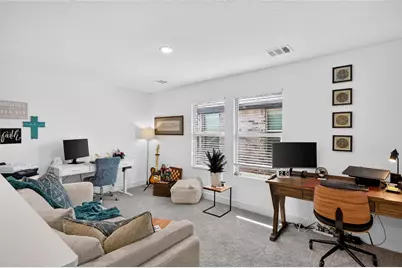
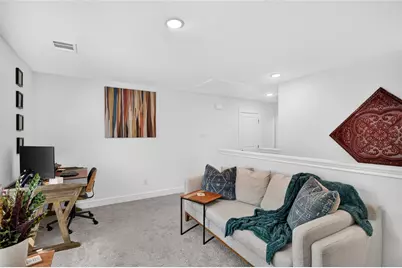
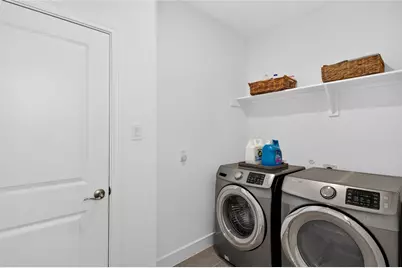
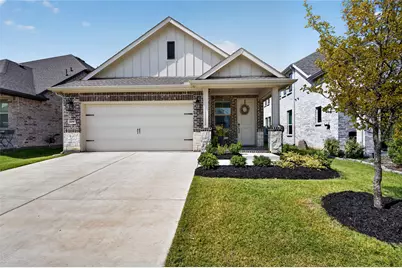
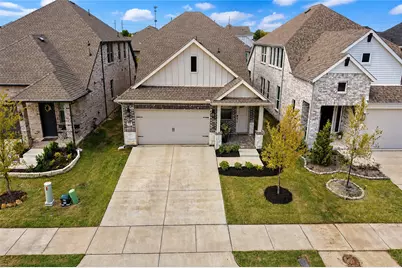
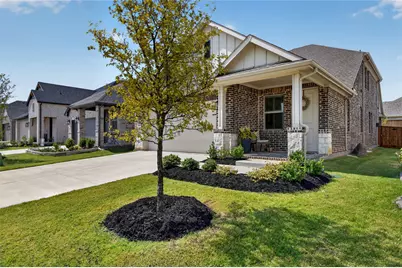
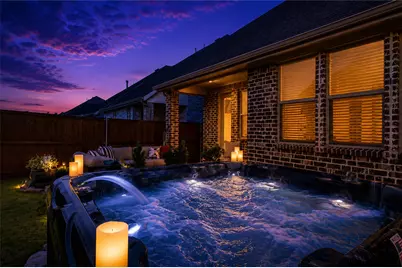
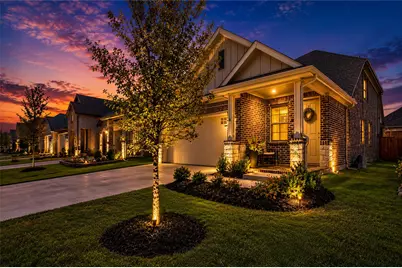
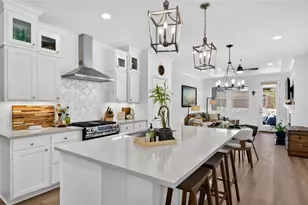
Like new but better-several upgrades and still under 10 year structural warranty! Check out the amazing outdoor living area with zen patio and 2025 hot tub, gas stub out for grill on covered back patio. Inside there's tons of natural light in every room, an open floor plan that flows seamlessly from living to dining to kitchen. Soft close cabinets, gas range for all the chefs out there AND additional electric oven! $3000 custom window blinds, clean, crisp modern design, durable laminate flooring-the quality of a new build but with so many thoughtful upgrades. Spacious primary bedroom looks out over your backyard oasis. Walk in closet and large ensuite bath. Two additional bedrooms-one downstairs, one upstairs-even a finished out storage or safe room under the stairs. Upstairs loft serves as an office, but could easily be whatever you imagine! Walking distance to Parker Elementary, close to Town Center and retail and restaurants. The patio furniture, fridge, washer and dryer and some other items are negotiable, just make an offer!
Full Property Details
Full Property Details for 709 Sunflower Trl
General
- Price: $344,900
- HOA FEE: $67/month
- HOA FEE FREQ.: Annually
- Taxes: $8,715
- Status: Active
- Type: Single Family
- Source: NTREIS
- MLS ID: 21367095
- Updated: Today (8/28/2026)
- Added to Site: Today
Interior
- Interior Features: Decorative/Designer Lighting Fixtures, Double Vanity, Granite Counters, High Speed Internet, Kitchen Island, Open Floorplan, Pantry, Cable TV, Walk-In Closet(s)
- Fireplace: Yes
- Number of Fireplaces: 1
- Fireplace(s): Gas, Living Room
- Appliances: Dishwasher, Electric Oven, Disposal, Gas Range, Gas Water Heater, Microwave, Tankless Water Heater
- Flooring: Carpet, Luxury Vinyl Plank, Tile
Rooms
Bathrooms
- Total Bathrooms: 3
- Full Bathrooms: 3
Bedrooms
- Total Bedrooms: 3
Other Rooms
- Laundry: Laundry in Utility Room
Additional Information
- Spa: Yes
- Spa Description: Hot Tub
- Security/Safety: Carbon Monoxide Detector(s), Smoke Detector(s)
Exterior
- Exterior Features: Rain Gutters
- Porch/Patio/Deck: Rear Porch, Front Porch, Patio, Covered
Parking
- Garage: Yes
- Attached garage: Yes
- Garage Spaces: 2
- Covered Spaces: 2
- Parking Features: Door-Single, Driveway, Garage Faces Front, Garage, Garage Door Opener
Location
- County: Grayson
- Subdivision: Heritage Ranch Ph 1
- Driving Directions: From US 75 and US 82, take US 82 frontage road west. Turn right onto River Creek Trl. Take your first right onto Sunflower Trl. House will be on your left, sign in yard, just before Arrowhead Ln.
School Information
- Elem School District: Sherman ISD
- Midd School District: Sherman ISD
- High School District: Sherman ISD
- Elementary School: Parker
- Middle School: Piner
- High School: Sherman
Community
- Association: Yes
- Assoc. Name: Blue Hawk Management
- Assoc. Fees Include: Association Management, Maintenance Grounds
Heating & Cooling
- Central air: Yes
- Air Conditioning: Yes
- Cooling Type: Central Air, Ceiling Fan(s), Electric
- Heating Type: Central, Natural Gas
Utilities
- Sewer: Public Sewer
- Water: Public
- Cable Available: Yes
- Utility Description: Electricity Connected, Sewer Available, Water Available, Cable Available
Structural Information
- Property Detached: Yes
- Architectural Style: Traditional, Detached
- Structure Type: House
- Detached/Attached: Detached
- Construction: Brick
- Roof: Composition, Shingle
- Windows: Window Coverings
- Stories/Levels: 1
- Living Area: 2,026 Sq. Ft.
- Year Built: 2025
- Property Condition: Resale
Lot Features
- Lot Size (Acres): 0.11
- Lot Size (Sq. Ft.): 4,791.6
- Lot Size Source: Public Records
- Frontage: All Weather Road
- Sidewalks: Yes
- Lot Features: Back Yard, Lawn, Landscaped
- Fencing (Description): Privacy, Wood
Financial Considerations
- For Sale/Rent/Lease: For Sale
- Association Fee: $800
- Assoc Fee Freq.: Annually
- Tax Amount: $8,715
Disclosures and Reports
- Legal Description: HERITAGE RANCH PHASE 1, BLOCK G, LOT 18, ACRE
- Exclusions: TV mounts/brackets, the mirror in entryway, two mirrors in primary bedroom, one mirror in yoga room upstairs, 6 ceramic pots in backyard, one in front
- Disclosures/Rstr.: Municipal Utility District Disclosure
- Property ID: 454979
- Block: G
Listed by Paragon, Realtors, Maureen Kane
Get Pre-Approved Today
Schools
Schools serving 709 Sunflower Trl
School District:Sherman Independent School District
| Name | Grades | Distance |
|---|---|---|
Percy W Neblett Elementary School 1505 Gallagher Drive, Sherman, TX 75090 | K-5 | 1.4 mi |
Sherman Middle 2201 East Lamar Street, Sherman, TX 75090 | 6-8 | 3.1 mi |
Sherman High School 2907 West Travis Street, Sherman, TX 75092 | 9-12 | 5 mi |
Disclaimer:
School attendance boundaries provided by ATTOM Data Solutions and are for reference only. Contact the school directly to verify enrollment eligibility.
Price & Sales History for 709 Sunflower Trl
Date
Details
Price
Change
Source
8/28/2026
Listed
$344,900
—
MLS
Disclaimer: Historical sales information is derived from public records provided by the county offices. Information is not guaranteed and should be independently verified.

Tax History
Tax History for 709 Sunflower Trl
Year
Property Taxes
Change
Tax Assessment
Change
2024
—
$26,039
—
Disclaimer: Historical tax information is derived from public records provided by the county offices. Information is not guaranteed and should be independently verified.
Estimate the Cost
Estimate the Cost for 709 Sunflower Trl
709 Sunflower Trail, Sherman, TX 75092 (MLS# 21367095) is a Single Family property with 3 bedrooms and 3 full bathrooms. 709 Sunflower Trail is currently listed for $344,900 and was received on August 28, 2026. Want to learn more about 709 Sunflower Trail? Do you have questions about finding other Single Family real estate for sale in Sherman? You can browse all Sherman real estate or contact a Coldwell Banker agent to request more information.