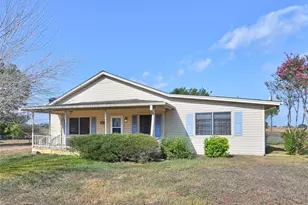
This is a carousel with tiles that activate property listing cards. Use the previous and next buttons to navigate.
1/38
$325,000
This is a carousel with tiles that activate property listing cards. Use the previous and next buttons to navigate.
1/38
Property Description
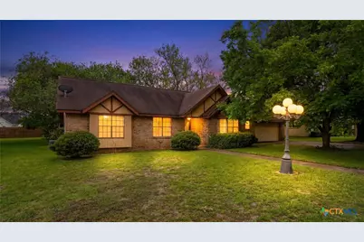
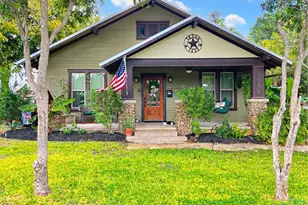
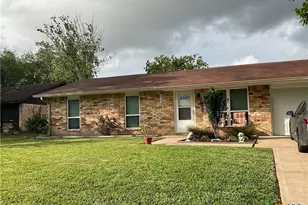
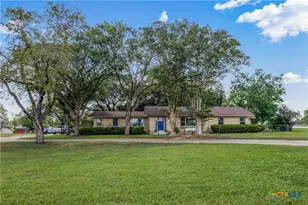
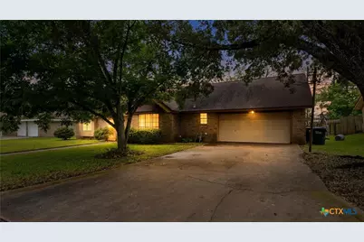
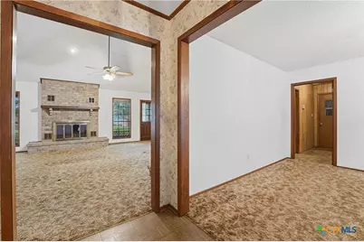
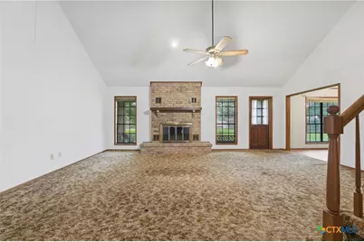
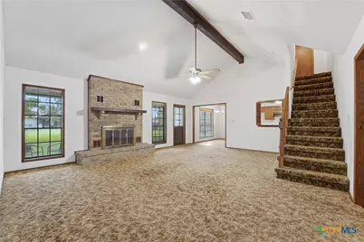
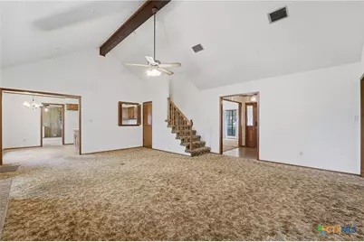
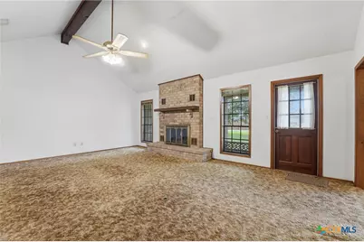
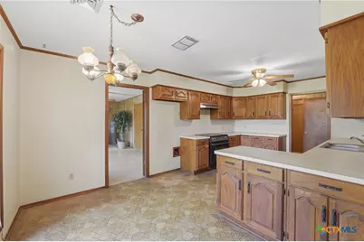
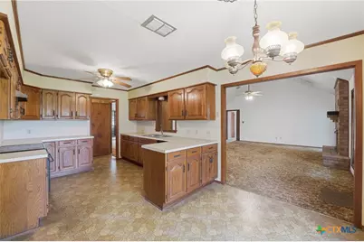
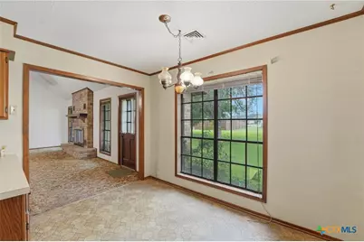
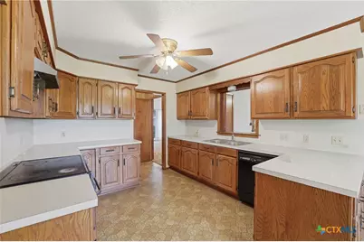
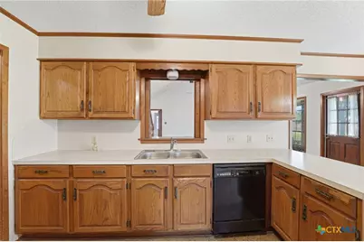
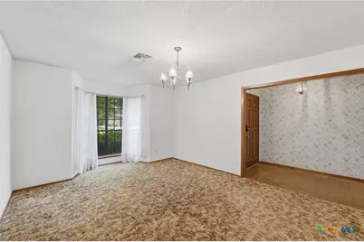
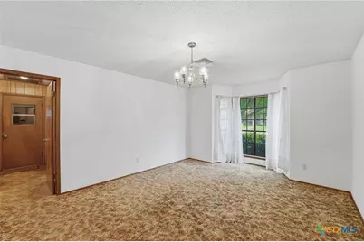
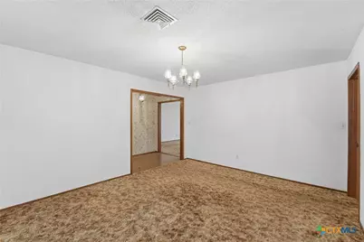
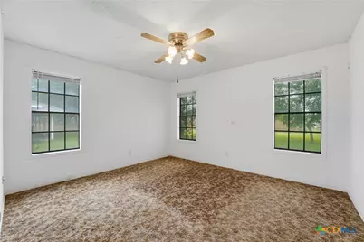
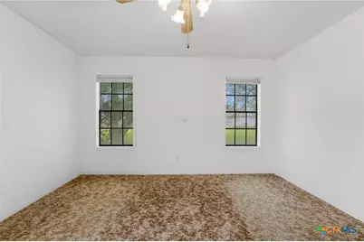
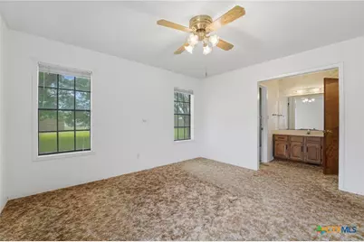
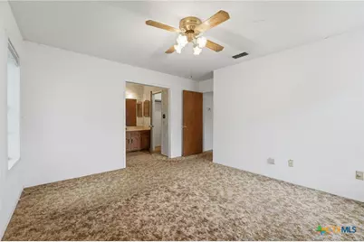
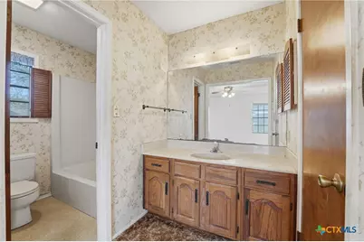
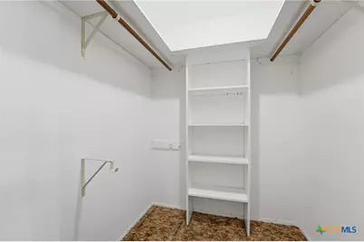
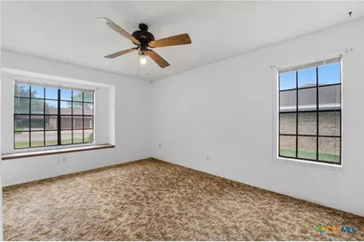
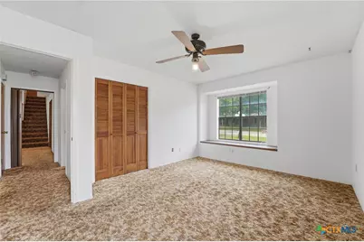
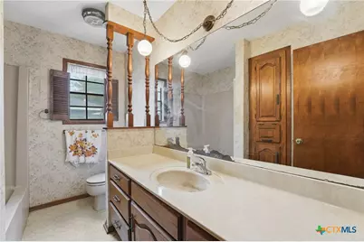
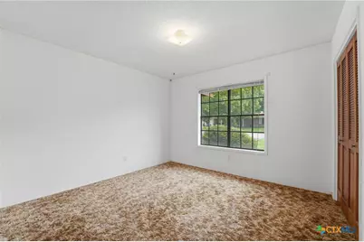
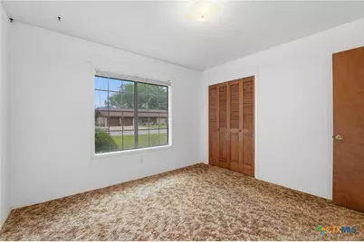
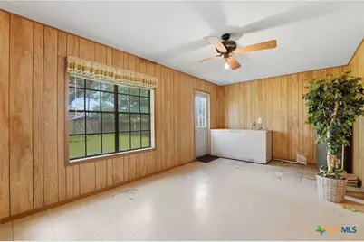
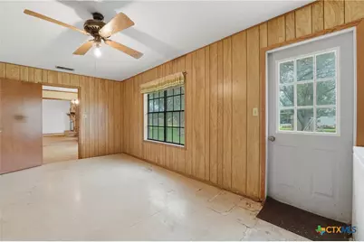
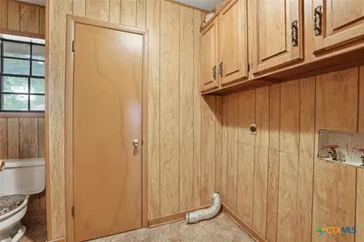
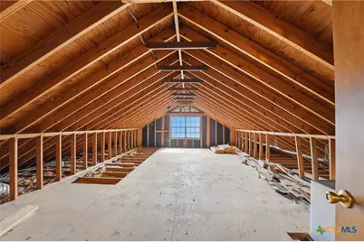
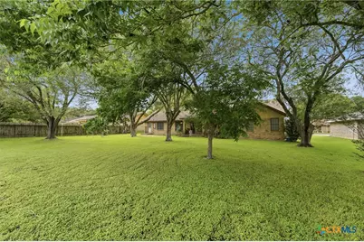
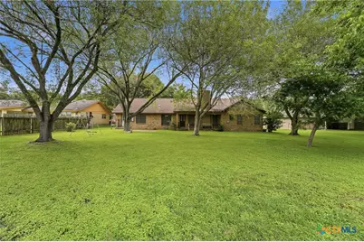
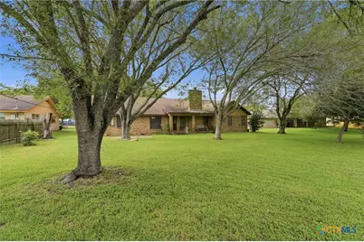
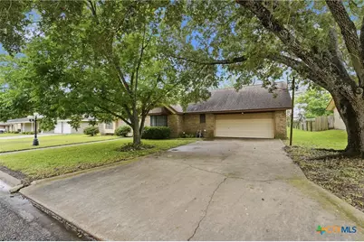
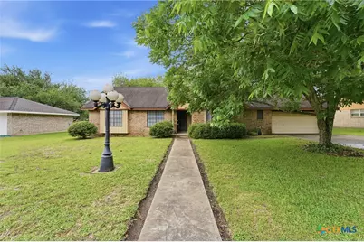
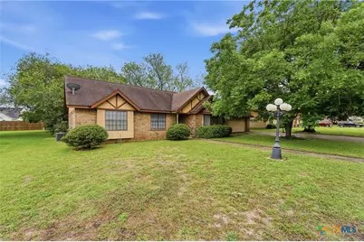
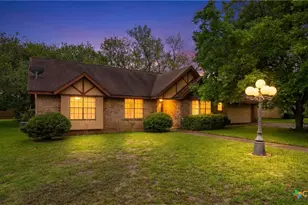
Charming 3-bedroom, 2.5-bath home featuring a spacious and functional layout with beautiful wood cabinetry, laminate flooring, and carpet throughout. The kitchen offers an electric cooktop and oven, breakfast bar seating, and a cozy breakfast area. The inviting main living space showcases high ceilings, exposed beams, and a wood-burning brick fireplace that creates a warm focal point. The primary suite includes a walk-in closet, windows for natural light, ceiling fan, and an ensuite bath with a single vanity and shower/tub combination. Secondary bedrooms offer generous storage, including a bay window and oversized closet in one bedroom. Additional features include a formal dining room, large living area, multiple linen closets, storage under the staircase, and a convenient half bath with adjoining laundry room. A spacious bonus room provides endless possibilities as a game room, craft room, home office, or flex space. The attached two-car garage includes room for additional storage, and a deep freezer will convey. The wired attic offers exciting potential for future expansion or additional living space. Outside, enjoy a covered front porch shaded by mature pecan, oak, and elm trees. Conveniently located with plenty of space to make your own, this property offers comfort, character, and versatility both inside and out. Located in highly acclaimed Shiner ISD, just a short walk or bike ride to the community pool, parks, Howards and the school.
Full Property Details
Full Property Details for 214 E Montana Dr
General
- Price: $325,000
- Status: Active
- Type: Single Family
- Source: Central_Texas_MLS
- MLS ID: 615542
- Updated: 6/2/2026
- Added to Site: 50 day(s) ago
Interior
- Interior Features: All Bedrooms Down, Attic, Built-in Features, Ceiling Fan(s), Dining Area, Separate/Formal Dining Room, Entrance Foyer, MultipleDining Areas, Tub Shower, Vanity, Natural Woodwork, Walk-In Closet(s), Breakfast Bar, Breakfast Area, Custom Cabinets, Kitchen/Family Room Combo, Kitchen/Dining Combo, Pantry
- Fireplace: Yes
- Number of Fireplaces: 1
- Fireplace(s): Living Room, Wood Burning
- Appliances: Electric Cooktop, Some Electric Appliances, Cooktop
- Flooring: Carpet, Laminate
Rooms
Bathrooms
- Total Bathrooms: 3
- Full Bathrooms: 2
- Half Bathrooms: 1
Bedrooms
- Total Bedrooms: 3
Other Rooms
- Laundry: Washer Hookup, Electric Dryer Hookup, Laundry in Utility Room, Lower Level, Laundry Room
Exterior
- Exterior Features: Covered Patio
- Porch/Patio/Deck: Covered, Patio
Parking
- Garage: Yes
- Garage Spaces: 2
Location
- County: Lavaca
- Subdivision: Terrace West SD
- Driving Directions: From Downtown Shiner go East on 90A, take a right on Boehm Dr. In .4 mile, take a left onto Montana St. 450 ft destination on the left.
School Information
- Elem School District: Shiner ISD
- Midd School District: Shiner ISD
- High School District: Shiner ISD
Heating & Cooling
- Central air: Yes
- Air Conditioning: Yes
- Cooling Type: Central Air
- Heating Type: Central
Utilities
- Electric Available: Yes
- Sewer: Not Connected (at lot), Public Sewer
- Water: Not Connected (at lot), Public
- Utility Description: Electricity Available, High Speed Internet Available, Phone Available, Trash Collection Public
Structural Information
- Architectural Style: Traditional
- Construction: Brick, Masonry
- Roof: Composition, Shingle
- Stories/Levels: 2
- Square Feet: 2,012
- Sq. Ft. Source: Appraiser
- Living Area: 2,012 Sq. Ft.
- Year Built: 1980
- Year Built Source: Assessor
- Property Condition: Resale
Lot Features
- Lot Size (Acres): 0.3444
- Frontage: City Street
- Fencing (Description): None
Financial Considerations
- Terms: Cash, Conventional
Disclosures and Reports
- Documents Avail.: Disclosure(s), Seller's Property Disclosure
- Legal Description: TERRACE WEST SD, BLK 4, LOT 5
- Disclosures/Rstr.: Senior Tax Exemption
- Property ID: R21420
- Block: 4
- Lot Number: 5
Listed by Schmidt Ranches & Realty
Get Pre-Approved Today
Schools
Schools serving 214 E Montana Dr
School District:Shiner Independent School District
| Name | Grades | Distance |
|---|---|---|
Shiner Elementary School 510 Cr 348, Shiner, TX 77984 | PK-6 | 0.6 mi |
Shiner High School 510 Cr 348, Shiner, TX 77984 | 7-12 | 0.6 mi |
Disclaimer:
School attendance boundaries provided by ATTOM Data Solutions and are for reference only. Contact the school directly to verify enrollment eligibility.
Price & Sales History for 214 E Montana Dr
Date
Details
Price
Change
Source
6/02/2026
Listed
$325,000
—
MLS
Disclaimer: Historical sales information is derived from public records provided by the county offices. Information is not guaranteed and should be independently verified.

Tax History
Tax History for 214 E Montana Dr
Year
Property Taxes
Change
Tax Assessment
Change
2025
$3,844
2%
$259,494
-1%
2023
$3,775
100%
$262,852
5%
2022
100%
$250,896
9%
2022
-100%
$229,628
17%
2021
$880
—
$196,095
—
Disclaimer: Historical tax information is derived from public records provided by the county offices. Information is not guaranteed and should be independently verified.
Estimate the Cost
Estimate the Cost for 214 E Montana Dr
214 E Montana Drive, Shiner, TX 77984 (MLS# 615542) is a Single Family property with 3 bedrooms, 2 full bathrooms and 1 partial bathroom. 214 E Montana Drive is currently listed for $325,000 and was received on June 02, 2026. Want to learn more about 214 E Montana Drive? Do you have questions about finding other Single Family real estate for sale in Shiner? You can browse all Shiner real estate or contact a Coldwell Banker agent to request more information.