
This is a carousel with tiles that activate property listing cards. Use the previous and next buttons to navigate.
1/38
$560,000 Just Listed
This is a carousel with tiles that activate property listing cards. Use the previous and next buttons to navigate.
1/38
Property Description
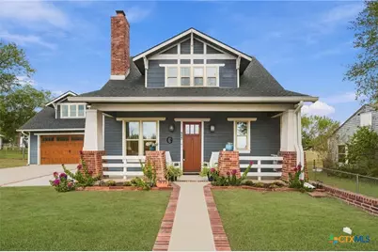
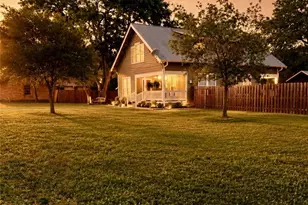
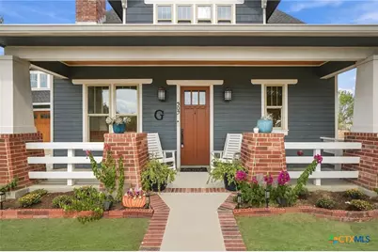
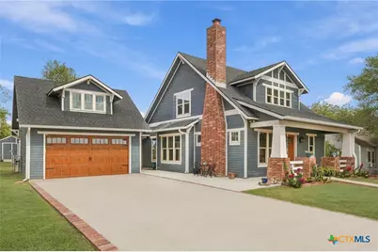
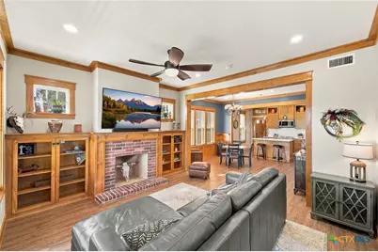
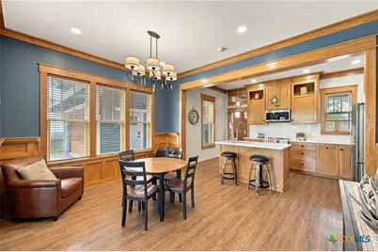
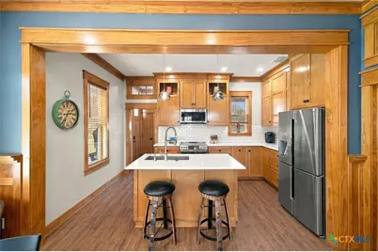
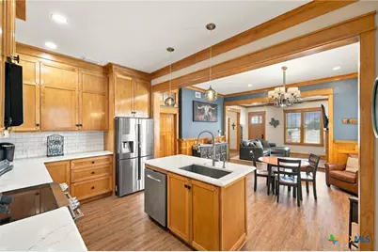
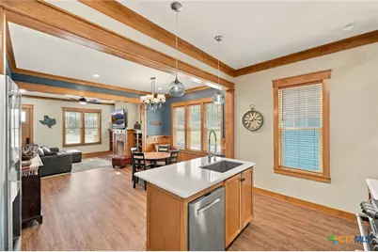
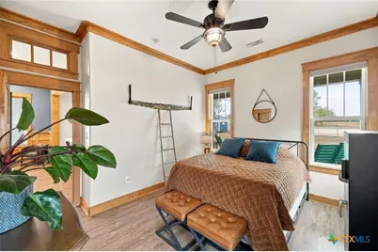
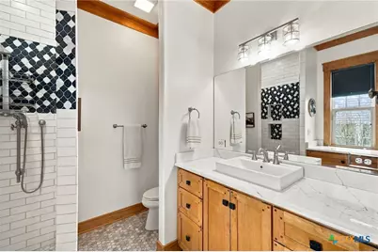
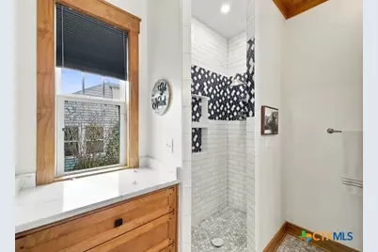
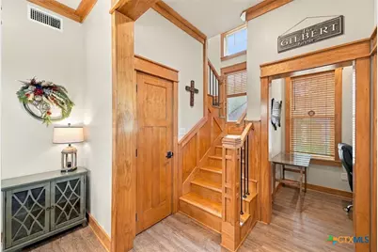
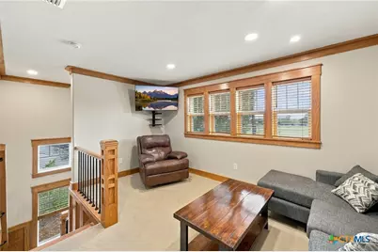
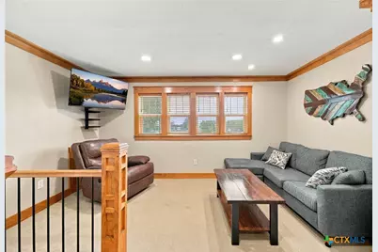
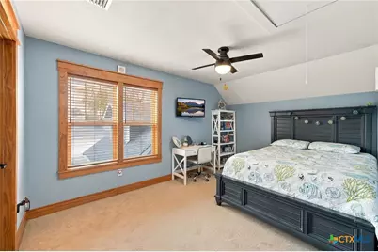
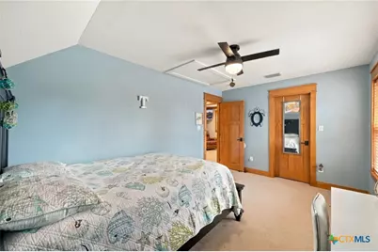
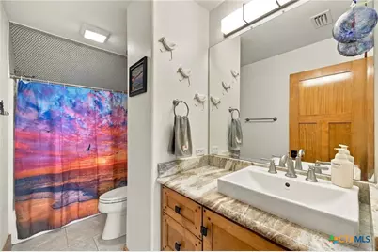
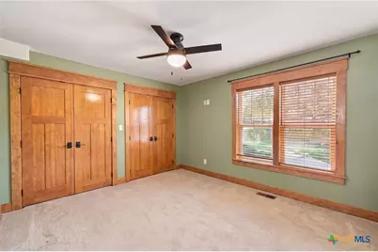
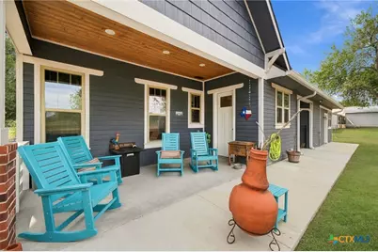
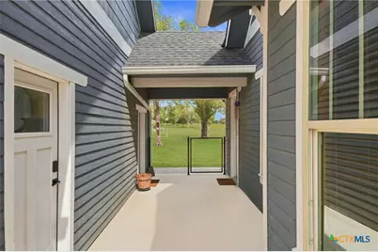
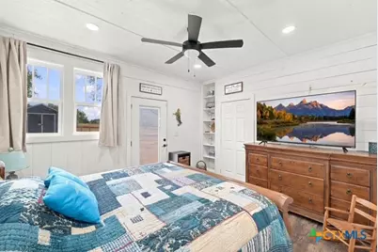
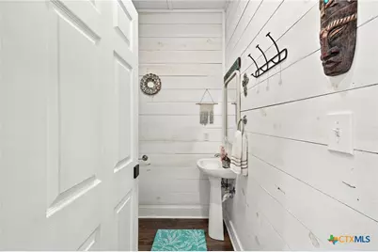
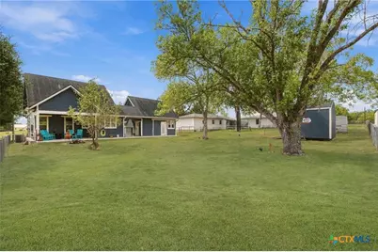
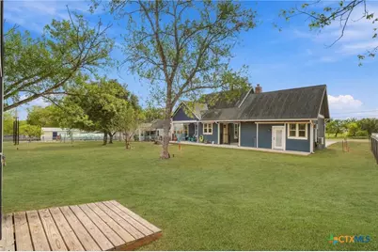
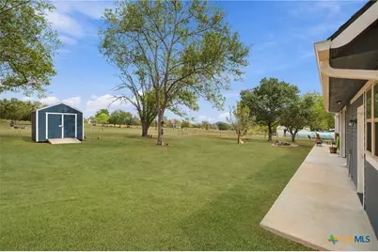
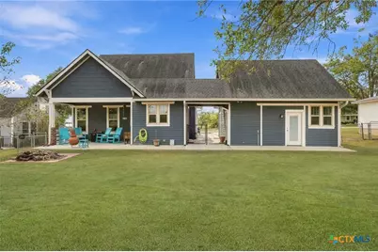
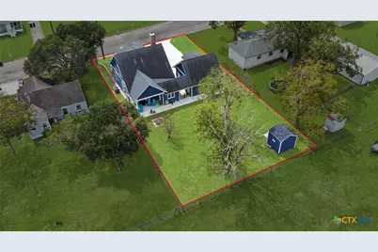
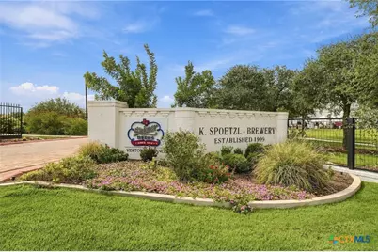
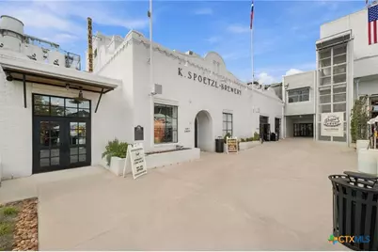
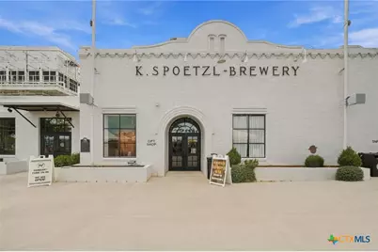
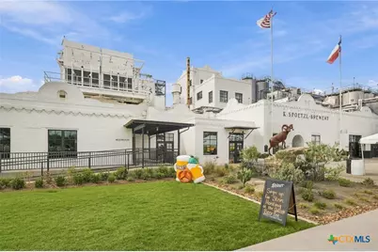
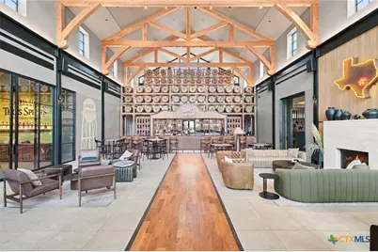
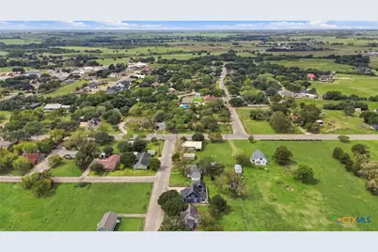
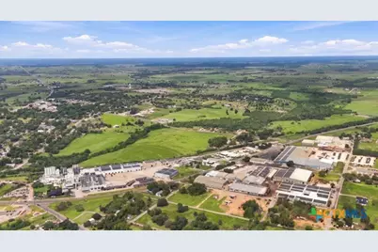
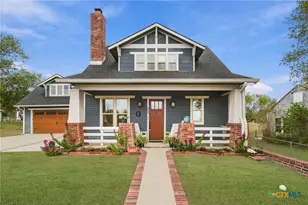
Discover the perfect blend of timeless Craftsman charm and modern comfort in this beautifully designed home, complete with separate guest quarters! Offering 1,777 sq. ft. in the main residence, this 3-bedroom, 2.5-bath home showcases warm wood accents, beautiful architectural details, and inviting living spaces throughout. The spacious living room features a cozy fireplace, custom built-ins, and an open layout that flows seamlessly into the kitchen and dining areas. The kitchen boasts custom cabinetry, European soft-close features, generous counter space, and a large island perfect for gathering and entertaining. Retreat to the downstairs primary suite featuring a private ensuite bath, while upstairs offers two additional bedrooms, a full bath, and a versatile study area. Adding incredible flexibility is the detached 220 sq. ft. guest suite, complete with its own private entrance, bedroom, and full bathroom-ideal for guests, extended stays, or potential rental income. Outside, enjoy an expansive backyard with mature trees and plenty of room to relax, entertain, or create your dream outdoor retreat. Located approximately 1.5 miles from the iconic Shiner Brewery, with convenient access to local dining, shopping, and live entertainment. Whether you're searching for a charming primary residence, weekend getaway, or investment opportunity, this one-of-a-kind property offers endless possibilities!
Full Property Details
Full Property Details for 509 E Wendel St
General
- Price: $560,000
- Status: Active
- Type: Single Family
- Source: Central_Texas_MLS
- MLS ID: 627580
- Updated: 10/21/2026
- Added to Site: 5 day(s) ago
Interior
- Number of Rooms: 9
- Interior Features: Attic, Built-in Features, Ceiling Fan(s), Crown Molding, Game Room, High Ceilings, Home Office, Primary Downstairs, Main Level Primary, Open Floorplan, Pull Down Attic Stairs, Recessed Lighting, Shower Only, Separate Shower, Walk-In Closet(s), Breakfast Area, Custom Cabinets, Kitchen/Family Room Combo, Kitchen/Dining Combo
- Fireplace: Yes
- Number of Fireplaces: 1
- Fireplace(s): Living Room
- Appliances: Double Oven, Electric Cooktop, Electric Range, Electric Water Heater, Ice Maker, Refrigerator, Some Electric Appliances, Microwave
- Flooring: Laminate
Rooms
Bathrooms
- Total Bathrooms: 4
- Full Bathrooms: 3
- Half Bathrooms: 1
Bedrooms
- Total Bedrooms: 4
Other Rooms
- Laundry: Washer Hookup, Electric Dryer Hookup, Laundry in Utility Room, Main Level, Laundry Room
Exterior
- Exterior Features: Porch, Storage
- Porch/Patio/Deck: Covered, Porch
Parking
- Garage: Yes
- Garage Spaces: 1
- Parking Features: Converted Garage, Garage, Golf Cart Garage, Garage Door Opener
Location
- County: Lavaca
- Subdivision: North Heights Add
- Driving Directions: From the stoplight in Shiner, head northwest on Avenue E toward 6th Street for .7 miles. Turn right onto 16th street for .3 miles. Turn left onto N. Avenue B .2 miles. Turn right onto E. Wendel Street. Destination is on the left.
School Information
- Elem School District: Shiner ISD
- Midd School District: Shiner ISD
- High School District: Shiner ISD
Heating & Cooling
- Central air: Yes
- Air Conditioning: Yes
- Cooling Type: Central Air, 1 Unit
- Heating Type: Electric, Fireplace(s)
Utilities
- Water: Public
- Utility Description: Electricity Available, Fiber Optic Available, Trash Collection Public
Structural Information
- Architectural Style: Craftsman
- Construction: Brick, HardiPlank Type, Spray Foam Insulation
- Roof: Composition, Shingle
- Stories/Levels: 2
- Square Feet: 1,995
- Sq. Ft. Source: Appraiser
- Living Area: 1,995 Sq. Ft.
- Year Built: 2019
- Year Built Source: Assessor
- Property Condition: Resale
Additional Structures
- Other Structures: Storage
Lot Features
- Lot Size (Acres): 0.2583
- Fencing (Description): Back Yard, Chain Link
Financial Considerations
- Terms: Cash, Conventional, FHA, VA Loan
Disclosures and Reports
- Documents Avail.: Disclosure(s), Seller's Property Disclosure, Survey
- Legal Description: ABS 188 GRACE FULCHER, (NORTH HEIGHTS ADDN), ACRES 0.2580 (NORTH HEIGHTS ADDN)
- Property ID: R20362
Listed by Foundations Realty
Get Pre-Approved Today
Schools
Schools serving 509 E Wendel St
School District:Shiner Independent School District
| Name | Grades | Distance |
|---|---|---|
Shiner Elementary School 510 Cr 348, Shiner, TX 77984 | PK-6 | 0.7 mi |
Shiner High School 510 Cr 348, Shiner, TX 77984 | 7-12 | 0.7 mi |
Disclaimer:
School attendance boundaries provided by ATTOM Data Solutions and are for reference only. Contact the school directly to verify enrollment eligibility.
Price & Sales History for 509 E Wendel St
Date
Details
Price
Change
Source
10/21/2026
Listed
$560,000
—
MLS
Disclaimer: Historical sales information is derived from public records provided by the county offices. Information is not guaranteed and should be independently verified.
Tax History
Tax History for 509 E Wendel St
Year
Property Taxes
Change
Tax Assessment
Change
2026
$7,149
27%
$464,487
4%
2023
$5,620
—
$445,566
13%
2023
$5,620
-2%
$394,914
6%
2022
$5,714
—
$373,514
11%
2022
$5,714
9%
$335,956
21%
2021
$5,224
—
$278,566
—
Disclaimer: Historical tax information is derived from public records provided by the county offices. Information is not guaranteed and should be independently verified.
Estimate the Cost
Estimate the Cost for 509 E Wendel St
509 E Wendel Street, Shiner, TX 77984 (MLS# 627580) is a Single Family property with 4 bedrooms, 3 full bathrooms and 1 partial bathroom. 509 E Wendel Street is currently listed for $560,000 and was received on October 21, 2026. Want to learn more about 509 E Wendel Street? Do you have questions about finding other Single Family real estate for sale in Shiner? You can browse all Shiner real estate or contact a Coldwell Banker agent to request more information.