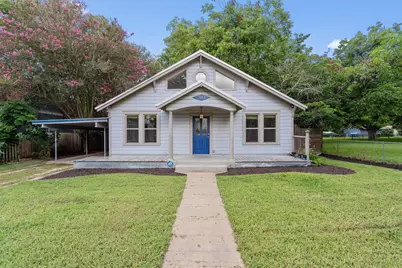
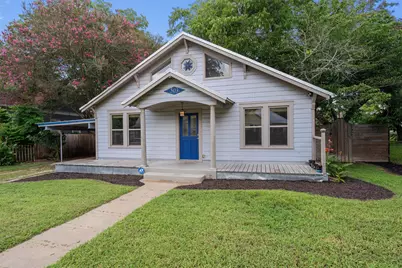
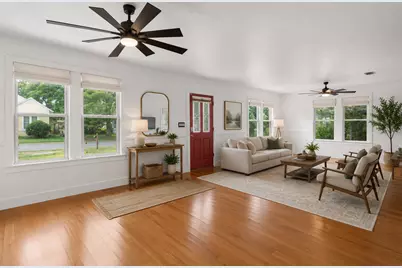
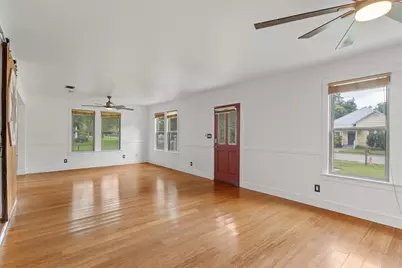
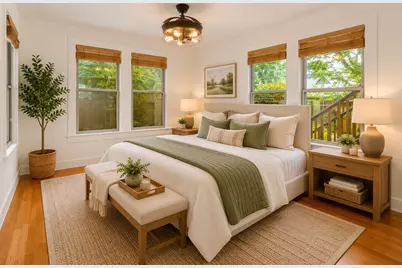
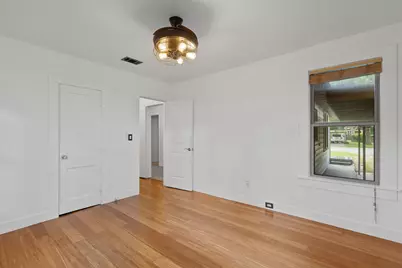
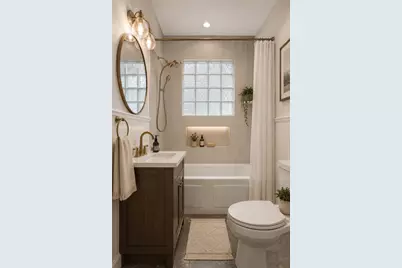
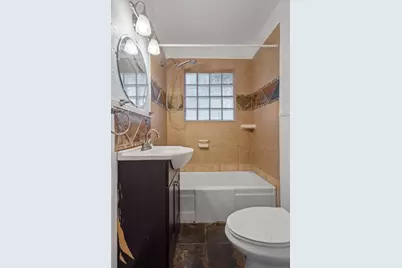
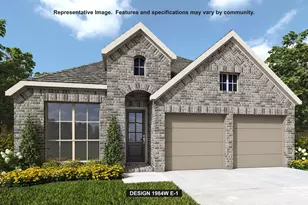
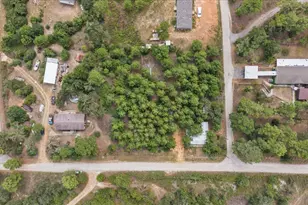
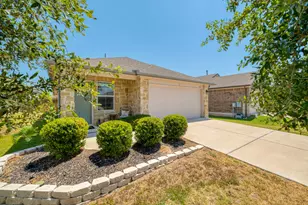
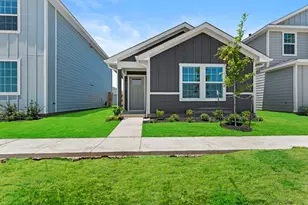
Full Property Details for 503 Short St
General
- Price: $285,000
- Taxes: $7,359 (2024)
- Status: Active
- Type: Single Family
- Source: Austin_MLS
- MLS ID: 7688314
- Updated: 10/2/2026
- Added to Site: 99 day(s) ago
Interior
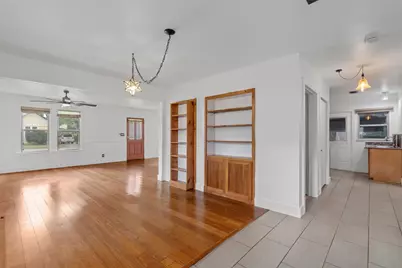
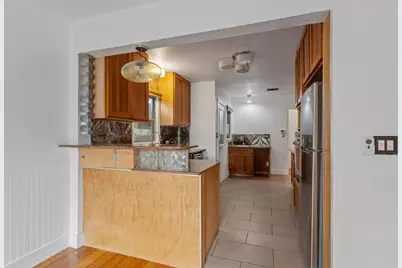
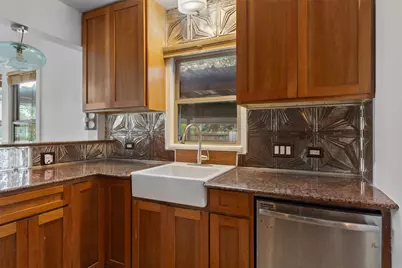
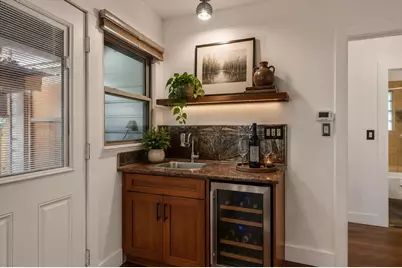
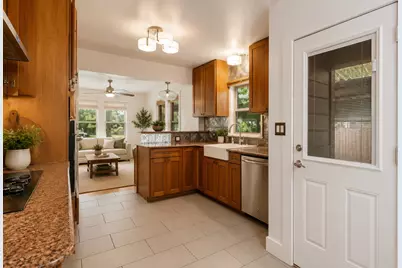
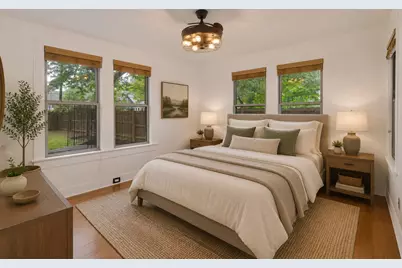
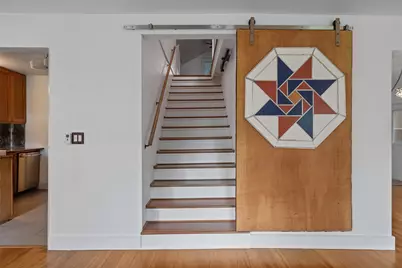
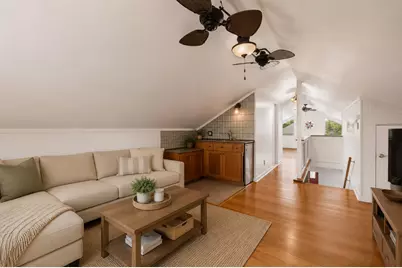
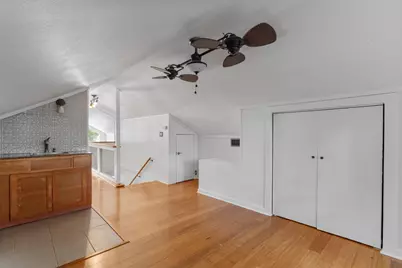
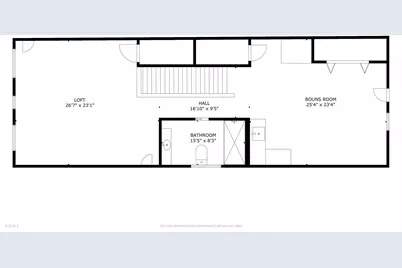
- Interior Features: Breakfast Bar, Bookcases, Built-in Features, Ceiling Fan(s), Granite Counters, Interior Steps, Multiple Living Areas, Bar
- Fireplace(s): None
- Appliances: Dishwasher, Electric Cooktop, Exhaust Fan, Electric Water Heater, Disposal
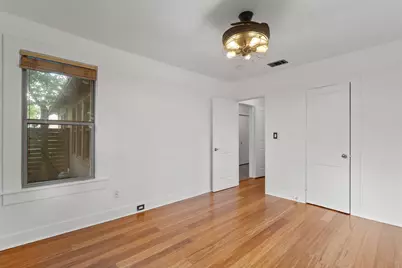
- Flooring: Tile, Wood
Rooms
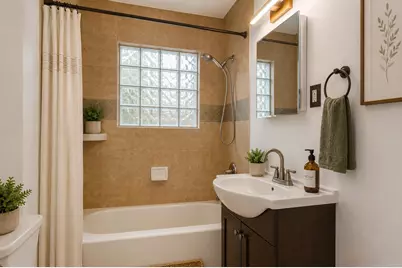
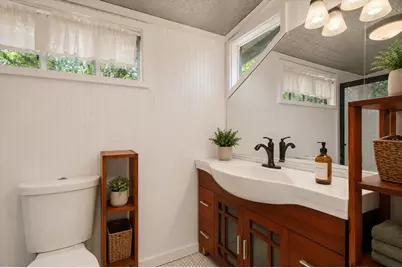
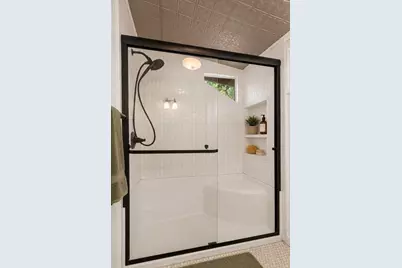
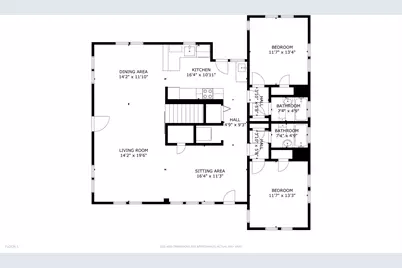
- Total Bathrooms: 3
- Full Bathrooms: 3
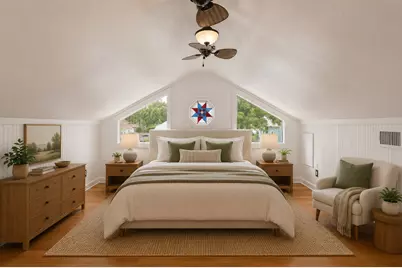
- Total Bedrooms: 3
- Bedrooms Main: 2
Additional Information
- Shared Amenities: Pet Amenities, Trash Pickup Door to Door, Curbs
- Security/Safety: Carbon Monoxide Detector(s)
Exterior
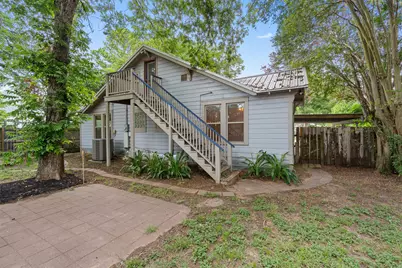
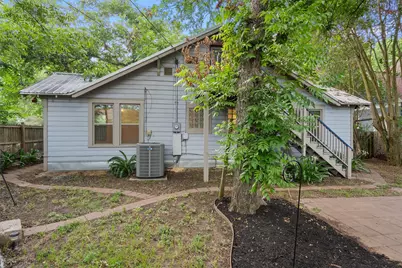
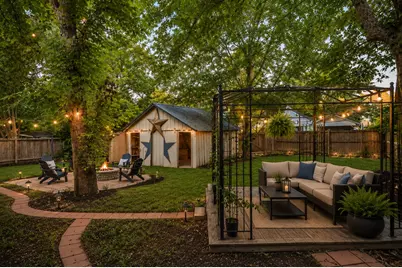
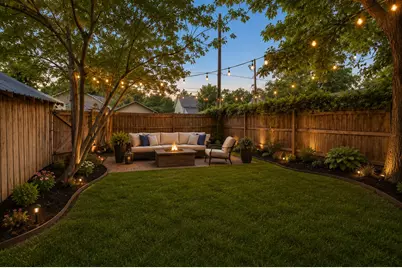
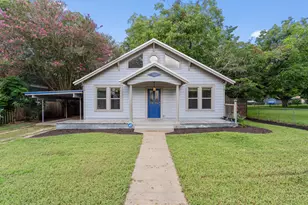
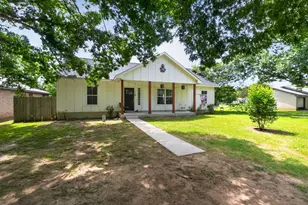
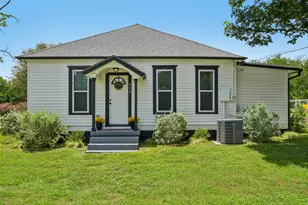
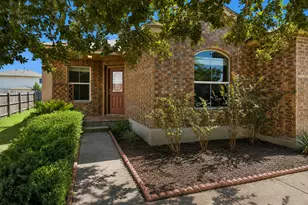
- Exterior Features: Balcony, Covered Courtyard, Exterior Steps, Garden, Lighting, Private Entrance, Private Yard
- Porch/Patio/Deck: Rear Porch, Deck, Front Porch, Balcony
Parking
- Carports: Yes
- Total Spaces: 3
- Parking Features: Attached Carport, Covered
Location
- Area: SV
- County: Bastrop
- Subdivision: Burleson
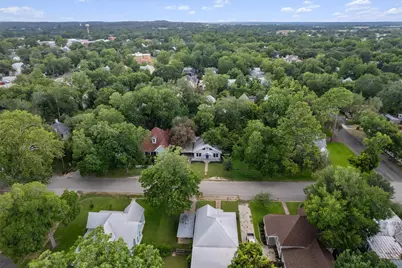
- Driving Directions: Hwy 71 east to Smithville. Take Smithville exit, go to first traffic light and turn left. Continue to Short St. and turn left. Property will be on your left
- Direction Faces: Northeast
School Information
- Elem School District: Smithville ISD
- Midd School District: Smithville ISD
- High School District: Smithville ISD
- Elementary School: Brown Primary
- Middle School: Smithville
- High School: Smithville
Heating & Cooling
- Central air: Yes
- Air Conditioning: Yes
- Cooling Type: Central Air
- Heating Type: Central
Utilities
- Sewer: Public Sewer
- Water: Public
- Cable Available: Yes
- Utility Description: Cable Available, Electricity Available, Natural Gas Available, High Speed Internet Available, Phone Available, Sewer Available, Water Available
Structural Information
- Detached/Attached: Detached
- Construction: Frame
- Roof: Metal
- Windows: Screens, Wood Frames
- Stories/Levels: 2
- Square Feet: 2,118
- Sq. Ft. Source: Public Records
- Living Area: 2,118 Sq. Ft.
- Year Built: 1938
- Year Built Source: Public Records
- Property Condition: Resale
Additional Structures
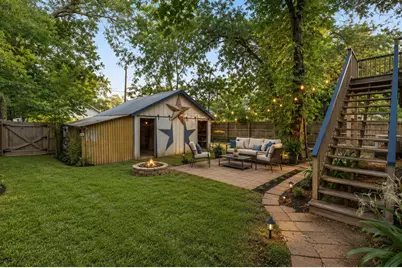
- Other Structures: Cabana, Greenhouse, Outbuilding, Workshop
Lot Features
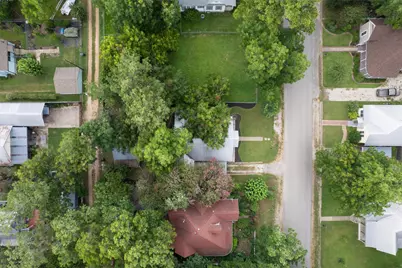
- Lot Size (Acres): 0.193
- Lot Size (Sq. Ft.): 8,407.08
- Fence: Yes
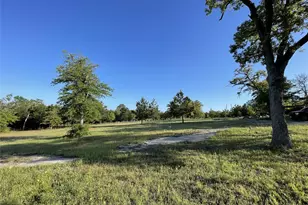
- Lot Features: Back Yard, Cleared, Front Yard, Garden, Level, Private, Trees Medium Size
- Fencing (Description): Back Yard, Fenced, Privacy, Wood
Financial Considerations
- Assessment Amount: $350,272
- Tax Amount: $7,359.53
- Tax Year: 2024
- Terms: Cash, Conventional, FHA, USDA Loan
Disclosures and Reports
- Special Conditions: Standard
- Legal Description: BURLESON, BLOCK 18, LOT 7
- Disclosures/Reports: Lead Based Paint Disclosure, Seller Disclosure
- Property ID: 22113
- Block: 18
- Lot Number: 7
Listed by Berkshire Hathaway TX Realty