This is a carousel with tiles that activate property listing cards. Use the previous and next buttons to navigate.
1/26
$125,000
This is a carousel with tiles that activate property listing cards. Use the previous and next buttons to navigate.
1/26
Property Description
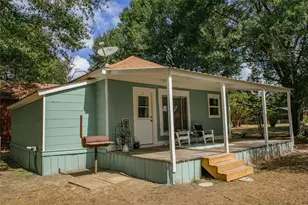
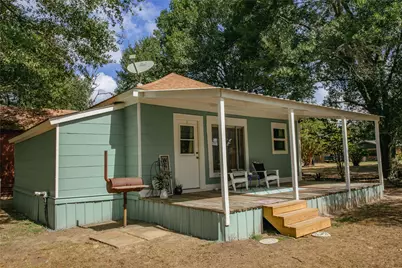
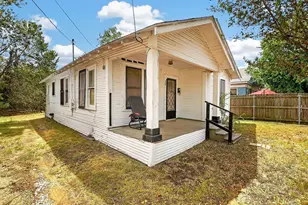
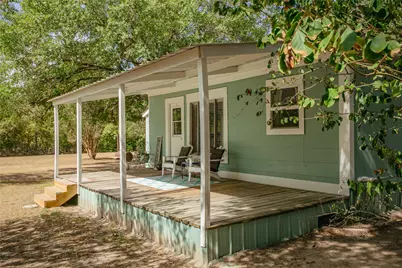
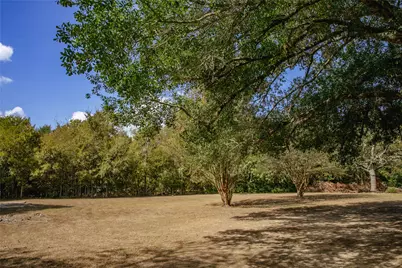
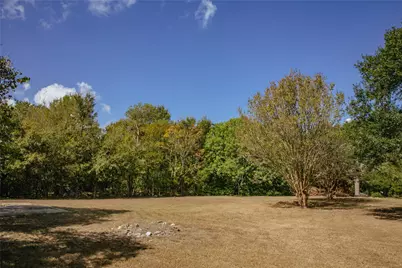
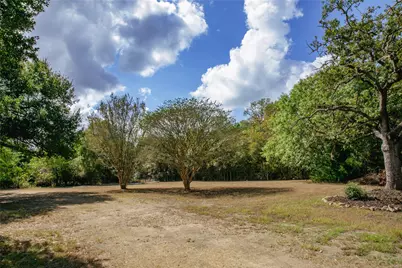
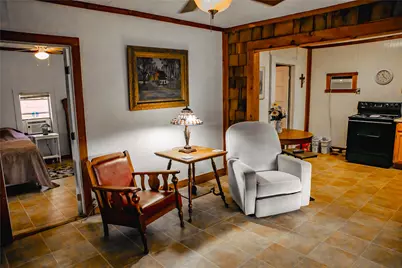
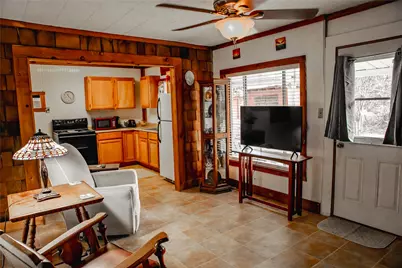
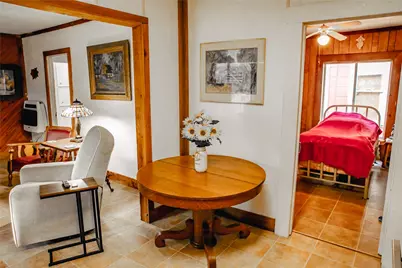
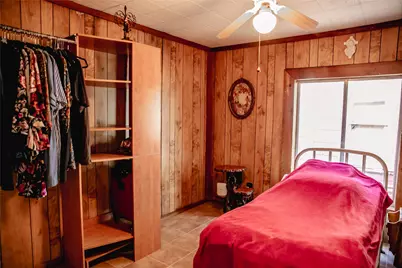
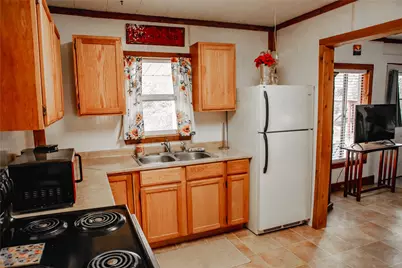
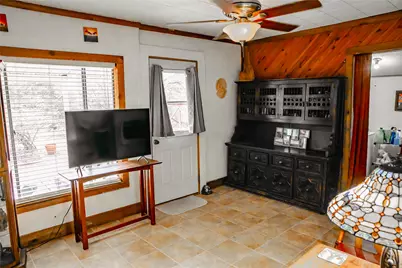
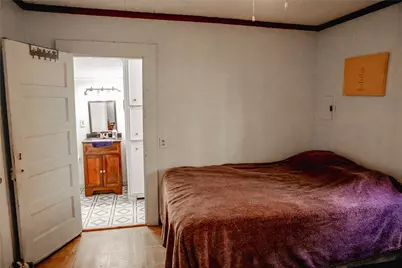
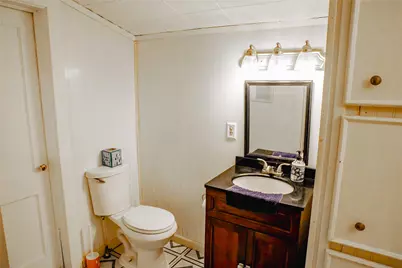
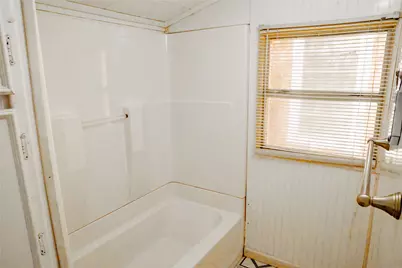
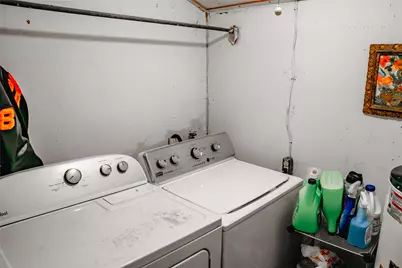
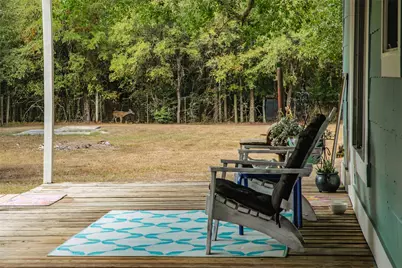
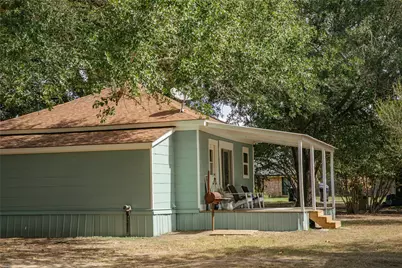
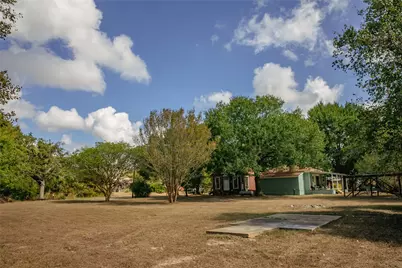
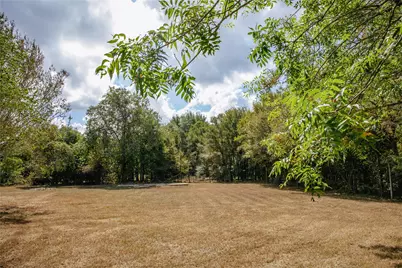
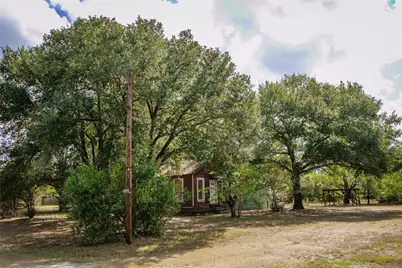
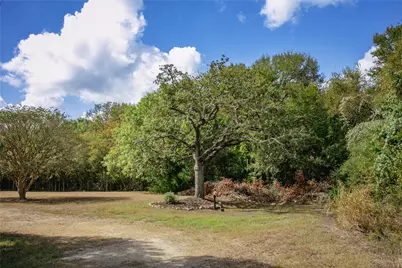
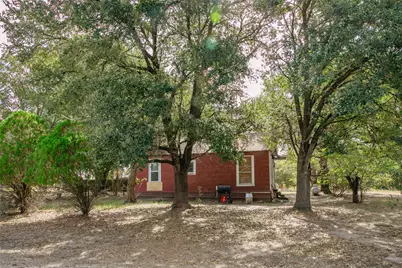
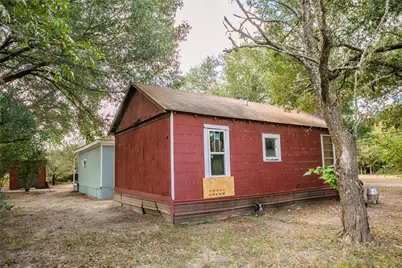
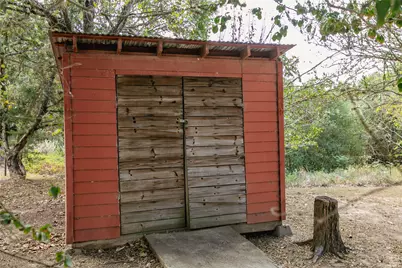
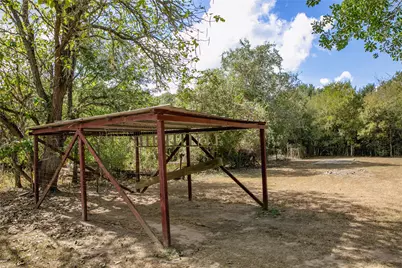
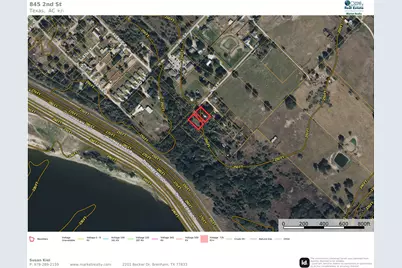
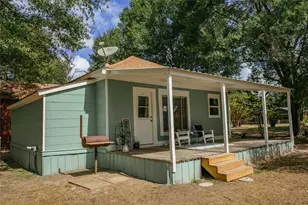
Enjoy privacy, space and possibilities with this 2-bedroom, 1-bath home on nearly half an acre in the City of Somerville, Texas, less than a mile from Lake Somerville. Whether you're searching for a full-time residence, weekend lake getaway or property with investment potential, this one deserves a look. The main home features 2 bedrooms, 1 full bath and convenient indoor laundry, along with fresh exterior paint for an updated, welcoming appearance. A large covered porch provides the perfect place to relax beneath the shade trees and enjoy the peaceful setting. The property also includes a carport and storage shed, giving you additional space for vehicles, lawn equipment, lake gear and more. Adding to the possibilities is a separate 1-bedroom, 1-bath home located on the property that is in need of renovation. Bring your ideas and transform this additional structure into guest quarters, a home office, studio or other flexible living space. This secluded property is a total of .48 acres, made up of 2 lots, each complete with city utilities. Both homes are on one lot, leaving the open .24 acres available for a RV, additional home, garage/shop, or space to garden. With mature shade trees and a private setting, you'll have room to enjoy the outdoors while still being conveniently located within Somerville. Best of all, you're just minutes from the lake, making boating, fishing, camping, hiking, and weekend recreation easy to enjoy.
Full Property Details
Full Property Details for 845 2nd St
General
- Price: $125,000
- Taxes: $2,136 (2026)
- Status: Active
- Type: Single Family
- Source: Austin_MLS
- MLS ID: 6425421
- Updated: 9/22/2026
- Added to Site: 21 day(s) ago
Interior
- Interior Features: Ceiling Fan(s)
- Appliances: Dryer, Free-Standing Electric Oven, Range, Refrigerator, Washer
- Flooring: Vinyl
Rooms
Bathrooms
- Total Bathrooms: 1
- Full Bathrooms: 1
Bedrooms
- Total Bedrooms: 2
- Bedrooms Main: 2
Other Rooms
- Laundry: Inside, Washer Hookup, Electric Dryer Hookup
Additional Information
- Shared Amenities: None
- Security/Safety: None
Exterior
- Exterior Features: Lighting, Private Entrance, Private Yard
- Porch/Patio/Deck: Covered, Patio
Parking
- Carports: Yes
- Total Spaces: 4
- Parking Features: Carport, Unassigned, Unpaved
Location
- Area: Out of Area
- County: Burleson
- Subdivision: N/A
- Driving Directions: From Brenham, take HWY 36 North to Somerville. Turn left onto 3rd Street, then left onto Ave E. Turn right onto 3rd Street, then turn left onto Avenue M. In 600 ft. turn right onto 2nd street and the home is on the left at the end, past Trout St.
- Direction Faces: Southeast
School Information
- Elem School District: Somerville Isd
- Midd School District: Somerville Isd
- High School District: Somerville Isd
- Elementary School: Outside School District
- Middle School: Outside School District
- High School: Outside School District
Heating & Cooling
- Air Conditioning: Yes
- Cooling Type: Ceiling Fan(s), Wall/Window Unit(s)
- Heating Type: Propane
Utilities
- Sewer: Public Sewer
- Water: Public
- Utility Description: Electricity Connected, Sewer Connected, Water Connected
Structural Information
- Detached/Attached: Detached
- Construction: See Remarks
- Roof: Composition
- Windows: None
- Stories/Levels: 1
- Square Feet: 720
- Sq. Ft. Source: Public Records
- Living Area: 720 Sq. Ft.
- Year Built: 1960
- Year Built Source: Public Records
- Property Condition: Resale
Additional Structures
- Other Structures: Second Residence, Shed(s), See Remarks
Lot Features
- Property View: Trees/Woods
- Lot Size (Acres): 0.48
- Lot Size (Sq. Ft.): 20,908.8
- Fence: Yes
- Lot Features: Backs to Greenbelt/Park, Native Plants, Open Lot, Private, Trees Medium Size
- Fencing (Description): Partial
Water Features
- Water Front Desc.: See Remarks
Financial Considerations
- Assessment Amount: $90,750
- Tax Amount: $2,136.54
- Tax Year: 2026
- Terms: Cash, Conventional
Disclosures and Reports
- Special Conditions: Standard
- Multiple Parcels: Yes
- Legal Description: A0140 HARDEMAN J M .24 ACRES
- Disclosures/Reports: Lead Based Paint Disclosure, Seller Disclosure
- Property ID: 21209, 21216
- Lot Number: na
Listed by United Country Real Estate - Market Realty
Get Pre-Approved Today
Schools
Schools serving 845 2nd St
School District:Somerville Independent School District
| Name | Grades | Distance |
|---|---|---|
Somerville Elementary School 700 8th Street, Somerville, TX 77879 | PK-4 | 0.6 mi |
Somerville Int 700 8th Street, Somerville, TX 77879 | 5-7 | 0.6 mi |
Somerville High School 570 8th Street, Somerville, TX 77879 | 8-12 | 0.6 mi |
Disclaimer:
School attendance boundaries provided by ATTOM Data Solutions and are for reference only. Contact the school directly to verify enrollment eligibility.
Price & Sales History for 845 2nd St
Date
Details
Price
Change
Source
9/22/2026
Listed
$125,000
—
MLS
Disclaimer: Historical sales information is derived from public records provided by the county offices. Information is not guaranteed and should be independently verified.

Tax History
Tax History for 845 2nd St
Year
Property Taxes
Change
Tax Assessment
Change
2026
$2,137
104%
$90,750
10%
2025
$1,049
1%
$82,328
3%
2022
$1,036
—
$80,149
15%
2022
$1,036
-9%
$69,601
20%
2021
$1,135
—
$57,898
—
Disclaimer: Historical tax information is derived from public records provided by the county offices. Information is not guaranteed and should be independently verified.
Estimate the Cost
Estimate the Cost for 845 2nd St
845 2nd Street, Somerville, TX 77879 (MLS# 6425421) is a Single Family property with 2 bedrooms and 1 full bathroom. 845 2nd Street is currently listed for $125,000 and was received on September 22, 2026. Want to learn more about 845 2nd Street? Do you have questions about finding other Single Family real estate for sale in Somerville? You can browse all Somerville real estate or contact a Coldwell Banker agent to request more information.