
This is a carousel with tiles that activate property listing cards. Use the previous and next buttons to navigate.
1/1
This is a carousel with tiles that activate property listing cards. Use the previous and next buttons to navigate.
1/1

Property Description
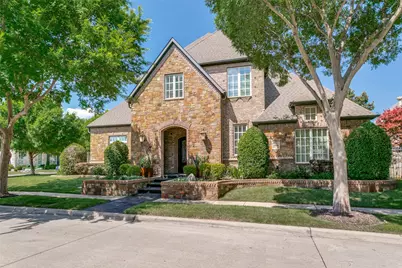
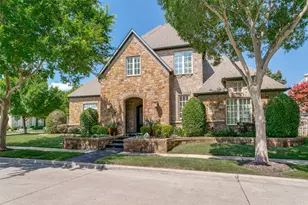
Step into this stunning custom villa in Carillon, where timeless elegance meets luxurious comfort. An oversized iron front door welcomes you into a home adorned with rich hardwood flooring throughout most of the main living spaces. Just off the entry, the private primary retreat offers a true spa-like experience, complete with a jetted soaking tub, expansive walk-in shower with multiple shower heads, and a spacious custom closet with built-ins. The heart of the home is the impressive family room, featuring soaring vaulted ceilings with exposed wood beams, a dramatic floor-to-ceiling stone fireplace, and tons of natural light designed for both comfort and style. The chef's kitchen is thoughtfully equipped for entertaining and everyday living alike, showcasing a commercial-grade Viking refrigerator and freezer, 6-burner Viking gas range, pot filler, ice maker, and premium finishes throughout. Outside, unwind on the inviting covered patio and enjoy beautiful Texas evenings in your private backyard retreat. The home is conveniently located just around the corner from the neighborhood pool. Carillon is a 285-acre master-planned community featuring 68 acres of parks, lakes, and extensive walking and biking trails. Designed with European-inspired architecture and cobblestone-style streets, it offers residents a resort-style pool, a community clubhouse, sport courts, and a high-end, walkable, and maintenance-free lifestyle. Owner will need a leaseback. All TV's and mounts convey with the sale of the home. Some furniture will be available for sale. No sign in the yard.
Full Property Details
Full Property Details for 1800 Monet Dr
General
- HOA FEE: $247/month
- HOA FEE FREQ.: Annually
- Taxes: $14,294
- Status: Closed
- Type: Single Family
- Source: NTREIS
- MLS ID: 21268538
- Added to Site: 173 day(s) ago
Interior
- Interior Features: Cathedral Ceiling(s), Decorative/Designer Lighting Fixtures, Granite Counters, High Speed Internet, Kitchen Island, Open Floorplan, Pantry, Cable TV, Walk-In Closet(s)
- Fireplace: Yes
- Number of Fireplaces: 1
- Fireplace(s): Gas Log
- Appliances: Built-In Refrigerator, Dishwasher, Gas Cooktop, Disposal, Gas Water Heater, Microwave
- Flooring: Travertine, Wood
Rooms
Bathrooms
- Total Bathrooms: 3
- Full Bathrooms: 3
Bedrooms
- Total Bedrooms: 3
Additional Information
- Shared Pool: Yes
- Pool: Yes
- Pool Description: None, Community
Exterior
- Exterior Features: Outdoor Grill, Private Yard, Rain Gutters
- Porch/Patio/Deck: Patio, Covered
Parking
- Garage: Yes
- Attached garage: Yes
- Garage Spaces: 3
- Covered Spaces: 3
- Parking Features: Garage, Garage Door Opener
Location
- County: Tarrant
- Subdivision: Carillon
- Driving Directions: Follow GPS directions.
School Information
- Elem School District: Carroll ISD
- Midd School District: Carroll ISD
- High School District: Carroll ISD
- Elementary School: Johnson
- Middle School: Carroll, Durham
- High School: Carroll
Community
- Association: Yes
- Assoc. Name: Associa PMG North Texas
- Assoc. Fees Include: All Facilities, Association Management, Maintenance Grounds
Heating & Cooling
- Central air: Yes
- Air Conditioning: Yes
- Cooling Type: Central Air, Ceiling Fan(s)
- Heating Type: Natural Gas
Utilities
- Sewer: Public Sewer
- Water: Public
- Cable Available: Yes
- Utility Description: Sewer Available, Water Available, Cable Available
Structural Information
- Property Detached: Yes
- Architectural Style: Traditional, Detached
- Structure Type: House
- Detached/Attached: Detached
- Construction: Brick
- Roof: Composition
- Windows: Shutters
- Stories/Levels: 2
- Living Area: 3,498 Sq. Ft.
- Year Built: 2012
Lot Features
- Lot Size (Acres): 0.262
- Lot Size (Sq. Ft.): 11,412.72
- Lot Features: Corner Lot
Financial Considerations
- For Sale/Rent/Lease: For Sale
- Association Fee: $2,958
- Assoc Fee Freq.: Annually
- Tax Amount: $14,294
- Terms: Cash, Conventional, VA Loan
Disclosures and Reports
- Legal Description: CARILLON BLOCK 21 LOT 9R
- Property ID: 41602986
- Block: 21
- Lot Number: 9R
Listed by Ebby Halliday, REALTORS, Angela Cates
Sold by TurboHome Brokerage LLC, Jacob Shuler
Listing agent
— 1800 Monet Dr —
Angela Cates
Ebby Halliday, REALTORS
817-481-5882

 NMLS#: 1598647
Get Pre-Approved Today
Schools
Schools serving 1800 Monet Dr
School District:Carroll Independent School District
| Name | Grades | Distance |
|---|---|---|
Jack D. Johnson Elementary 1301 North Carroll Avenue, Southlake, TX 76092 | PK-4 | 0.8 mi |
Carroll Middle School 1800 East Kirkwood Boulevard, Southlake, TX 76092 | 7-8 | 0.2 mi |
Carroll High School 800 South White Chapel Boulevard, Southlake, TX 76092 | 9-10 | 2.4 mi |
Carroll Senior High School 1501 West Southlake Boulevard, Southlake, TX 76092 | 11-12 | 2.4 mi |
Disclaimer:
School attendance boundaries provided by ATTOM Data Solutions and are for reference only. Contact the school directly to verify enrollment eligibility.
1800 Monet Drive, Southlake, TX 76092 (MLS# 21268538) is a Single Family property that was sold on June 15, 2026. Want to learn more about 1800 Monet Drive? Do you have questions about finding other Single Family real estate for sale in Southlake? You can browse all Southlake real estate or contact a Coldwell Banker agent to request more information.