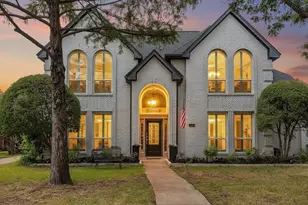
This is a carousel with tiles that activate property listing cards. Use the previous and next buttons to navigate.
1/40
$2,495,000
This is a carousel with tiles that activate property listing cards. Use the previous and next buttons to navigate.
1/40
Property Description
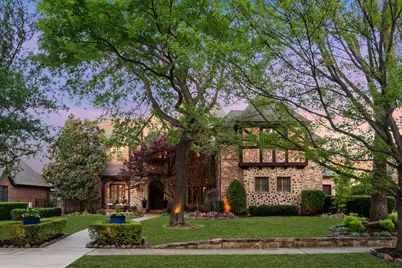
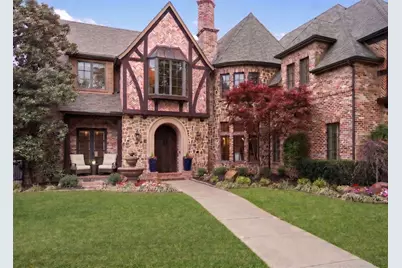
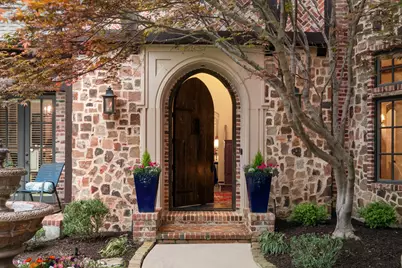
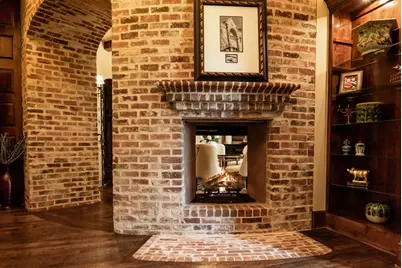

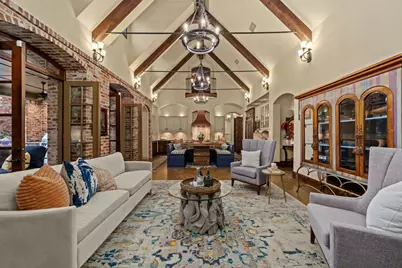
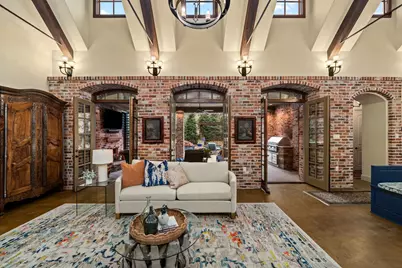
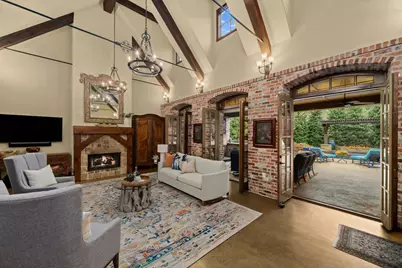
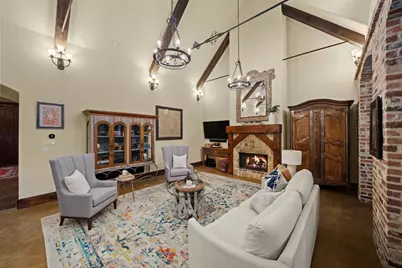
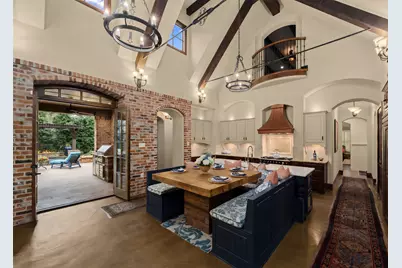
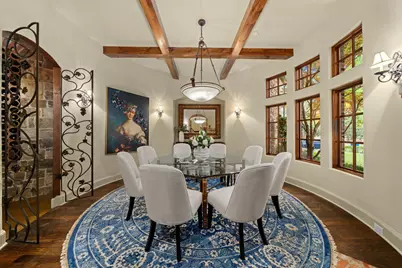
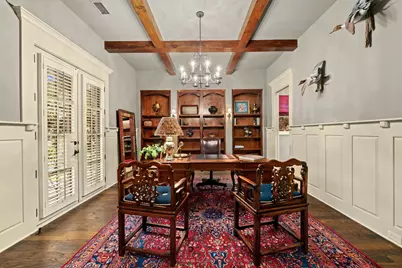
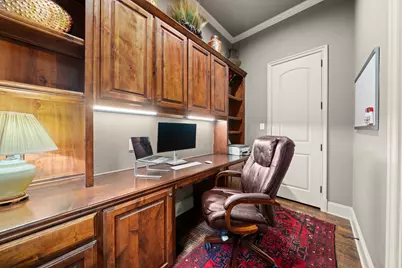
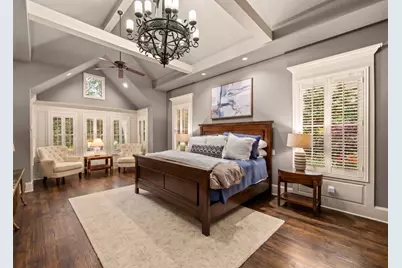
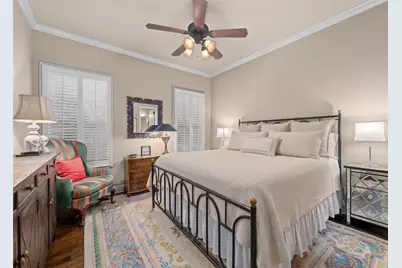
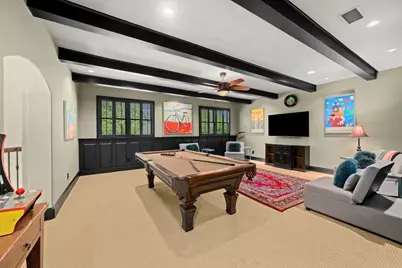
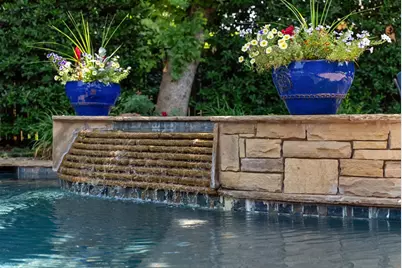
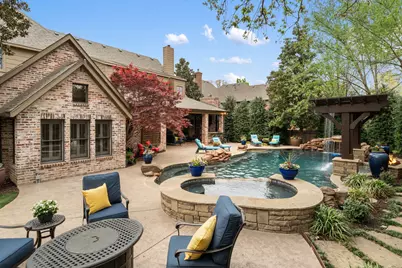
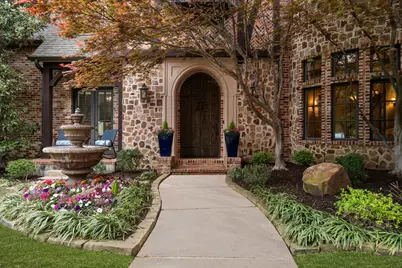
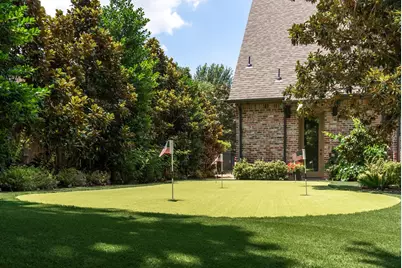
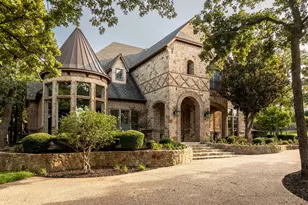
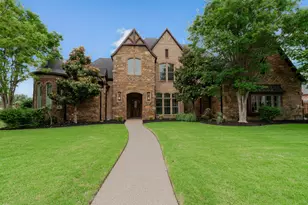
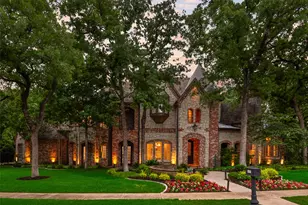
In a market full of homes trying to look expensive... this one actually feels valuable. Most luxury homes today are built for trends. This one was built to last. Set across from neighborhood greenspace in Estes Park, 2105 Denver feels different the moment you walk in. Vaulted wood beams. Layered natural materials. Thoughtful craftsmanship. A level of warmth and privacy that's becoming harder to find in Southlake. This resort, private feeling home has been exceptionally maintained and intentionally updated, including a luxury kitchen centered around a La Cornue range, updated HVAC systems, refreshed pool equipment, and improvements that would be difficult to recreate at today's costs. With approximately 6,000+ square feet, multiple living spaces, a resort-style backyard, and a setting that feels both private and connected, this is the kind of home that doesn't chase trends because it never needed to. And while newer construction nearby continues pushing pricing higher, homes with this kind of architectural character, mature setting, and long-term livability are becoming increasingly rare. Not trendy. Not temporary. Just timeless.
Full Property Details
Full Property Details for 2105 Denver Dr
General
- Price: $2,495,000
- HOA FEE: $154/month
- HOA FEE FREQ.: Annually
- Taxes: $34,120
- Status: Active
- Type: Single Family
- Source: NTREIS
- MLS ID: 21223762
- Updated: 5/23/2026
- Added to Site: 54 day(s) ago
Interior
- Interior Features: Wet Bar, Built-in Features, Chandelier, Dry Bar, Decorative/Designer Lighting Fixtures, Double Vanity, Eat-in Kitchen, Granite Counters, High Speed Internet, Kitchen Island, Multiple Master Suites, Open Floorplan, Pantry, Paneling/Wainscoting, Cable TV, Vaulted Ceiling(s), Natural Woodwork, Walk-In Closet(s)
- Fireplace: Yes
- Number of Fireplaces: 3
- Fireplace(s): Dining Room, Double Sided, Gas Log, Living Room, Outside
- Appliances: Built-In Refrigerator, Double Oven, Dishwasher, Disposal, Gas Range, Ice Maker, Microwave, Range, Some Commercial Grade, Vented Exhaust Fan, Warming Drawer
- Flooring: Hardwood, Tile
Rooms
Bathrooms
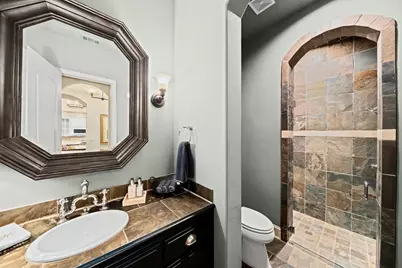
- Total Bathrooms: 5
- Full Bathrooms: 5
Bedrooms
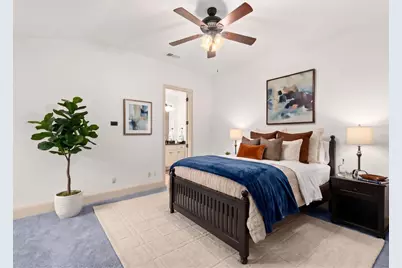
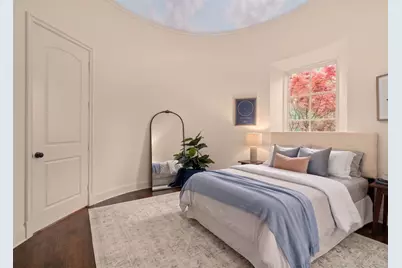
- Total Bedrooms: 5
Other Rooms
- Laundry: Laundry in Utility Room
Additional Information
- Pool: Yes
- Private Pool: Yes
- Pool Description: Gunite, In Ground, Pool, Private, Pool/Spa Combo, Waterfall, Water Feature
- Security/Safety: Carbon Monoxide Detector(s), Fire Alarm
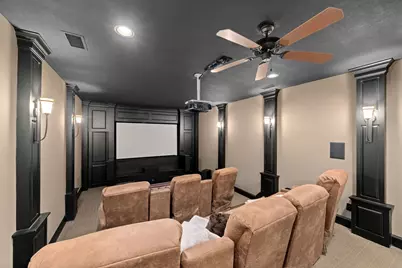
- Equipment: Home Theater
Exterior
- Exterior Features: Built-in Barbecue, Barbecue, Fire Pit, Garden, Gas Grill, Lighting, Outdoor Grill, Outdoor Kitchen, Outdoor Living Area, Private Yard, Rain Gutters
- Porch/Patio/Deck: Covered
Parking
- Garage: Yes
- Attached garage: Yes
- Garage Spaces: 3
- Carports: Yes
- Carport Spaces: 3
- Covered Spaces: 3
- Parking Features: Aggregate, Door-Multi, Door-Single, Driveway, Epoxy Flooring, Garage Faces Side
Location
- County: Tarrant
- Subdivision: Estes Park Add
- Driving Directions: See GPS. Both main entrances are off of E Dove if showing out of town buyers.
School Information
- Elem School District: Carroll ISD
- Midd School District: Carroll ISD
- High School District: Carroll ISD
- Elementary School: Johnson
- Middle School: Carroll
- High School: Carroll
Community
- Association: Yes
- Assoc. Name: Estes Park HOA (CMA)
- Assoc. Fees Include: Maintenance Grounds
Heating & Cooling
- Central air: Yes
- Air Conditioning: Yes
- Cooling Type: Central Air
- Heating Type: Central
Utilities
- Sewer: Public Sewer
- Water: Public
- Cable Available: Yes
- Utility Description: Electricity Available, Natural Gas Available, Phone Available, Sewer Available, Separate Meters, Water Available, Cable Available
Structural Information
- Property Detached: Yes
- Architectural Style: Traditional, Detached
- Structure Type: House
- Detached/Attached: Detached
- Construction: Brick, Rock, Stone
- Roof: Composition
- Windows: Window Coverings
- Stories/Levels: 2
- Living Area: 6,242 Sq. Ft.
- Year Built: 2005
Lot Features
- Lot Size (Acres): 0.379
- Lot Size (Sq. Ft.): 16,509.24
- Sidewalks: Yes
- Lot Features: Backs to Greenbelt/Park, Landscaped, Many Trees, Subdivision, Sprinkler System
- Fencing (Description): Wrought Iron
Financial Considerations
- For Sale/Rent/Lease: For Sale
- Association Fee: $1,850
- Assoc Fee Freq.: Annually
- Tax Amount: $34,120
- Terms: Cash, Conventional
Disclosures and Reports
- Legal Description: ESTES PARK ADDN PH I II & III BLOCK 6 LOT 2
- Exclusions: armoires, furnishings, electronic equipment, planters
- Property ID: 40653374
- Block: 6
- Lot Number: 2
Listed by The Agency Frisco, Debbie Soriano

Get Pre-Approved Today
Schools
Schools serving 2105 Denver Dr
School District:Carroll Independent School District
| Name | Grades | Distance |
|---|---|---|
Jack D. Johnson Elementary 1301 North Carroll Avenue, Southlake, TX 76092 | PK-4 | 0.9 mi |
Carroll Middle School 1800 East Kirkwood Boulevard, Southlake, TX 76092 | 7-8 | 0.4 mi |
Carroll High School 800 South White Chapel Boulevard, Southlake, TX 76092 | 9-10 | 2.7 mi |
Carroll Senior High School 1501 West Southlake Boulevard, Southlake, TX 76092 | 11-12 | 2.7 mi |
Disclaimer:
School attendance boundaries provided by ATTOM Data Solutions and are for reference only. Contact the school directly to verify enrollment eligibility.
Price & Sales History for 2105 Denver Dr
Date
Details
Price
Change
Source
5/04/2026
Price Reduced
$2,495,000
-2.16%
MLS
4/03/2026
Listed
$2,550,000
—
MLS
Disclaimer: Historical sales information is derived from public records provided by the county offices. Information is not guaranteed and should be independently verified.
Tax History
Tax History for 2105 Denver Dr
Year
Property Taxes
Change
Tax Assessment
Change
2024
$28,656
-18%
$1,950,825
—
2023
$35,075
—
$1,950,825
1%
2023
$35,075
7%
$1,924,359
27%
2022
$32,742
16%
$1,517,643
20%
2021
$28,264
1%
$1,260,552
3%
2020
$27,930
1%
$1,224,993
2%
2019
$27,617
-7%
$1,201,489
-2%
2018
$29,702
8%
$1,226,615
9%
2017
$27,551
9%
$1,122,000
10%
2016
$25,282
1%
$1,020,000
2%
2015
$25,084
-2%
$1,004,000
—
2013
$25,625
—
$1,004,000
-2%
2013
$25,625
—
$1,023,600
—
Disclaimer: Historical tax information is derived from public records provided by the county offices. Information is not guaranteed and should be independently verified.
Estimate the Cost
Estimate the Cost for 2105 Denver Dr
2105 Denver Drive, Southlake, TX 76092 (MLS# 21223762) is a Single Family property with 5 bedrooms and 5 full bathrooms. 2105 Denver Drive is currently listed for $2,495,000 and was received on April 03, 2026. Want to learn more about 2105 Denver Drive? Do you have questions about finding other Single Family real estate for sale in Southlake? You can browse all Southlake real estate or contact a Coldwell Banker agent to request more information.