
This is a carousel with tiles that activate property listing cards. Use the previous and next buttons to navigate.
This is a carousel with tiles that activate property listing cards. Use the previous and next buttons to navigate.


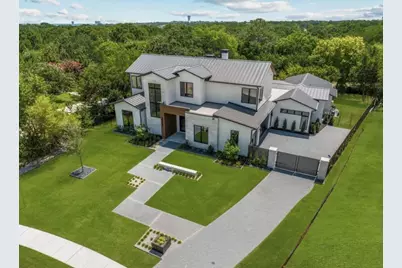
Full Property Details for 609 Pemberton Dr
General
- HOA FEE: $208/month
- HOA FEE FREQ.: Annually
- Taxes: $59,065
- Status: Closed
- Type: Single Family
- Source: NTREIS
- MLS ID: 21272893
- Added to Site: 172 day(s) ago
Interior
- Interior Features: Built-in Features, Decorative/Designer Lighting Fixtures, Granite Counters, High Speed Internet, Kitchen Island, Open Floorplan, Pantry, Wired for Data, Natural Woodwork, Walk-In Closet(s), Wired for Sound
- Fireplace: Yes
- Number of Fireplaces: 2
- Fireplace(s): Family Room, Masonry, Outside
- Appliances: Built-In Gas Range, Built-In Refrigerator, Dishwasher, Disposal, Ice Maker, Microwave, Range, Some Commercial Grade, Tankless Water Heater, Vented Exhaust Fan, Warming Drawer
- Flooring: Ceramic Tile, Hardwood, Wood
Rooms
Bathrooms
- Total Bathrooms: 6
- Full Bathrooms: 4
- Half Bathrooms: 2
Bedrooms
- Total Bedrooms: 4
Other Rooms
- Laundry: Laundry in Utility Room
Additional Information
- Pool: Yes
- Pool Description: Heated, In Ground, Pool, Sport
- Security/Safety: Prewired, Security System, Carbon Monoxide Detector(s), Fire Alarm, Fire Sprinkler System, Smoke Detector(s), Security Lights
Exterior
- Exterior Features: Gas Grill, Outdoor Grill, Outdoor Kitchen, Rain Gutters
- Porch/Patio/Deck: Covered
Parking
- Garage: Yes
- Attached garage: Yes
- Garage Spaces: 3
- Covered Spaces: 3
- Parking Features: Garage, Garage Door Opener
Location
- County: Tarrant
- Subdivision: Pemberton
- Driving Directions: From 635 West exit Westboud State Hwy 114. Take the exit toward Kimball Avenue N to Pemberton Drive.
School Information
- Elem School District: Carroll ISD
- Midd School District: Carroll ISD
- High School District: Carroll ISD
- Elementary School: Johnson
- Middle School: Carroll, Durham
- High School: Carroll
Community
- Association: Yes
- Assoc. Name: TBD
- Assoc. Fees Include: Association Management, Maintenance Grounds
Heating & Cooling
- Central air: Yes
- Air Conditioning: Yes
- Cooling Type: Central Air, ENERGY STAR Qualified Equipment, Humidity Control, Multi Units, Zoned
- Heating Type: Central, ENERGY STAR/ACCA RSI Qualified Installation, ENERGY STAR Qualified Equipment, Natural Gas, Zoned
Utilities
- Sewer: Public Sewer
- Water: Public
- Utility Description: Electricity Available, Natural Gas Available, Sewer Available, Separate Meters, Underground Utilities, Water Available
Structural Information
- Property Detached: Yes
- Architectural Style: Contemporary/Modern, Detached
- Structure Type: House
- Detached/Attached: Detached
- Construction: Rock, Stone, Stucco
- Roof: Metal
- Stories/Levels: 2
- Living Area: 5,595 Sq. Ft.
- Year Built: 2023
Lot Features
- Lot Size (Acres): 0.617
- Lot Size (Sq. Ft.): 26,876.52
- Lot Size Source: Public Records
- Sidewalks: Yes
- Lot Features: Many Trees, Subdivision, Sprinkler System
- Fencing (Description): Wrought Iron
Financial Considerations
- For Sale/Rent/Lease: For Sale
- Association Fee: $2,500
- Assoc Fee Freq.: Annually
- Tax Amount: $59,065
- Terms: Cash, Conventional
Disclosures and Reports
- Legal Description: PEMBERTON BLOCK 2 LOT 1
- Property ID: 43008499
- Block: 2
- Lot Number: 1
Listed by Lion Drive Realty, Michael Stelly
Sold by Compass RE Texas, LLC., Kacy Rodgers and Compass RE Texas, LLC., Alex Rodgers
Listing agent
Michael Stelly
Lion Drive Realty
337-303-7126

 NMLS#: 1598647
Schools serving 609 Pemberton Dr
| Name | Grades | Distance |
|---|---|---|
Jack D. Johnson Elementary 1301 North Carroll Avenue, Southlake, TX 76092 | PK-4 | 1.2 mi |
Carroll Middle School 1800 East Kirkwood Boulevard, Southlake, TX 76092 | 7-8 | 1.8 mi |
Carroll High School 800 South White Chapel Boulevard, Southlake, TX 76092 | 9-10 | 2.8 mi |
Carroll Senior High School 1501 West Southlake Boulevard, Southlake, TX 76092 | 11-12 | 3.5 mi |
609 Pemberton Drive, Southlake, TX 76092 (MLS# 21272893) is a Single Family property that was sold on June 26, 2026. Want to learn more about 609 Pemberton Drive? Do you have questions about finding other Single Family real estate for sale in Southlake? You can browse all Southlake real estate or contact a Coldwell Banker agent to request more information.