
This is a carousel with tiles that activate property listing cards. Use the previous and next buttons to navigate.
1/1

This is a carousel with tiles that activate property listing cards. Use the previous and next buttons to navigate.
1/1

Property Description
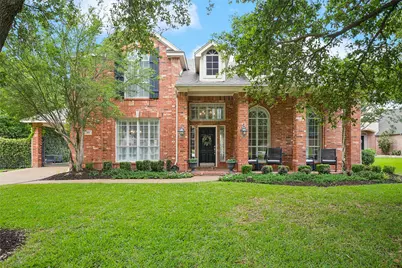
In the heart of Southlake, this 5-bedroom, 4-bath home blends luxury, comfort, and an unbeatable lifestyle. Perfectly positioned within walking distance to elementary school and Southlake Town Square and just minutes from the sought-after Timarron amenities, you'll enjoy access to scenic walking trails, pickleball and tennis courts, resort-style pools, and a fitness center. Step inside to discover rich hardwood floors, an open-concept family room and kitchen with an impressive 7-foot granite island designed for gathering and entertaining. Walls of windows flood the home with natural light, creating a bright, airy atmosphere throughout. The spacious primary suite is a true retreat, featuring a cozy sitting area and a beautifully updated bath. A highly desirable second bedroom downstairs offers flexibility for guests or an office. The main level also includes a formal dining room and another living area or flex living space to fit your lifestyle. Upstairs, you'll find three additional bedrooms plus a versatile bonus room perfect for a game room, media space, or playroom. All information deemed reliable, but not guaranteed and should be independently verified by buyer. Room Measurements are approximate. Your private east facing backyard oasis is made for year-round enjoyment with a sparkling pool and spa, outdoor cooking area, gathering space, and plenty of green space to play and relax. A gated driveway with a setback 3-car garage adds both privacy and functionality. Updates include paint and carpet. New roof coming soon, this exceptional home is move-in ready and offers the very best of Southlake living.
Full Property Details
Full Property Details for 703 Heatherglen Dr
General
- HOA FEE: $121/month
- HOA FEE FREQ.: Annually
- Taxes: $16,118
- Status: Closed
- Type: Single Family
- Source: NTREIS
- MLS ID: 21268238
- Added to Site: 165 day(s) ago
Interior
- Interior Features: Dry Bar, High Speed Internet, Paneling/Wainscoting, Cable TV, Vaulted Ceiling(s), Wired for Sound
- Fireplace: Yes
- Number of Fireplaces: 1
- Fireplace(s): Gas, Gas Log
- Appliances: Convection Oven, Dishwasher, Disposal, Microwave, Range, Some Commercial Grade, Vented Exhaust Fan, Wine Cooler
- Flooring: Carpet, Ceramic Tile, Wood
Rooms
Bathrooms
- Total Bathrooms: 4
- Full Bathrooms: 4
Bedrooms
- Total Bedrooms: 5
Additional Information
- Shared Pool: Yes
- Pool: Yes
- Pool Description: Diving Board, Gunite, Heated, In Ground, Pool, Pool Sweep, Pool/Spa Combo, Water Feature, Community
- Tennis: Yes
- Security/Safety: Security System, Smoke Detector(s)
Exterior
- Exterior Features: Built-in Barbecue, Barbecue, Courtyard, Outdoor Kitchen
- Porch/Patio/Deck: Covered, Front Porch, Patio
Parking
- Garage: Yes
- Garage Spaces: 3
- Carports: Yes
- Carport Spaces: 1
- Covered Spaces: 4
- Parking Features: Garage, Garage Door Opener, Gated, Parking Pad
Location
- County: Tarrant
- Subdivision: Timarron Add
- Driving Directions: Southlake Blvd to south on Byron Nelson Parkway to east on Inwood then first left to Heatherglen.
School Information
- Elem School District: Carroll ISD
- Midd School District: Carroll ISD
- High School District: Carroll ISD
- Elementary School: Rockenbaug
- Middle School: Dawson
- High School: Carroll
Community
- Association: Yes
- Assoc. Name: Grand Manors
- Assoc. Fees Include: All Facilities, Association Management, Maintenance Grounds
Heating & Cooling
- Central air: Yes
- Air Conditioning: Yes
- Cooling Type: Central Air, Electric
- Heating Type: Central, Natural Gas
Utilities
- Sewer: Public Sewer
- Water: Public
- Cable Available: Yes
- Utility Description: Sewer Available, Water Available, Cable Available
Structural Information
- Property Detached: Yes
- Architectural Style: Traditional, Detached
- Structure Type: House
- Detached/Attached: Detached
- Construction: Brick
- Roof: Composition
- Windows: Shutters, Window Coverings
- Stories/Levels: 2
- Living Area: 3,252 Sq. Ft.
- Year Built: 1997
Lot Features
- Lot Size (Acres): 0.351
- Lot Size (Sq. Ft.): 15,289.56
- Lot Size Source: Public Records
- Sidewalks: Yes
- Lot Features: Interior Lot, Landscaped, Subdivision, Sprinkler System
- Fencing (Description): Wood, Wrought Iron
Financial Considerations
- For Sale/Rent/Lease: For Sale
- Association Fee: $1,450
- Assoc Fee Freq.: Annually
- Tax Amount: $16,118
- Terms: Cash, Conventional
Disclosures and Reports
- Documents Avail.: Survey
- Legal Description: TIMARRON ADDN - BRENWYCK BLOCK 33 LOT 16
- Exclusions: Dining room drapery
- Property ID: 6785522
- Block: 33
- Lot Number: 16


 NMLS#: 1598647
Get Pre-Approved Today
Schools
Schools serving 703 Heatherglen Dr
School District:Carroll Independent School District
| Name | Grades | Distance |
|---|---|---|
Robert High Rockenbaugh Elementary School 301 Byron Nelson Parkway, Southlake, TX 76092 | PK-4 | 0.4 mi |
George Dawson Middle School 400 South Kimball Avenue, Southlake, TX 76092 | 7-8 | 1.5 mi |
Carroll High School 800 South White Chapel Boulevard, Southlake, TX 76092 | 9-10 | 0.8 mi |
Carroll Senior High School 1501 West Southlake Boulevard, Southlake, TX 76092 | 11-12 | 1.9 mi |
Disclaimer:
School attendance boundaries provided by ATTOM Data Solutions and are for reference only. Contact the school directly to verify enrollment eligibility.
703 Heatherglen Drive, Southlake, TX 76092 (MLS# 21268238) is a Single Family property that was sold on June 24, 2026. This property was listed by The Gray Group from our Southlake Office.Want to learn more about 703 Heatherglen Drive? Do you have questions about finding other Single Family real estate for sale in Southlake? You can browse all Southlake real estate or contact a Coldwell Banker agent to request more information.