This is a carousel with tiles that activate property listing cards. Use the previous and next buttons to navigate.
1/32
$1,639,000
This is a carousel with tiles that activate property listing cards. Use the previous and next buttons to navigate.
1/32
Property Description
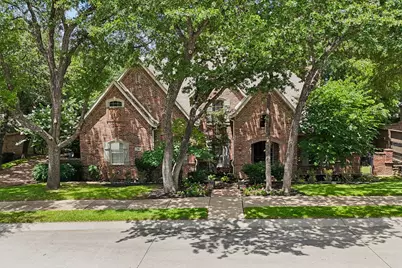
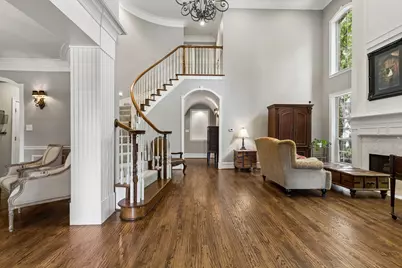
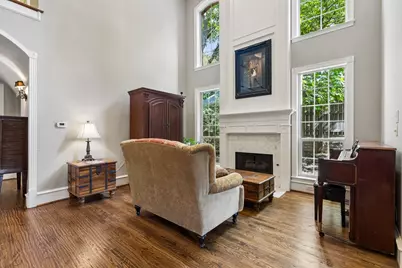
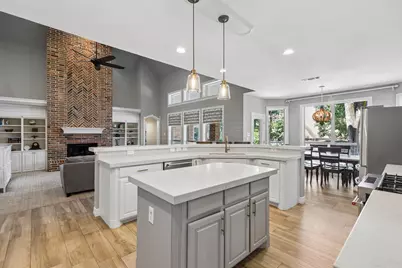
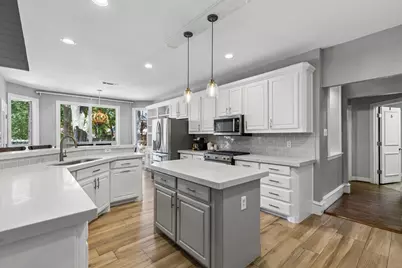
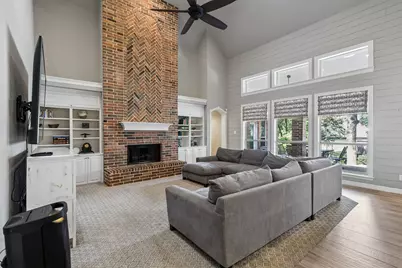
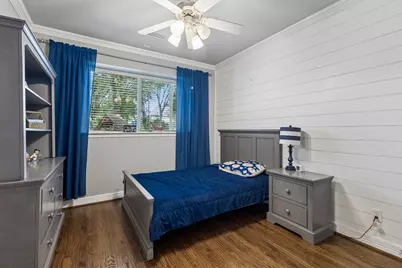
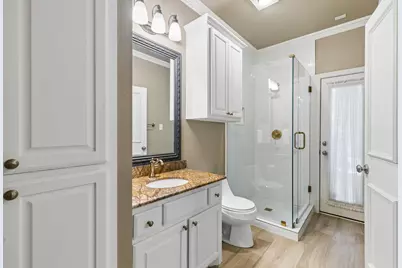
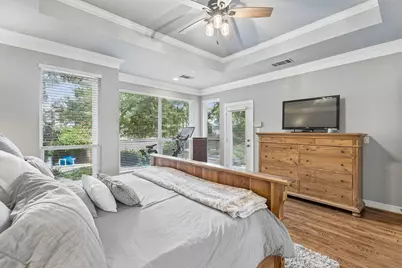
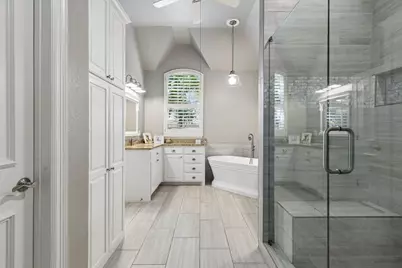
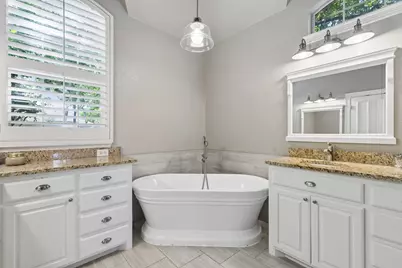
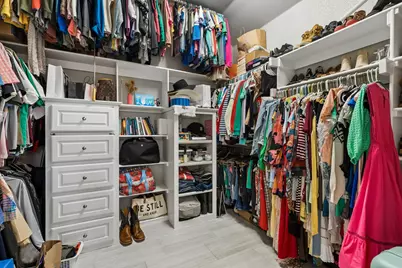
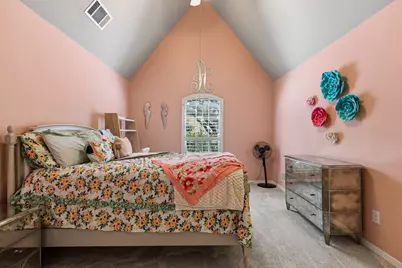
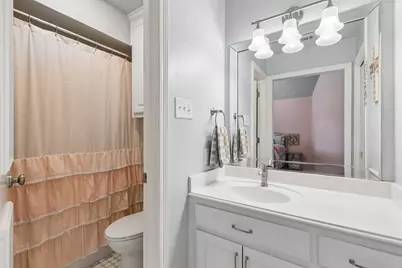
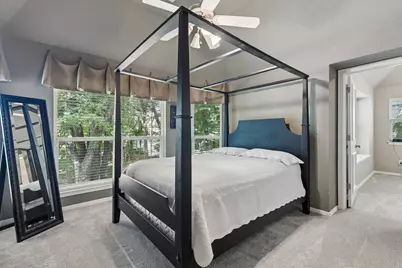
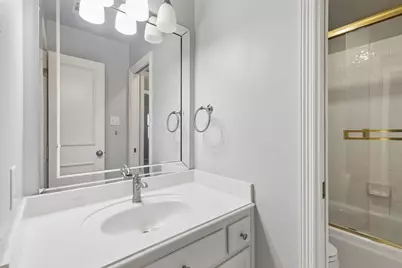
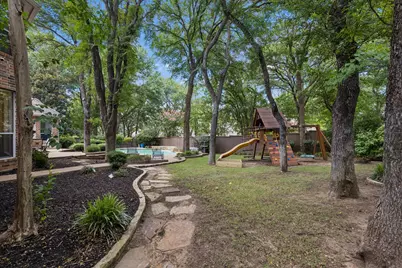
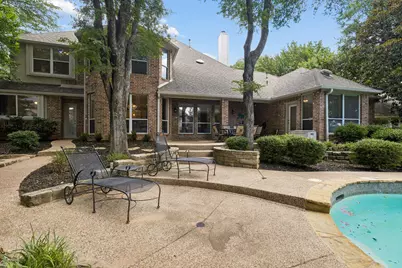
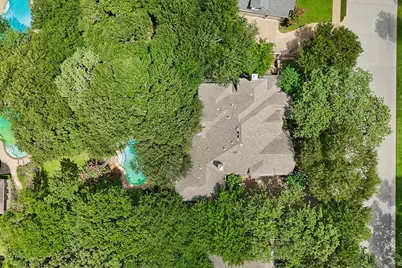
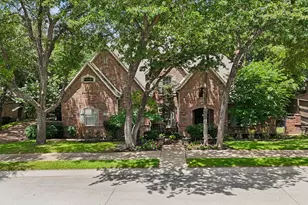
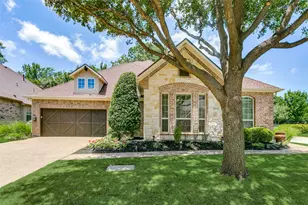
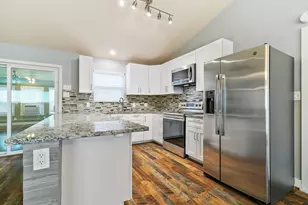
Welcome to this beautifully appointed 5-bedroom, 4-bath residence nestled in the highly sought-after Timarron golf community. An exceptional home that offers an ideal blend of sophistication, functionality, and resort-style outdoor living. From the moment you enter, you'll appreciate the dramatic ceilings, timeless architectural details, warm hardwood floors, and thoughtfully updated finishes that create an inviting yet elegant atmosphere. Designed for gathering, the spacious floor plan includes three separate living areas, a dedicated home office, and seamless flow between the main living spaces. The beautifully updated kitchen is equipped with expansive quartz countertops, stainless steel appliances, an island, breakfast bar seating, and abundant cabinetry-making it equally suited for entertaining or everyday living. The private primary suite is tucked away for maximum tranquility and enjoys picturesque views of the backyard retreat. Outdoors, you'll find a Claffey pool and spa, lush landscaping, and a generous yard with plenty of room for recreation, pets, or play. Located just a short stroll from Timarron's outstanding neighborhood amenities-including the community pool, tennis courts, playground, and award-winning Carroll ISD schools-this meticulously maintained home offers the lifestyle you've been waiting for.
Full Property Details
Full Property Details for 706 Wentwood Dr
General
- Price: $1,639,000
- HOA FEE: $117/month
- HOA FEE FREQ.: Annually
- Status: Active
- Type: Single Family
- Source: NTREIS
- MLS ID: 21320785
- Updated: 7/11/2026
- Added to Site: 48 day(s) ago
Interior
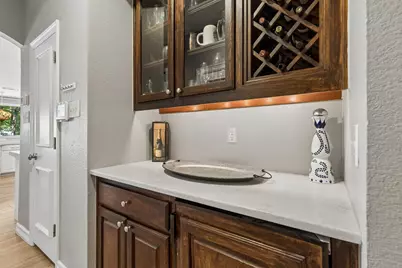
- Interior Features: Dry Bar, Decorative/Designer Lighting Fixtures, High Speed Internet, Multiple Staircases, Vaulted Ceiling(s)
- Fireplace: Yes
- Number of Fireplaces: 2
- Fireplace(s): Gas Log, Masonry
- Appliances: Convection Oven, Dishwasher, Electric Oven, Gas Cooktop, Disposal, Gas Water Heater, Microwave, Range, Some Commercial Grade, Vented Exhaust Fan
- Flooring: Carpet, Ceramic Tile, Wood
Rooms
Bathrooms
- Total Bathrooms: 4
- Full Bathrooms: 4
Bedrooms
- Total Bedrooms: 5
Other Rooms
- Laundry: Laundry Chute, Washer Hookup, Electric Dryer Hookup
Additional Information
- Shared Pool: Yes
- Pool: Yes
- Pool Description: Gunite, In Ground, Pool, Pool Sweep, Pool/Spa Combo, Water Feature, Community
- Tennis: Yes
- Security/Safety: Security System, Fire Alarm, Smoke Detector(s), Wireless
Exterior
- Exterior Features: Lighting, Rain Gutters
- Porch/Patio/Deck: Patio, Covered
Parking
- Garage: Yes
- Attached garage: Yes
- Garage Spaces: 3
- Covered Spaces: 3
- Parking Features: Garage, Garage Door Opener
Location
- County: Tarrant
- Subdivision: Timarron
- Driving Directions: Southlake Blvd (1709) to Byron Nelson Pkwy, right on Wentwood Dr
School Information
- Elem School District: Carroll ISD
- Midd School District: Carroll ISD
- High School District: Carroll ISD
- Elementary School: Rockenbaug
- Middle School: Dawson
- High School: Carroll
Community
- Association: Yes
- Assoc. Name: Timarron Owners Association
- Assoc. Fees Include: All Facilities, Association Management, Maintenance Structure
Heating & Cooling
- Central air: Yes
- Air Conditioning: Yes
- Cooling Type: Central Air, Ceiling Fan(s), Electric, Zoned
- Heating Type: Central, Natural Gas, Zoned
Utilities
- Sewer: Public Sewer
- Water: Public
- Utility Description: Natural Gas Available, Sewer Available, Separate Meters, Underground Utilities, Water Available
Structural Information
- Property Detached: Yes
- Architectural Style: Traditional, Detached
- Structure Type: House
- Detached/Attached: Detached
- Construction: Brick, Wood Siding
- Roof: Composition
- Windows: Bay Window(s), Skylight(s), Shutters
- Stories/Levels: 2
- Living Area: 4,425 Sq. Ft.
- Year Built: 1999
Lot Features
- Lot Size (Acres): 0.321
- Lot Size (Sq. Ft.): 13,982.76
- Sidewalks: Yes
- Lot Features: Back Yard, Interior Lot, Lawn, Landscaped, Many Trees, Subdivision, Sprinkler System
- Fencing (Description): Wood, Wrought Iron
Green Features
- Energy Efficient: Appliances, HVAC, Rain/Freeze Sensors, Thermostat, Windows
Financial Considerations
- For Sale/Rent/Lease: For Sale
- Association Fee: $1,400
- Assoc Fee Freq.: Annually
- Terms: Cash, Conventional
Disclosures and Reports
- Documents Avail.: Survey
- Legal Description: TIMARRON ADDN-WYNDSOR GROVE
- Exclusions: Mirror in hallway, outdoor grill, washer/dryer and refrigerators.
- Disclosures/Rstr.: Familial Relation
- Property ID: 42171C2827
- Block: 28
- Lot Number: 27
Listed by Lonestar Luxury Realty, LLC, Rene Jensen

Get Pre-Approved Today
Schools
Schools serving 706 Wentwood Dr
School District:Carroll Independent School District
| Name | Grades | Distance |
|---|---|---|
Robert High Rockenbaugh Elementary School 301 Byron Nelson Parkway, Southlake, TX 76092 | PK-4 | 0.5 mi |
George Dawson Middle School 400 South Kimball Avenue, Southlake, TX 76092 | 7-8 | 1.7 mi |
Carroll High School 800 South White Chapel Boulevard, Southlake, TX 76092 | 9-10 | 0.6 mi |
Carroll Senior High School 1501 West Southlake Boulevard, Southlake, TX 76092 | 11-12 | 1.8 mi |
Disclaimer:
School attendance boundaries provided by ATTOM Data Solutions and are for reference only. Contact the school directly to verify enrollment eligibility.
Price & Sales History for 706 Wentwood Dr
Date
Details
Price
Change
Source
7/08/2026
Listed
$1,639,000
—
MLS
Disclaimer: Historical sales information is derived from public records provided by the county offices. Information is not guaranteed and should be independently verified.
Tax History
Tax History for 706 Wentwood Dr
Year
Property Taxes
Change
Tax Assessment
Change
2025
$15,280
-1%
$1,064,591
-4%
2023
$15,467
—
$1,108,949
-15%
2023
$15,467
-13%
$1,301,000
28%
2022
$17,677
5%
$1,020,139
29%
2021
$16,820
5%
$791,866
6%
2020
$16,061
-6%
$745,000
—
2019
$17,125
-6%
$745,000
-1%
2018
$18,304
16%
$755,912
18%
2017
$15,792
9%
$643,110
10%
2016
$14,491
9%
$584,645
10%
2015
$13,279
-4%
$531,495
-8%
2013
$13,769
—
$579,200
5%
2013
$13,769
—
$550,000
—
Disclaimer: Historical tax information is derived from public records provided by the county offices. Information is not guaranteed and should be independently verified.
Estimate the Cost
Estimate the Cost for 706 Wentwood Dr
706 Wentwood Drive, Southlake, TX 76092 (MLS# 21320785) is a Single Family property with 5 bedrooms and 4 full bathrooms. 706 Wentwood Drive is currently listed for $1,639,000 and was received on July 08, 2026. Want to learn more about 706 Wentwood Drive? Do you have questions about finding other Single Family real estate for sale in Southlake? You can browse all Southlake real estate or contact a Coldwell Banker agent to request more information.