
This is a carousel with tiles that activate property listing cards. Use the previous and next buttons to navigate.
1/1

This is a carousel with tiles that activate property listing cards. Use the previous and next buttons to navigate.
1/1

Property Description
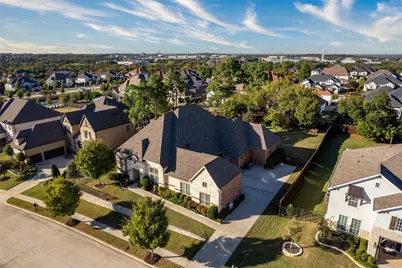
Welcome to your dream home located at 904 Charleston Dr in beautiful Southlake, TX. This exquisite single story residence boasts an impressive 4,358 square feet of living space, thoughtfully designed with luxury and comfort in mind. Featuring four spacious bedrooms and four and a half bathrooms, this property offers ample space for relaxation and entertainment. The open kitchen is a chef's delight, complete with professional series appliances including an induction cooktop (pliumbed for gas) and built in refrigerator, an oversized center island, walk-in pantry, and large windows that bathe the space in natural light. Adjacent to the kitchen is a large living area with an inviting fireplace and built-ins, perfect for unwinding on cool evenings. The primary bedroom suite is a true sanctuary, featuring a wall of custom cabinetry, an ensuite bathroom with separate shower and tub, dual vanities, and separate his-her closets providing generous storage, ensuring everything has its place. Additional features include an oversized attic for extra storage or expansion, a dedicated laundry room with sink and island, and 3 car oversized garage, one with dedicated HVAC and air filtration for the hobbyist. Outdoors, enjoy a private patio and fenced yard, ideal for relaxing or entertaining guests. This home offers a harmonious blend of style and function, making it the perfect setting for your next chapter. Don't miss the opportunity to make this exceptional property your own.
Full Property Details
Full Property Details for 904 Charleston Dr
General
- HOA FEE: $209/month
- HOA FEE FREQ.: Annually
- Taxes: $24,325
- Status: Closed
- Type: Single Family
- Source: NTREIS
- MLS ID: 21182924
- Added to Site: 256 day(s) ago
Interior
- Interior Features: Decorative/Designer Lighting Fixtures, Double Vanity, Eat-in Kitchen, High Speed Internet, Kitchen Island, Open Floorplan, Pantry, Walk-In Closet(s), Wired for Sound
- Fireplace: Yes
- Number of Fireplaces: 1
- Fireplace(s): Gas Log
- Appliances: Some Gas Appliances, Dishwasher, Electric Cooktop, Disposal, Plumbed For Gas, Refrigerator, Wine Cooler
- Flooring: Carpet, Ceramic Tile, Hardwood
Rooms
Bathrooms
- Total Bathrooms: 5
- Full Bathrooms: 4
- Half Bathrooms: 1
Bedrooms
- Total Bedrooms: 4
Exterior
- Exterior Features: Garden
- Porch/Patio/Deck: Covered
Parking
- Garage: Yes
- Attached garage: Yes
- Garage Spaces: 3
- Covered Spaces: 3
- Parking Features: Garage, Garage Door Opener, Heated Garage, Kitchen Level, Garage Faces Side, Workshop in Garage
Location
- County: Tarrant
- Subdivision: Southlake Meadows
- Driving Directions: Exit Northwest Parkway south to West Dove Road, take a right onto Sam School Road (first exit of the traffic circle), turn right onto Palmetto Way, and then turn left onto Charleston Drive
School Information
- Elem School District: Carroll ISD
- Midd School District: Carroll ISD
- High School District: Carroll ISD
- Elementary School: Walnut Grove
- Middle School: Carroll
- High School: Carroll
Community
- Association: Yes
- Assoc. Name: CMA Management
- Assoc. Fees Include: Association Management
Heating & Cooling
- Central air: Yes
- Air Conditioning: Yes
- Cooling Type: Central Air, Electric
- Heating Type: Central, Natural Gas
Utilities
- Sewer: Public Sewer
- Water: Public
- Utility Description: Sewer Available, Water Available
Structural Information
- Property Detached: Yes
- Architectural Style: Traditional, Detached
- Structure Type: House
- Detached/Attached: Detached
- Construction: Brick, Stone Veneer
- Roof: Composition
- Stories/Levels: 1
- Living Area: 4,358 Sq. Ft.
- Year Built: 2017
Lot Features
- Lot Size (Acres): 0.47
- Lot Size (Sq. Ft.): 20,473.2
- Lot Size Source: Assessor
- Lot Dimensions: 110 x 185
- Lot Features: Back Yard, Interior Lot, Lawn, Landscaped
- Trees/Vegetation: Grassed
- Fencing (Description): Back Yard, Fenced, Wood
Financial Considerations
- For Sale/Rent/Lease: For Sale
- Association Fee: $2,509
- Assoc Fee Freq.: Annually
- Tax Amount: $24,325
Disclosures and Reports
- Exclusions: N-A
- Property ID: 42229241
- Block: 5
- Lot Number: 17


 NMLS#: 1598647
Get Pre-Approved Today
Schools
Schools serving 904 Charleston Dr
School District:Carroll Independent School District
| Name | Grades | Distance |
|---|---|---|
Walnut Grove Elementary School 2520 North White Chapel Boulevard, Southlake, TX 76092 | PK-4 | 0.8 mi |
Carroll Middle School 1800 East Kirkwood Boulevard, Southlake, TX 76092 | 7-8 | 1.5 mi |
Carroll Senior High School 1501 West Southlake Boulevard, Southlake, TX 76092 | 11-12 | 2.4 mi |
Carroll High School 800 South White Chapel Boulevard, Southlake, TX 76092 | 9-10 | 3 mi |
Disclaimer:
School attendance boundaries provided by ATTOM Data Solutions and are for reference only. Contact the school directly to verify enrollment eligibility.
904 Charleston Drive, Southlake, TX 76092 (MLS# 21182924) is a Single Family property that was sold on June 23, 2026. This property was sold by Blackburn Team from our Southlake Office.Want to learn more about 904 Charleston Drive? Do you have questions about finding other Single Family real estate for sale in Southlake? You can browse all Southlake real estate or contact a Coldwell Banker agent to request more information.