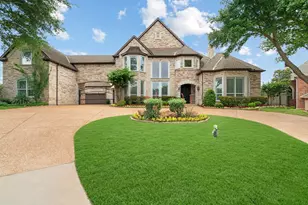
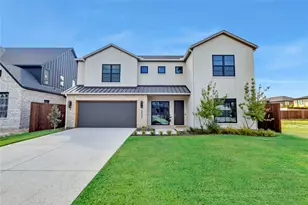
Full Property Details for MLS# 21274452
General
- Price: $2,649,000
- HOA FEE: $121/month
- HOA FEE FREQ.: Annually
- Taxes: $21,112
- Status: Active
- Type: Single Family
- Source: NTREIS
- MLS ID: 21274452
- Updated: 9/23/2026
- Added to Site: 140 day(s) ago
Interior
- Interior Features: Wet Bar, Built-in Features, Chandelier, Central Vacuum, Decorative/Designer Lighting Fixtures, Granite Counters, High Speed Internet, Kitchen Island, Multiple Staircases, Open Floorplan, Other, Paneling/Wainscoting, Cable TV, Vaulted Ceiling(s), Natural Woodwork, Walk-In Closet(s), Wired for Sound
- Fireplace: Yes
- Number of Fireplaces: 4
- Fireplace(s): Decorative, Family Room, Gas, Gas Starter, Living Room, Primary Bedroom, Other, Stone
- Appliances: Some Gas Appliances, Built-In Refrigerator, Convection Oven, Double Oven, Dishwasher, Electric Oven, Gas Cooktop, Disposal, Gas Water Heater, Microwave, Plumbed For Gas, Tankless Water Heater, Vented Exhaust Fan, Wine Cooler
- Flooring: Carpet, Hardwood, Tile, Travertine
Rooms
- Total Bathrooms: 8
- Full Bathrooms: 5
- Half Bathrooms: 3
- Laundry: Laundry Chute, Common Area, Washer Hookup, Electric Dryer Hookup, Laundry in Utility Room
Additional Information
- Shared Pool: Yes
- Pool: Yes
- Pool Description: In Ground, Outdoor Pool, Pool, Pool Sweep, Waterfall, Community
- Spa: Yes
- Spa Description: Hot Tub
- Tennis: Yes
- Security/Safety: Prewired, Security System, Smoke Detector(s)
- Equipment: Home Theater, Intercom
Exterior
- Exterior Features: Balcony, Courtyard, Fire Pit, Gas Grill, Lighting, Outdoor Grill, Rain Gutters
- Porch/Patio/Deck: Front Porch, Patio, Balcony, Covered, Mosquito System
Parking
- Garage: Yes
- Attached garage: Yes
- Garage Spaces: 3
- Covered Spaces: 3
- Parking Features: Additional Parking, Circular Driveway, Concrete, Door-Multi, Door-Single, Driveway, Epoxy Flooring, Enclosed, Garage Faces Front, Garage, Garage Door Opener, Gated, Kitchen Level, Lighted, Oversized, Private, Garage Faces Rear
Location
- County: Tarrant
- Subdivision: Timarron Add
- Driving Directions: From Southlake Blvd, go south on Byron Nelson Pkwy, straight ahead after stop sign till BNP curves around and take a left onto Earlston Court to 1203 Earlston Court.
School Information
- Elem School District: Carroll ISD
- Midd School District: Carroll ISD
- High School District: Carroll ISD
- Elementary School: Oldunion
- Middle School: Dawson, Eubanks
- High School: Carroll
Community
- Association: Yes
- Assoc. Name: Timarron Owner's Assoc -
- Assoc. Fees Include: All Facilities, Association Management, Maintenance Grounds
Heating & Cooling
- Central air: Yes
- Air Conditioning: Yes
- Cooling Type: Central Air, Ceiling Fan(s), Electric
- Heating Type: Central, Fireplace(s), Natural Gas, Zoned
Utilities
- Sewer: Public Sewer
- Water: Public
- Cable Available: Yes
- Utility Description: Electricity Available, Electricity Connected, Natural Gas Available, Sewer Available, Separate Meters, Underground Utilities, Water Available, Cable Available
Structural Information
- Property Detached: Yes
- Architectural Style: Traditional, Detached
- Structure Type: House
- Detached/Attached: Detached
- Construction: Brick, Rock, Stone
- Roof: Asphalt, Shingle
- Windows: Bay Window(s), Shutters
- Living Area: 6,960 Sq. Ft.
- Year Built: 1999
- Property Condition: Resale
Lot Features
- Lot Size (Acres): 0.684
- Lot Size (Sq. Ft.): 29,795.04
- Lot Size Source: Public Records
- Lot Dimensions: 114 x 228 x 174 x 195
- Frontage: All Weather Road
- Sidewalks: Yes
- Lot Features: Back Yard, Cul-De-Sac, Interior Lot, Irregular Lot, Lawn, Landscaped, Subdivision, Sprinkler System, Few Trees
- Trees/Vegetation: Grassed
- Fencing (Description): Back Yard, Fenced, Gate, Wood, Wrought Iron
Financial Considerations
- For Sale/Rent/Lease: For Sale
- Association Fee: $1,450
- Assoc Fee Freq.: Annually
- Tax Amount: $21,112
- Terms: Cash, Conventional, VA Loan
Disclosures and Reports
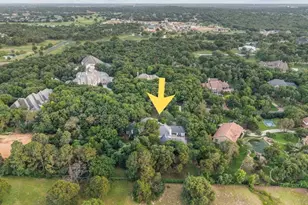
- Documents Avail.: Aerial, Survey
- Legal Description: TIMARRON ADDN - HUNTLY MANOR BLOCK 2 LOT 5
- Exclusions: All Arlo Cameras & Equipment, Speakers, Washer & Dryer, Natuzzi Dark Brown 3 piece sofas, audio in family room & all Roku’s.
- Disclosures/Rstr.: Deed Restriction
- Property ID: 7241682
- Block: 2
- Lot Number: 5
Listed by Randy White Real Estate Svcs, Randy White

![[Address not provided], Southlake, TX 76092 - Photo 1](https://m.cbhomes.com/p/699/21274452/baDC6C26307E4f0/pds23tp.webp)
![[Address not provided], Southlake, TX 76092 - Photo 2](https://m1.cbhomes.com/p/699/21274452/c9B713E6B973431/pds23tp.webp)
![[Address not provided], Southlake, TX 76092 - Photo 3](https://m.cbhomes.com/p/699/21274452/de42F1B6558146E/pds23tp.webp)
![[Address not provided], Southlake, TX 76092 - Photo 4](https://m1.cbhomes.com/p/699/21274452/f0555be2e2a444c/pds23tp.webp)
![[Address not provided], Southlake, TX 76092 - Photo 5](https://m.cbhomes.com/p/699/21274452/dA3dA27d7CbE4D4/pds23tp.webp)
![[Address not provided], Southlake, TX 76092 - Photo 6](https://m1.cbhomes.com/p/699/21274452/623CAD731FB14f3/pds23tp.webp)
![[Address not provided], Southlake, TX 76092 - Photo 7](https://m.cbhomes.com/p/699/21274452/36Fb1dfC055941e/pds23tp.webp)
![[Address not provided], Southlake, TX 76092 - Photo 8](https://m1.cbhomes.com/p/699/21274452/6EFFFE0DD2444d8/pds23tp.webp)
![[Address not provided], Southlake, TX 76092 - Photo 9](https://m.cbhomes.com/p/699/21274452/72ab8bcE94Dd4C1/pds23tp.webp)
![[Address not provided], Southlake, TX 76092 - Photo 10](https://m1.cbhomes.com/p/699/21274452/d6fdA4c321E2420/pds23tp.webp)
![[Address not provided], Southlake, TX 76092 - Photo 11](https://m.cbhomes.com/p/699/21274452/A811A856F5B9458/pds23tp.webp)
![[Address not provided], Southlake, TX 76092 - Photo 12](https://m1.cbhomes.com/p/699/21274452/349f165C5d1b462/pds23tp.webp)
![[Address not provided], Southlake, TX 76092 - Photo 13](https://m.cbhomes.com/p/699/21274452/7d54460b9f374D7/pds23tp.webp)
![[Address not provided], Southlake, TX 76092 - Photo 14](https://m1.cbhomes.com/p/699/21274452/D73BA268a840462/pds23tp.webp)
![[Address not provided], Southlake, TX 76092 - Photo 15](https://m.cbhomes.com/p/699/21274452/f19dce69074A4aE/pds23tp.webp)
![[Address not provided], Southlake, TX 76092 - Photo 16](https://m1.cbhomes.com/p/699/21274452/1704d380b54B446/pds23tp.webp)
![[Address not provided], Southlake, TX 76092 - Photo 17](https://m.cbhomes.com/p/699/21274452/0303873b20f0429/pds23tp.webp)
![[Address not provided], Southlake, TX 76092 - Photo 18](https://m1.cbhomes.com/p/699/21274452/6A5c18dC8e9440A/pds23tp.webp)
![[Address not provided], Southlake, TX 76092 - Photo 19](https://m.cbhomes.com/p/699/21274452/40249551B8624F1/pds23tp.webp)
![[Address not provided], Southlake, TX 76092 - Photo 20](https://m1.cbhomes.com/p/699/21274452/b10d8EbE78dD47f/pds23tp.webp)
![[Address not provided], Southlake, TX 76092 - Photo 21](https://m.cbhomes.com/p/699/21274452/E320c0435174436/pds23tp.webp)
![[Address not provided], Southlake, TX 76092 - Photo 22](https://m1.cbhomes.com/p/699/21274452/2B4993fA1744471/pds23tp.webp)
![[Address not provided], Southlake, TX 76092 - Photo 23](https://m.cbhomes.com/p/699/21274452/b1f9E928aCd9425/pds23tp.webp)
![[Address not provided], Southlake, TX 76092 - Photo 24](https://m1.cbhomes.com/p/699/21274452/94Fd9afb1d69469/pds23tp.webp)
![[Address not provided], Southlake, TX 76092 - Photo 25](https://m.cbhomes.com/p/699/21274452/92C99d5E1A3E498/pds23tp.webp)
![[Address not provided], Southlake, TX 76092 - Photo 26](https://m1.cbhomes.com/p/699/21274452/66e38bD6E0b4481/pds23tp.webp)
![[Address not provided], Southlake, TX 76092 - Photo 27](https://m.cbhomes.com/p/699/21274452/4Dfa69BA467E4cC/pds23tp.webp)
![[Address not provided], Southlake, TX 76092 - Photo 28](https://m1.cbhomes.com/p/699/21274452/b2dc001f90B445e/pds23tp.webp)
![[Address not provided], Southlake, TX 76092 - Photo 29](https://m.cbhomes.com/p/699/21274452/f5fC577EC4B441b/pds23tp.webp)
![[Address not provided], Southlake, TX 76092 - Photo 30](https://m1.cbhomes.com/p/699/21274452/6E58FB8C226649f/pds23tp.webp)
![[Address not provided], Southlake, TX 76092 - Photo 31](https://m.cbhomes.com/p/699/21274452/B3Ca7eB4d7154e7/pds23tp.webp)
![[Address not provided], Southlake, TX 76092 - Photo 32](https://m1.cbhomes.com/p/699/21274452/43d5C9EE68B9496/pds23tp.webp)
![[Address not provided], Southlake, TX 76092 - Photo 33](https://m.cbhomes.com/p/699/21274452/5Acaa56840d144E/pds23tp.webp)
![[Address not provided], Southlake, TX 76092 - Photo 34](https://m1.cbhomes.com/p/699/21274452/90f85C3bEedC474/pds23tp.webp)
![[Address not provided], Southlake, TX 76092 - Photo 35](https://m.cbhomes.com/p/699/21274452/694Ca7A61215494/pds23tp.webp)
![[Address not provided], Southlake, TX 76092 - Photo 36](https://m1.cbhomes.com/p/699/21274452/0565026339cf407/pds23tp.webp)
![[Address not provided], Southlake, TX 76092 - Photo 37](https://m.cbhomes.com/p/699/21274452/5e73824C49eC451/pds23tp.webp)
![[Address not provided], Southlake, TX 76092 - Photo 38](https://m1.cbhomes.com/p/699/21274452/B11c8382d977403/pds23tp.webp)
![[Address not provided], Southlake, TX 76092 - Photo 39](https://m.cbhomes.com/p/699/21274452/2c63D43B47a948C/pds23tp.webp)
![[Address not provided], Southlake, TX 76092 - Photo 40](https://m1.cbhomes.com/p/699/21274452/C9fb5655ae8a446/pds23tp.webp)
![[Address not provided], Southlake, TX 76092 - Photo 1](https://m1.cbhomes.com/p/699/21274452/baDC6C26307E4f0/pds23tp.webp)