This is a carousel with tiles that activate property listing cards. Use the previous and next buttons to navigate.
1/40
$1,475,000
This is a carousel with tiles that activate property listing cards. Use the previous and next buttons to navigate.
1/40
Property Description
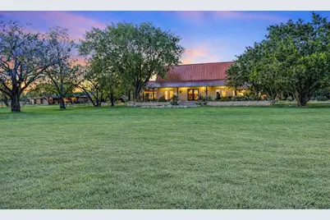
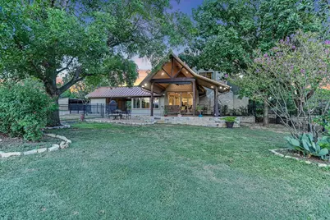
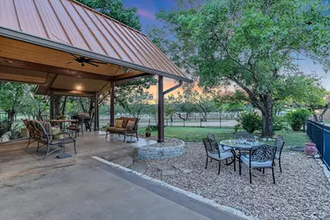
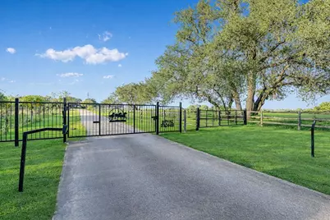
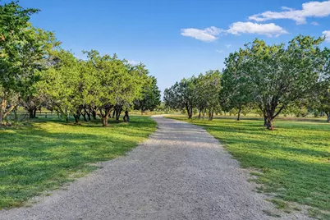
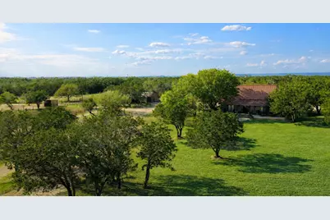
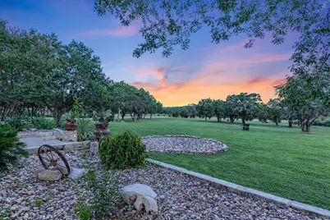
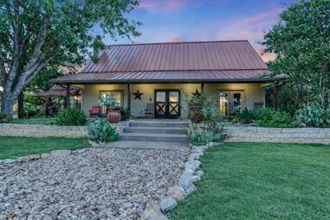
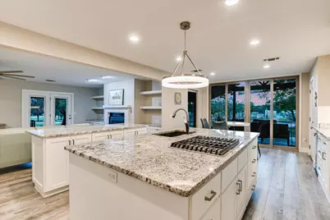
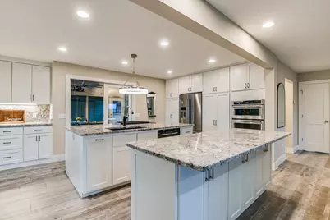
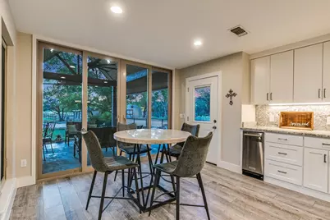
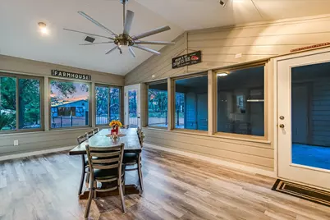
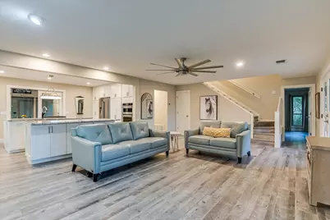
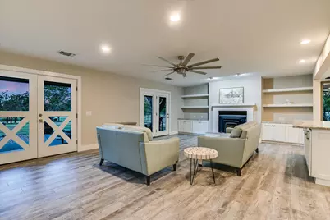
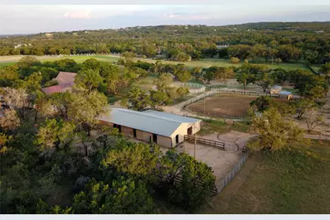
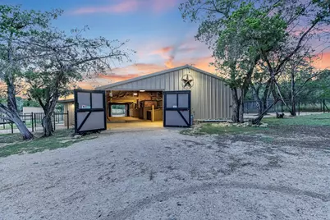
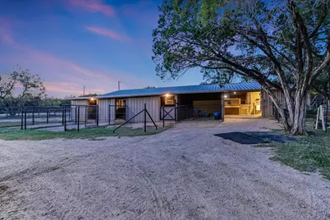
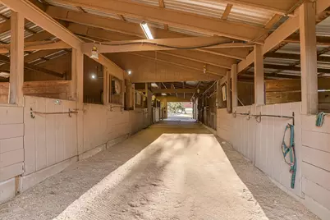
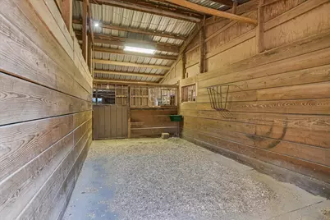
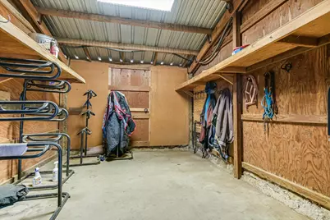
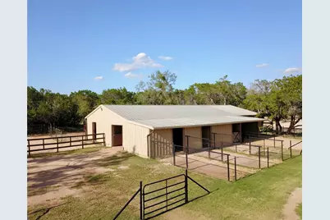
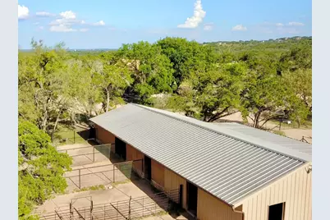
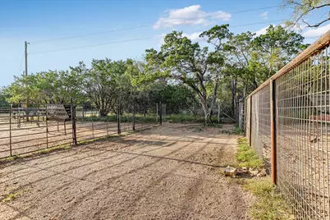
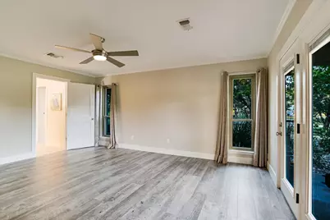
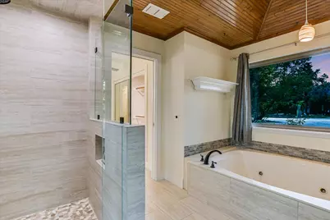
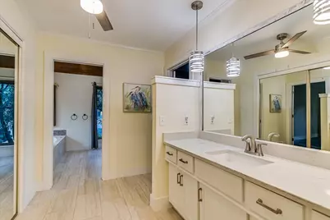
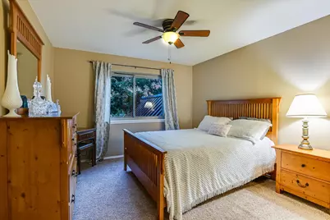
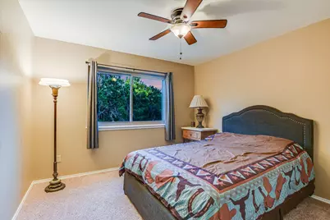
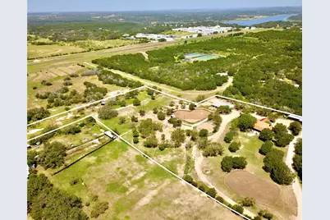
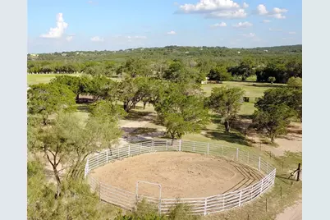
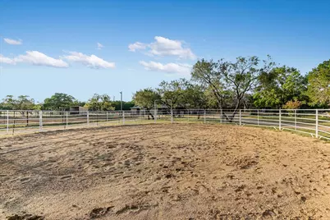
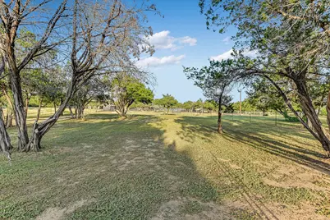
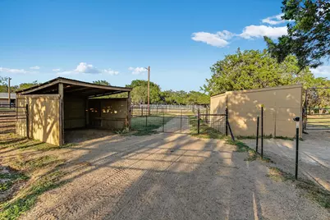
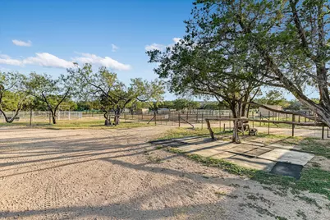
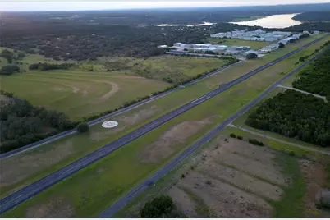
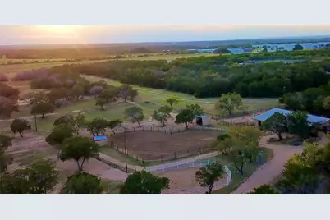
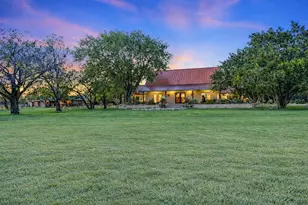
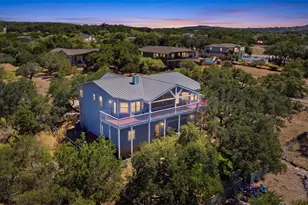
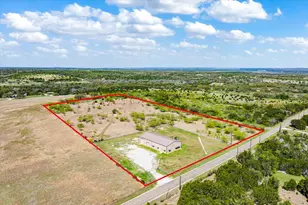
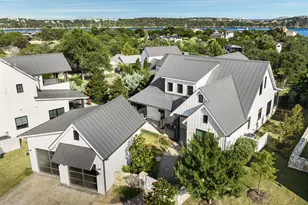
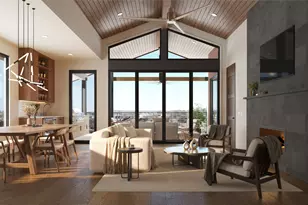
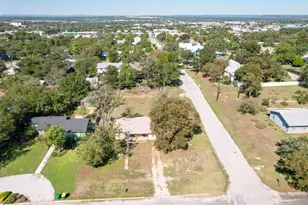
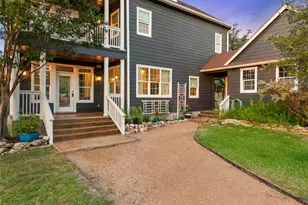
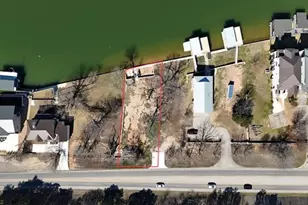
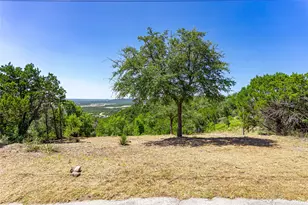
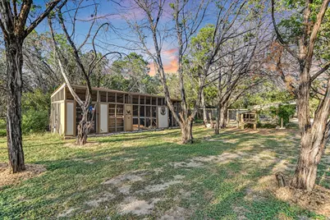
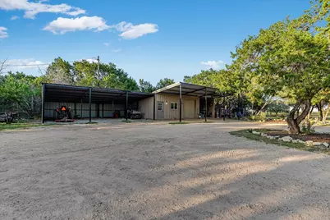
Some properties give you a house and yard. This one gives you a way of living. Set on 8.55 usable acres in Spicewood with no HOA and an exceptional ~1.32% tax rate, 1005 County Road 414 offers a level of freedom increasingly hard to find. The remodeled 3-bed, 2-bath home is move-in ready, featuring a bright open kitchen with center islands flowing into the living room, a downstairs primary suite, and a new upstairs A/C installed July 2026. It works perfectly for quiet evenings or hosting family and friends after a long day outdoors. For horse lovers, this turnkey setup is the real deal. Over 4 acres of interconnected, cross-fenced pasture provide practical rotation with multiple sheds. Built to the high standards of a former boarding facility, the center-aisle barn includes 8 padded stalls with individual paddock access, electrical throughout, tack room, feed storage, covered/open wash racks, a lighted arena, and a round pen. A separate full bath at the carport adds welcome convenience after a long day at the barn. The extensive outbuildings offer serious flexibility, including three covered bays for hay or equipment, a deep enclosed garage/workshop, and a flex/guest area with a sink and cooktop-ideal for hobbies, ranch operations, or visitors. The property also features a chicken coop, covered parking, a trailer/RV-friendly pull-through drive, and dual dump stations. Country living is made easy with both a private well and a local water tap. Keep your animals, gear, and toys at home instead of in paid storage across town. Enjoy easy access to Lake Travis boat ramps, trail riding at Muleshoe Bend and Grelle, Spicewood Airport, local wineries and breweries, and Hill Country golf at Lakecliff and Barton Creek Lakeside. The upcoming Thomas Ranch development will also bring exciting amenities even closer to home. Welcome to Hill Country living that still feels like freedom.
Full Property Details
Full Property Details for 1005 Co Rd 414
General
- Price: $1,475,000
- Taxes: $5,035 (2025)
- Status: Active
- Type: Single Family
- Source: Austin_MLS
- MLS ID: 1059263
- Updated: 7/7/2026
- Added to Site: 325 day(s) ago
Interior
- Interior Features: Breakfast Bar, Bookcases, Built-in Features, Ceiling Fan(s), Separate/Formal Dining Room, Eat-in Kitchen, French Door(s)/Atrium Door(s), Granite Counters, Interior Steps, Multiple Dining Areas, Main Level Primary, Open Floorplan, Recessed Lighting, Storage
- Fireplace: Yes
- Number of Fireplaces: 1
- Fireplace(s): Wood Burning, Insert
- Appliances: Built-In Electric Oven, Built-In Range, Cooktop, Dishwasher, Electric Water Heater, Disposal, Propane Cooktop, Self Cleaning Oven, Stainless Steel Appliance(s), Trash Compactor
- Flooring: Carpet, Laminate, Tile
Rooms
Bathrooms
- Total Bathrooms: 2
- Full Bathrooms: 2
Bedrooms
- Total Bedrooms: 3
- Bedrooms Main: 1
Other Rooms
- Laundry: Inside, Laundry Closet, Main Level, Washer Hookup, Electric Dryer Hookup
Additional Information
- Shared Amenities: Lake, Airport/Runway, See Remarks
- Security/Safety: Smoke Detector(s), Security Lights
Exterior
- Exterior Features: Garden, Lighting, Private Entrance, Private Yard, Rain Gutters, RV Hookup
- Porch/Patio/Deck: Covered, Front Porch, Patio, Porch, Side Porch
Parking
- Garage: Yes
- Garage Spaces: 2
- Carports: Yes
- Covered Spaces: 2
- Total Spaces: 6
- Parking Features: Attached Carport, Additional Parking, Circular Driveway, Covered, Carport, Drive Through, Detached Carport, Door-Single, Detached, Garage, Gated, Open, Oversized, Private, RV Carport, RV Access/Parking, Workshop in Garage
Location
- Area: LW
- County: Burnet
- Subdivision: A0776
- Driving Directions: Hwy 71W from Bee Cave, Cross the Pedernales River Bridge and turn right at the light at Paleface Ranch Rd. Continue beyond the 3-way stop sign at Haynie Flat. Turn right on County Road 414, property is on the left - after Windermere but before The Place.
- Direction Faces: South
School Information
- Elem School District: Marble Falls ISD
- Midd School District: Marble Falls ISD
- High School District: Marble Falls ISD
- Elementary School: Spicewood (Marble Falls ISD)
- Middle School: Marble Falls
- High School: Marble Falls
Heating & Cooling
- Central air: Yes
- Air Conditioning: Yes
- Cooling Type: Central Air, Ceiling Fan(s), Electric, Multi Units
- Heating Type: Central, Electric, Fireplace(s), Wood Stove, Zoned
Utilities
- Sewer: Septic Tank
- Water: Private, Well
- Well: Yes
- Utility Description: Electricity Connected, Water Connected
Structural Information
- Detached/Attached: Detached
- Construction: Frame, Stone
- Roof: Metal
- Windows: Drapes, Window Treatments
- Stories/Levels: 2
- Square Feet: 2,185
- Sq. Ft. Source: Owner
- Living Area: 2,185 Sq. Ft.
- Year Built: 1985
- Year Built Source: Public Records
- Property Condition: Updated/Remodeled
Additional Structures
- Other Structures: Outbuilding, Poultry Coop, RV/Boat Storage, See Remarks, Workshop
Lot Features
- Property View: Hills, Pasture, Trees/Woods
- Lot Size (Acres): 8.555
- Lot Size (Sq. Ft.): 372,655.8
- Fence: Yes
- Lot Features: Agricultural, Farm, Front Yard, Garden, Near Golf Course, Landscaped, Level, Native Plants, Private, Many Trees, Trees Large Size, Views
- Fencing (Description): Cross Fenced, Fenced, Full, Gate, Livestock, Split Rail
Horse Property
- Horse Property: Yes
- Horse Facility Desc.: Arena, Barn, Boarding Facilities, Corral(s), Hay Storage, Pasture, Paddocks, Round Pen, Stable(s), Tack Room
Financial Considerations
- Assessment Amount: $379,360
- Tax Amount: $5,035.15
- Tax Year: 2025
- Terms: Cash, Conventional
Disclosures and Reports
- Special Conditions: Standard
- Documents Avail.: None, Survey
- Legal Description: ABS A0776 MA. CATALINA SALINAS, TRACT 2, BEING AERIAL TR 37, 38, 40, & 41, 8.555 ACRES
- Disclosures/Reports: Seller Disclosure
- Property ID: 56169
- Lot Number: 56169
Listed by Keller Williams Realty

Get Pre-Approved Today
Schools
Schools serving 1005 Co Rd 414
School District:Marble Falls Independent School District
| Name | Grades | Distance |
|---|---|---|
Spicewood Elementary School, Spicewood, TX 1005 Spur 191, Spicewood, TX 78669 | PK-5 | 2.2 mi |
Marble Falls Middle School 1511 Pony Drive, Marble Falls, TX 78654 | 6-8 | 12.4 mi |
Marble Falls High School 2101 Mustang Drive, Marble Falls, TX 78654 | 9-12 | 11.2 mi |
Disclaimer:
School attendance boundaries provided by ATTOM Data Solutions and are for reference only. Contact the school directly to verify enrollment eligibility.
Price & Sales History for 1005 Co Rd 414
Date
Details
Price
Change
Source
6/12/2026
Price Reduced
$1,475,000
-10.61%
MLS
8/21/2025
Listed
$1,650,000
—
MLS
Disclaimer: Historical sales information is derived from public records provided by the county offices. Information is not guaranteed and should be independently verified.
Tax History
Tax History for 1005 Co Rd 414
Year
Property Taxes
Change
Tax Assessment
Change
2025
$4,954
-5%
$374,333
-1%
2024
$5,204
2%
$379,360
—
2023
$5,112
1%
$379,418
16%
2022
$5,078
32%
$326,485
38%
2021
$3,835
-11%
$236,544
-7%
2020
$4,305
-1%
$254,439
—
2019
$4,340
2%
$254,439
6%
2018
$4,243
—
$240,186
—
Disclaimer: Historical tax information is derived from public records provided by the county offices. Information is not guaranteed and should be independently verified.
Estimate the Cost
Estimate the Cost for 1005 Co Rd 414
1005 County Road 414, Spicewood, TX 78669 (MLS# 1059263) is a Single Family property with 3 bedrooms and 2 full bathrooms. 1005 County Road 414 is currently listed for $1,475,000 and was received on August 21, 2025. Want to learn more about 1005 County Road 414? Do you have questions about finding other Single Family real estate for sale in Spicewood? You can browse all Spicewood real estate or contact a Coldwell Banker agent to request more information.