
This is a carousel with tiles that activate property listing cards. Use the previous and next buttons to navigate.
1/37
$850,000
This is a carousel with tiles that activate property listing cards. Use the previous and next buttons to navigate.
1/37
Property Description
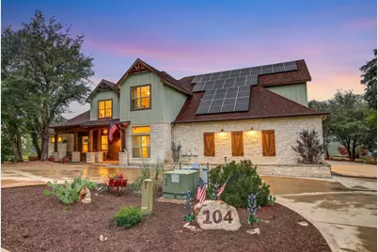
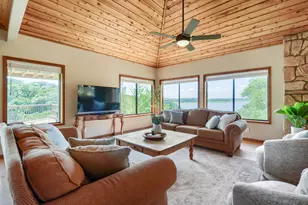
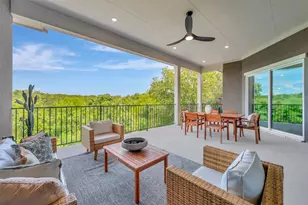
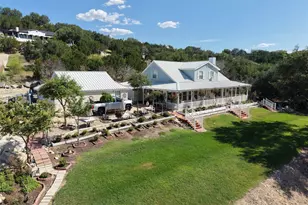
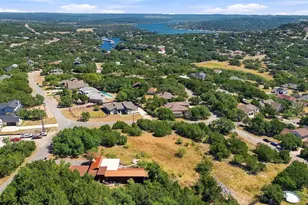
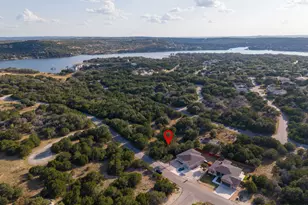
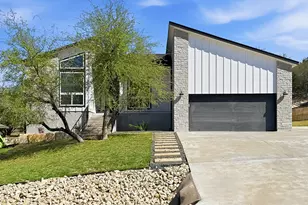
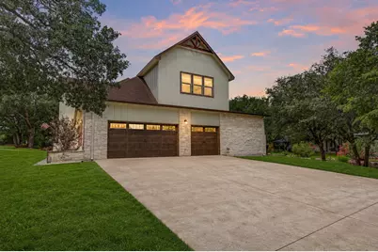
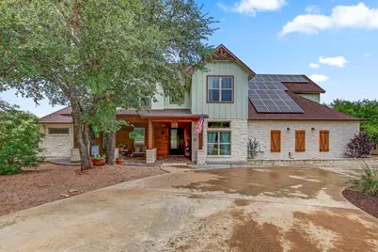
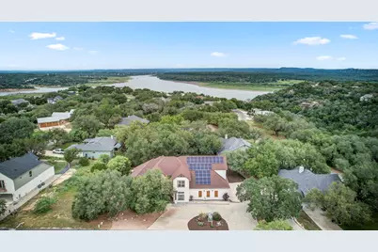
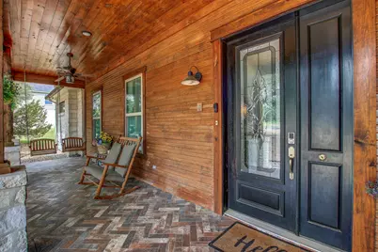
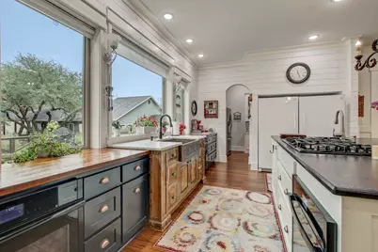
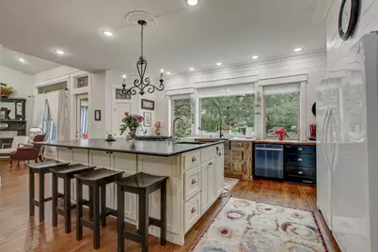
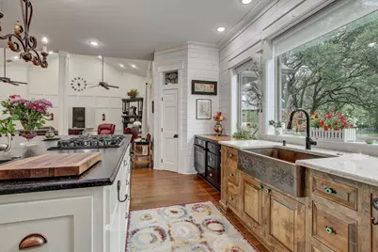
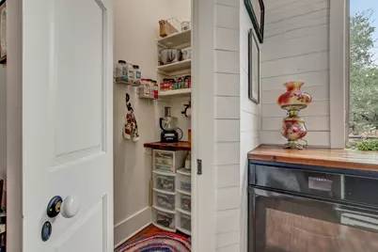
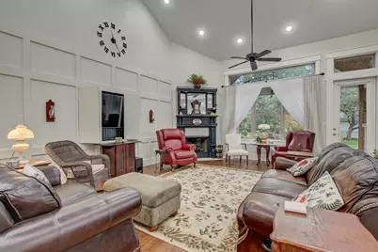
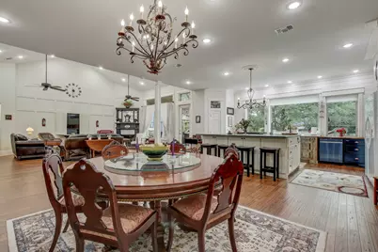
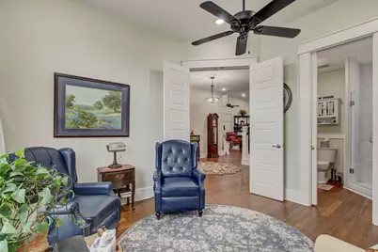
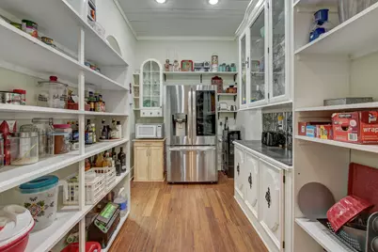
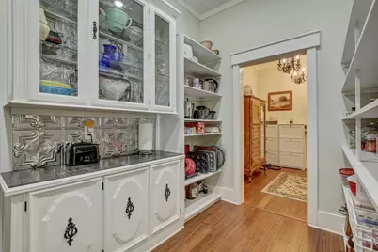
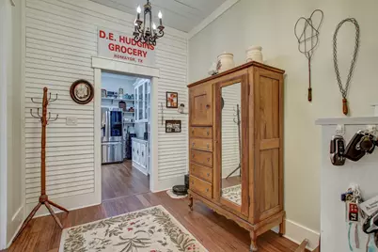
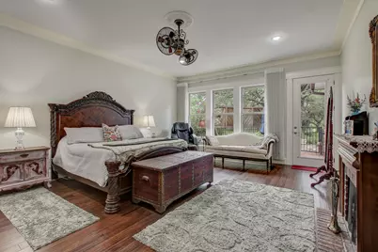
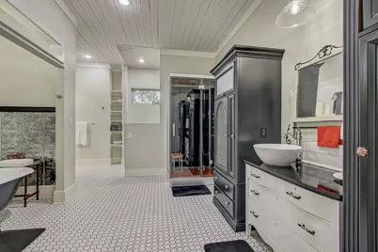
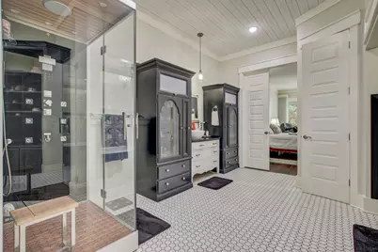
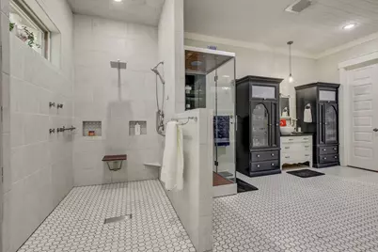
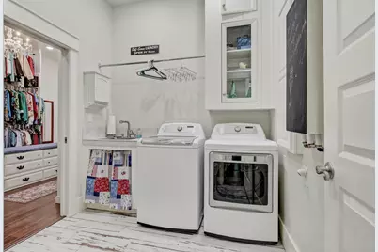
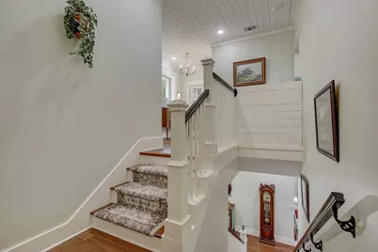
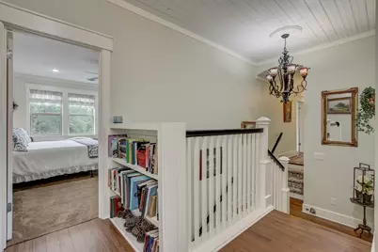
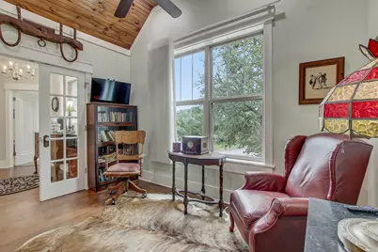
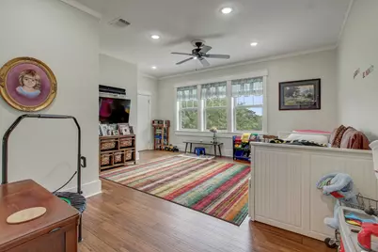
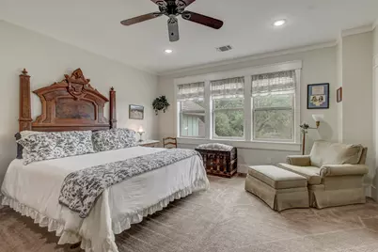
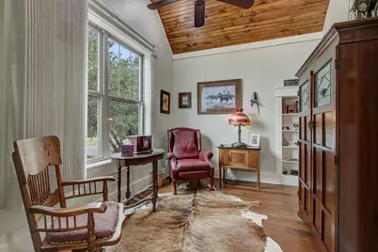
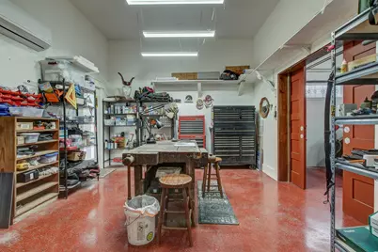
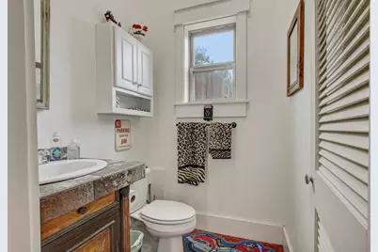
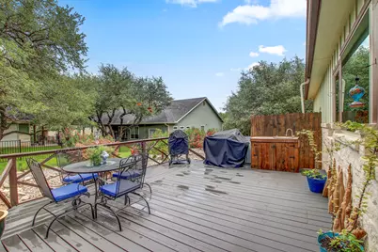
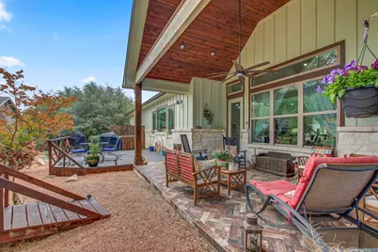
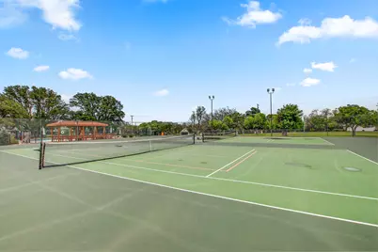
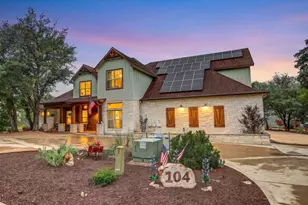
The Custom Home of Your Dreams in Spicewood! This 5 bedroom, 4.5 bath home was custom built by the owners, with every room thoughtfully curated. Nearly 4,600 sq ft filled with unique touches, secret nooks and crannies, including an upstairs laundry chute straight to the laundry room. You truly have to tour this one to appreciate all the details. Situated on an almost half-acre corner lot, there's parking for 10-16 vehicles, plus a huge 3-car garage with workshop and half bath. If your man loves projects, this is his playground. Inside you'll find a custom kitchen with a massive walk-in pantry accessible directly from the garage, second fridge, touchless sink, soundproof appliance pantry, and so much more. Built in 2018, this Windermere Oaks retreat also features owned solar, battery backup storage, water filtration system, climate-controlled workshop, mature trees, and inviting outdoor living spaces designed for entertaining and enjoying peaceful Hill Country evenings. Located in sought-after Windermere Oaks with lake access, private airport, tennis courts, pools, and quick access to Lake Travis, Bee Cave, Lakeway, and Austin. Please come see!
Full Property Details
Full Property Details for 104 Kendall Rd
General
- Price: $850,000
- HOA FEE: $33/month
- HOA FEE FREQ.: Annually
- Taxes: $11,500 (2025)
- Status: Active
- Type: Single Family
- Source: Austin_MLS
- MLS ID: 5364894
- Updated: 5/23/2026
- Added to Site: 18 day(s) ago
Interior
- Interior Features: Ceiling Fan(s), High Ceilings, Kitchen Island, Open Floorplan, Pantry, Stone Counters, Vaulted Ceiling(s), Walk-In Closet(s)
- Fireplace: Yes
- Number of Fireplaces: 1
- Fireplace(s): Living Room
- Appliances: Built-In Range, Built-In Oven, Built-In Refrigerator, Convection Oven, Cooktop, Dryer, Dishwasher, Disposal, Microwave, Oven, Refrigerator, Washer
- Flooring: Tile, Wood
Rooms
Bathrooms
- Total Bathrooms: 5
- Full Bathrooms: 4
- Half Bathrooms: 1
Bedrooms
- Total Bedrooms: 5
- Bedrooms Main: 1
Other Rooms
- Laundry: Main Level, Lower Level, Laundry Room
Additional Information
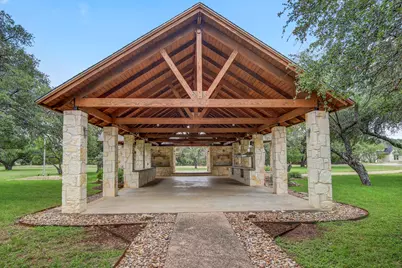
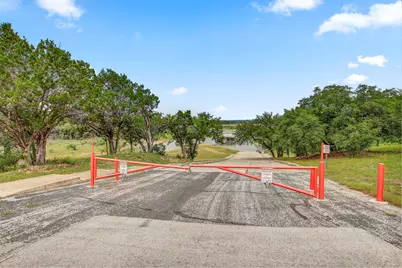
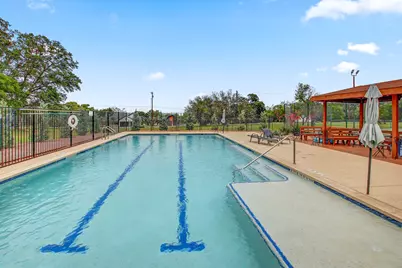
- Shared Amenities: Common Grounds/Area, Dog Park, Lake, Park, Pool, Airport/Runway, Tennis Court(s)
- Shared Pool: Yes
- Pool: Yes
- Pool Description: None, Community
- Spa Description: None
- Tennis: Yes
- Security/Safety: None
Exterior
- Exterior Features: None
- Porch/Patio/Deck: Front Porch, Patio, Porch
Parking
- Garage: Yes
- Garage Spaces: 3
- Covered Spaces: 3
- Total Spaces: 16
- Parking Features: Attached, Circular Driveway, Driveway, Garage, Workshop in Garage
Location
- Area: LW
- County: Burnet
- Subdivision: Windermere Oaks
- Driving Directions: Hwy 71w to Paleface Ranch Rd to Rt on CR 414 to Lt on Exeter to Windermere
- Direction Faces: South
School Information
- Elem School District: Marble Falls ISD
- Midd School District: Marble Falls ISD
- High School District: Marble Falls ISD
- Elementary School: Spicewood (Marble Falls ISD)
- Middle School: Marble Falls
- High School: Marble Falls
Community
- Association: Yes
- Assoc. Name: Windemere
- Assoc. Fees Include: Common Area Maintenance
Heating & Cooling
- Central air: Yes
- Air Conditioning: Yes
- Cooling Type: Central Air
- Heating Type: None
Utilities
- Sewer: Private Sewer
- Water: Municipal Utility District
- Utility Description: Electricity Available
Structural Information
- Detached/Attached: Detached
- Roof: Metal
- Windows: Insulated Windows
- Stories/Levels: 2
- Square Feet: 4,592
- Sq. Ft. Source: Public Records
- Living Area: 4,592 Sq. Ft.
- Year Built: 2018
- Year Built Source: Public Records
- Property Condition: Resale
Additional Structures
- Other Structures: None
Lot Features
- Property View: Trees/Woods
- Lot Size (Acres): 0.4301
- Lot Size (Sq. Ft.): 18,735.16
- Lot Dimensions: 75 x 127
- Lot Features: Cleared, Trees Medium Size
- Fencing (Description): None
Green Features
- Energy Efficient: See Remarks
Financial Considerations
- Association Fee: $400
- Assoc Fee Freq.: Annually
- Assessment Amount: $960,450
- Tax Amount: $11,500
- Tax Year: 2025
- Terms: Cash, Conventional, FHA, VA Loan
Disclosures and Reports
- Special Conditions: Standard
- Documents Avail.: See Remarks
- Legal Description: S8650 WINDERMERE OAKS LOT 53-A
- Disclosures/Reports: See Remarks
- Property ID: 8650000000052000
- Lot Number: 53-A
Listed by Spyglass Realty
Get Pre-Approved Today
Schools
Schools serving 104 Kendall Rd
School District:Marble Falls Independent School District
| Name | Grades | Distance |
|---|---|---|
Spicewood Elementary School, Spicewood, TX 1005 Spur 191, Spicewood, TX 78669 | PK-5 | 1.8 mi |
Marble Falls Middle School 1511 Pony Drive, Marble Falls, TX 78654 | 6-8 | 11.6 mi |
Marble Falls High School 2101 Mustang Drive, Marble Falls, TX 78654 | 9-12 | 10.4 mi |
Disclaimer:
School attendance boundaries provided by ATTOM Data Solutions and are for reference only. Contact the school directly to verify enrollment eligibility.
Price & Sales History for 104 Kendall Rd
Date
Details
Price
Change
Source
5/09/2026
Listed
$850,000
—
MLS
Disclaimer: Historical sales information is derived from public records provided by the county offices. Information is not guaranteed and should be independently verified.

Tax History
Tax History for 104 Kendall Rd
Year
Property Taxes
Change
Tax Assessment
Change
2024
$6,427
-41%
$960,450
10%
2024
$10,946
72%
$873,136
10%
2023
$6,358
-29%
$793,760
-23%
2022
$8,908
1%
$1,031,833
57%
2021
$8,845
—
$656,000
—
2020
$8,883
4%
$656,000
31%
2019
$8,536
1073%
$500,382
1114%
2018
$728
—
$41,221
—
Disclaimer: Historical tax information is derived from public records provided by the county offices. Information is not guaranteed and should be independently verified.
Estimate the Cost
Estimate the Cost for 104 Kendall Rd
104 Kendall Road, Spicewood, TX 78669 (MLS# 5364894) is a Single Family property with 5 bedrooms, 4 full bathrooms and 1 partial bathroom. 104 Kendall Road is currently listed for $850,000 and was received on May 09, 2026. Want to learn more about 104 Kendall Road? Do you have questions about finding other Single Family real estate for sale in Spicewood? You can browse all Spicewood real estate or contact a Coldwell Banker agent to request more information.