Full Property Details for 1118 Rustic Ln
General
- Price: $1,495,000
- HOA FEE: $56/month
- HOA FEE FREQ.: Annually
- Taxes: $20,022 (2026)
- Status: Active
- Type: Single Family
- Source: Austin_MLS
- MLS ID: 6753490
- Updated: 9/11/2026
- Added to Site: 38 day(s) ago
Interior
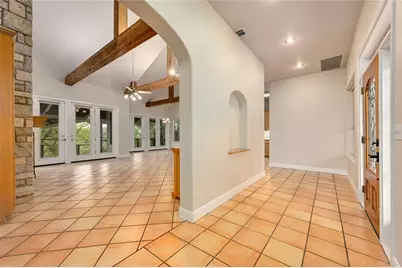
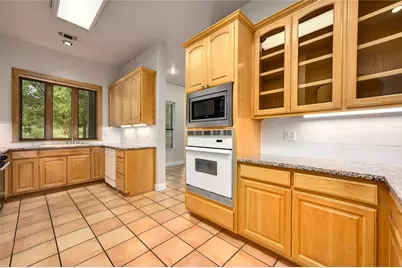
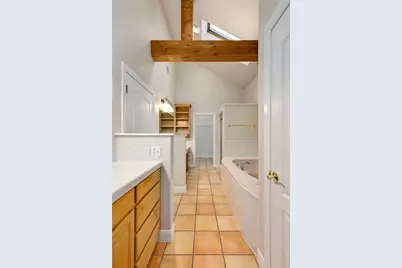
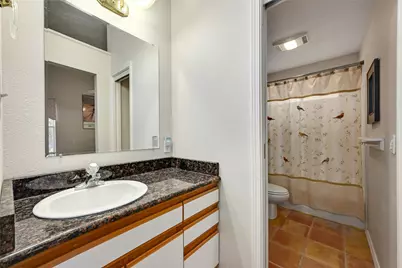
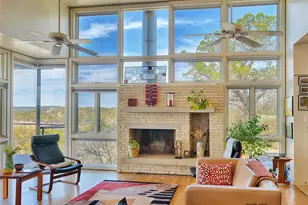
- Interior Features: Beamed Ceilings, Open Beams/Beamed Ceailings, Ceiling Fan(s), Double Vanity, Entrance Foyer, French Door(s)/Atrium Door(s), Granite Counters, High Ceilings, Main Level Primary, Multiple Closets, No Interior Steps, Open Floorplan, Pantry, Recessed Lighting, Vaulted Ceiling(s), Walk-In Closet(s)
- Fireplace: Yes
- Number of Fireplaces: 1
- Fireplace(s): Living Room, Wood Burning
- Appliances: Dryer, Dishwasher, Exhaust Fan, Disposal, Gas Oven, Gas Range, Microwave, Washer
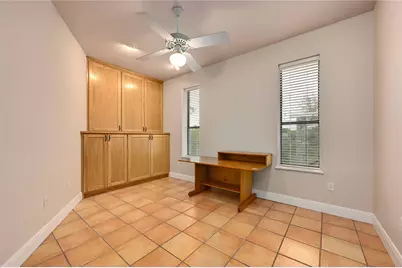
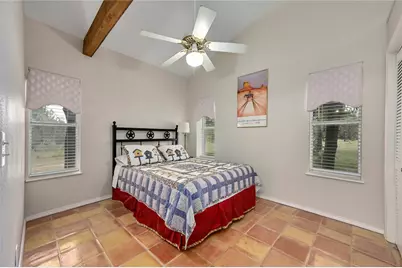
- Flooring: Tile
Rooms
- Total Bathrooms: 2
- Full Bathrooms: 2
- Total Bedrooms: 4
- Bedrooms Main: 4
- Laundry: Inside, Laundry Closet, Washer Hookup, Gas Dryer Hookup
Additional Information
- Shared Amenities: Gated
- Spa Description: None
- Security/Safety: None
Exterior
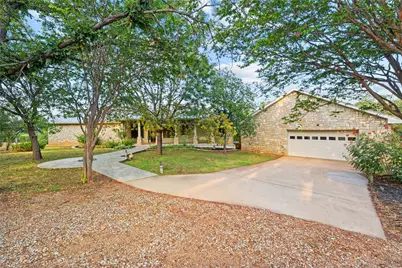
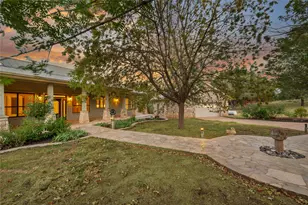
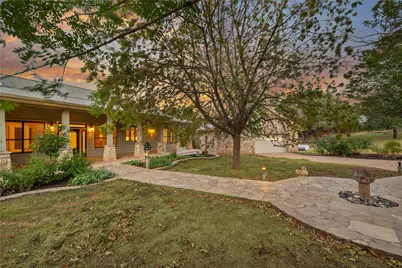
- Exterior Features: Exterior Steps, Garden, Lighting, Private Yard, Rain Gutters
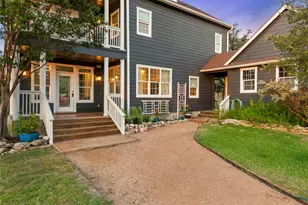
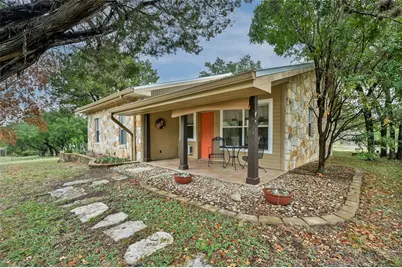
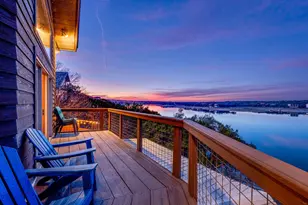
- Porch/Patio/Deck: Rear Porch, Covered, Deck, Front Porch, Patio, Porch
Parking
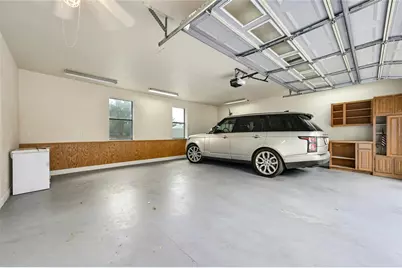
- Garage: Yes
- Garage Spaces: 4
- Covered Spaces: 4
- Total Spaces: 4
- Parking Features: Detached, Garage Faces Front, Garage, Garage Door Opener
Location
- Area: LW
- County: Burnet
- Subdivision: The Place
- Driving Directions: Bee Cave Pkwy for 2.4 miles, Right on State Hwy 71 West to Spicewood, Texas for 11.8 miles, then take Right at Paleface Ranch Road/CR 404 for 3.7 miles, then take a Right on CR 414 for 0.9 miles, the gated community of The Place will be on the left with gated access with needed code. Enter community and stay straight on Rustic Lane until you come to 2 acre property on the Right.
- Direction Faces: West
School Information
- Elem School District: Marble Falls ISD
- Midd School District: Marble Falls ISD
- High School District: Marble Falls ISD
- Elementary School: Spicewood (Marble Falls ISD)
- Middle School: Marble Falls
- High School: Marble Falls
Community
- Gated community: Yes
- Association: Yes
- Assoc. Name: The Place Property Owners Association Inc.
- Assoc. Fees Include: See Remarks
Heating & Cooling
- Central air: Yes
- Air Conditioning: Yes
- Cooling Type: Central Air
- Heating Type: Central
Utilities
- Sewer: Engineered Septic
- Water: Public
- Cable Available: Yes
- Utility Description: Cable Available, Electricity Connected, Natural Gas Connected, High Speed Internet Available, Propane, Water Connected
Structural Information
- Detached/Attached: Detached

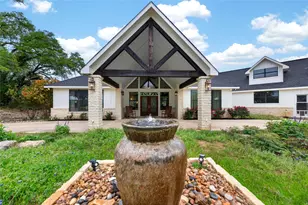
- Construction: HardiPlank Type, Masonry
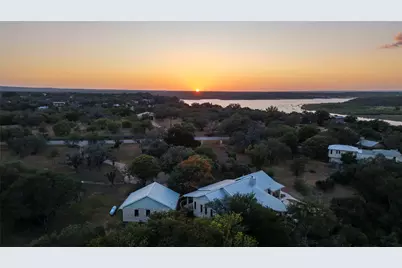
- Roof: Metal
- Windows: Aluminum Frames, Insulated Windows, Screens, Skylight(s), Window Coverings
- Stories/Levels: 1
- Square Feet: 3,007
- Sq. Ft. Source: Public Records
- Living Area: 3,007 Sq. Ft.
- Year Built: 1995
- Year Built Source: Public Records
- Property Condition: Resale
Additional Structures
- Other Structures: Guest House, Living Quarters, Storage, Workshop
Lot Features
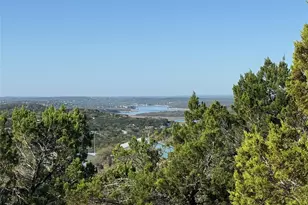
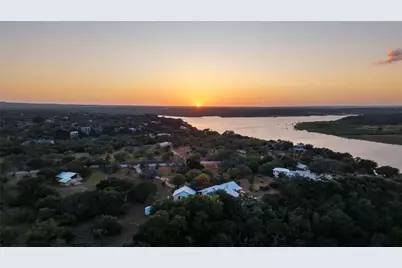
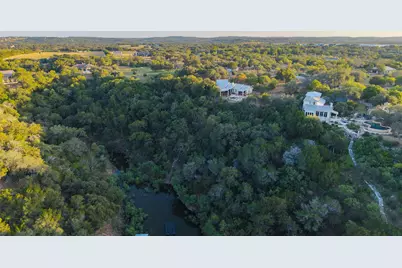
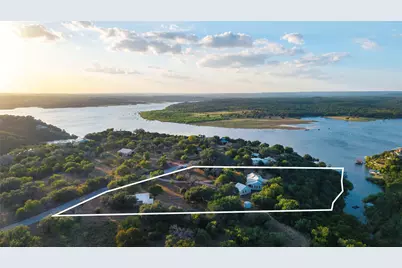
- Property View: Hills, Lake, Rural, Trees/Woods, Water
- Lot Size (Acres): 3.1105
- Lot Size (Sq. Ft.): 135,493.38
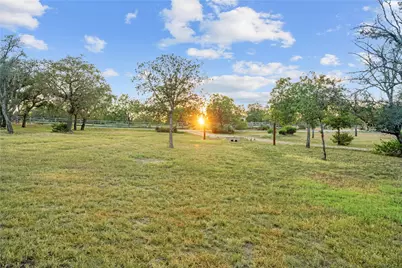
- Lot Features: Sloped Down, Front Yard, Gentle Sloping, Private, Many Trees, Sprinklers In Ground, Trees Medium Size, Views
- Fencing (Description): None
Water Features
- Water Front: Yes
- Water View: Yes
- Water Front Name: Lake Travis
- Water Front Desc.: Canal Front, Waterfront
Financial Considerations
- Association Fee: $675
- Assoc Fee Freq.: Annually
- Assessment Amount: $1,421,847
- Tax Amount: $20,022.15
- Tax Year: 2026
- Terms: Cash, Conventional
Disclosures and Reports
- Special Conditions: Standard
- Documents Avail.: Survey
- Legal Description: S7205 THE PLACE LOT 12, 13, 14 & INT IN RESERVE TR F
- Disclosures/Reports: None
- Property ID: 35672
- Lot Number: 11
Listed by Verde Builders Group

















 NMLS#: 1598647


![[Address not provided], Marble Falls, TX 78654 - Photo 1](https://m1.cbhomes.com/p/267/179641/1273914AaD7B4D7/s23cc.webp)